10851 Belle Maisons Drive, Orlando, FL 32832
- $1,295,000
- 5
- BD
- 5
- BA
- 4,062
- SqFt





- Sold Price
- $1,295,000
- List Price
- $1,295,000
- Status
- Sold
- Days on Market
- 5
- Closing Date
- Oct 21, 2024
- MLS#
- O6238007
- Property Style
- Single Family
- Architectural Style
- French Provincial
- Year Built
- 2020
- Bedrooms
- 5
- Bathrooms
- 5
- Baths Half
- 1
- Living Area
- 4,062
- Lot Size
- 7,574
- Acres
- 0.17
- Total Acreage
- 0 to less than 1/4
- Legal Subdivision Name
- Belle Vie
- MLS Area Major
- Orlando/Moss Park/Lake Mary Jane
Property Description
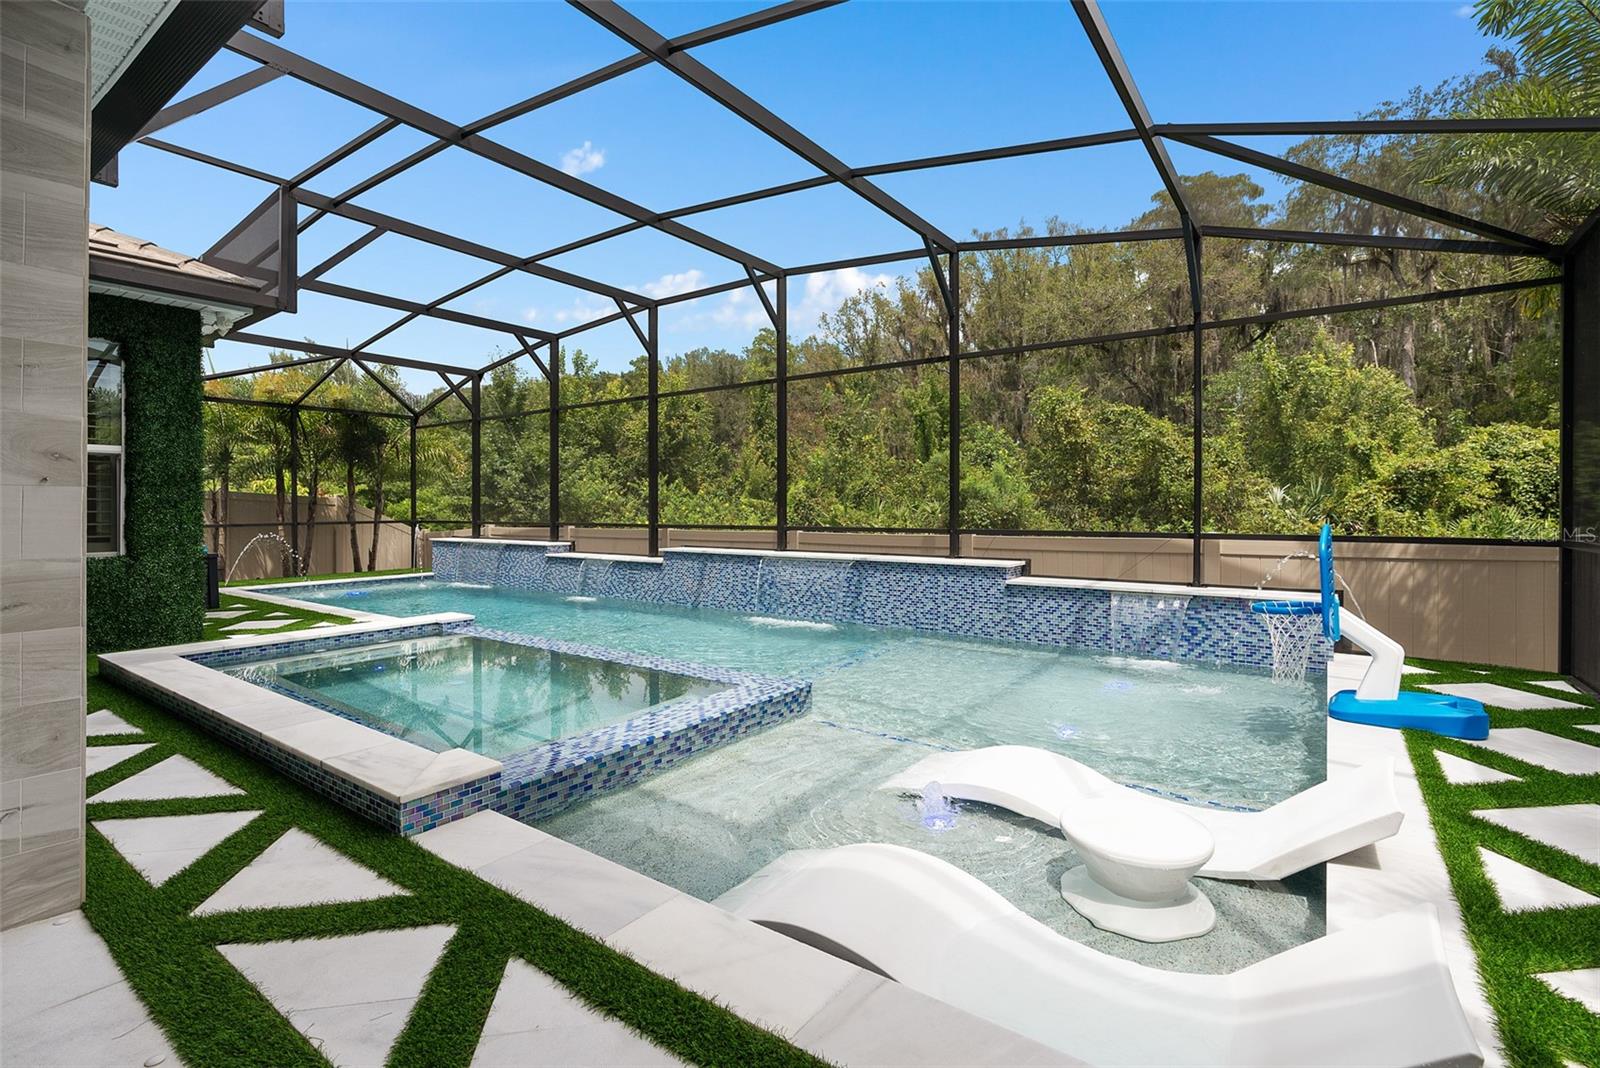
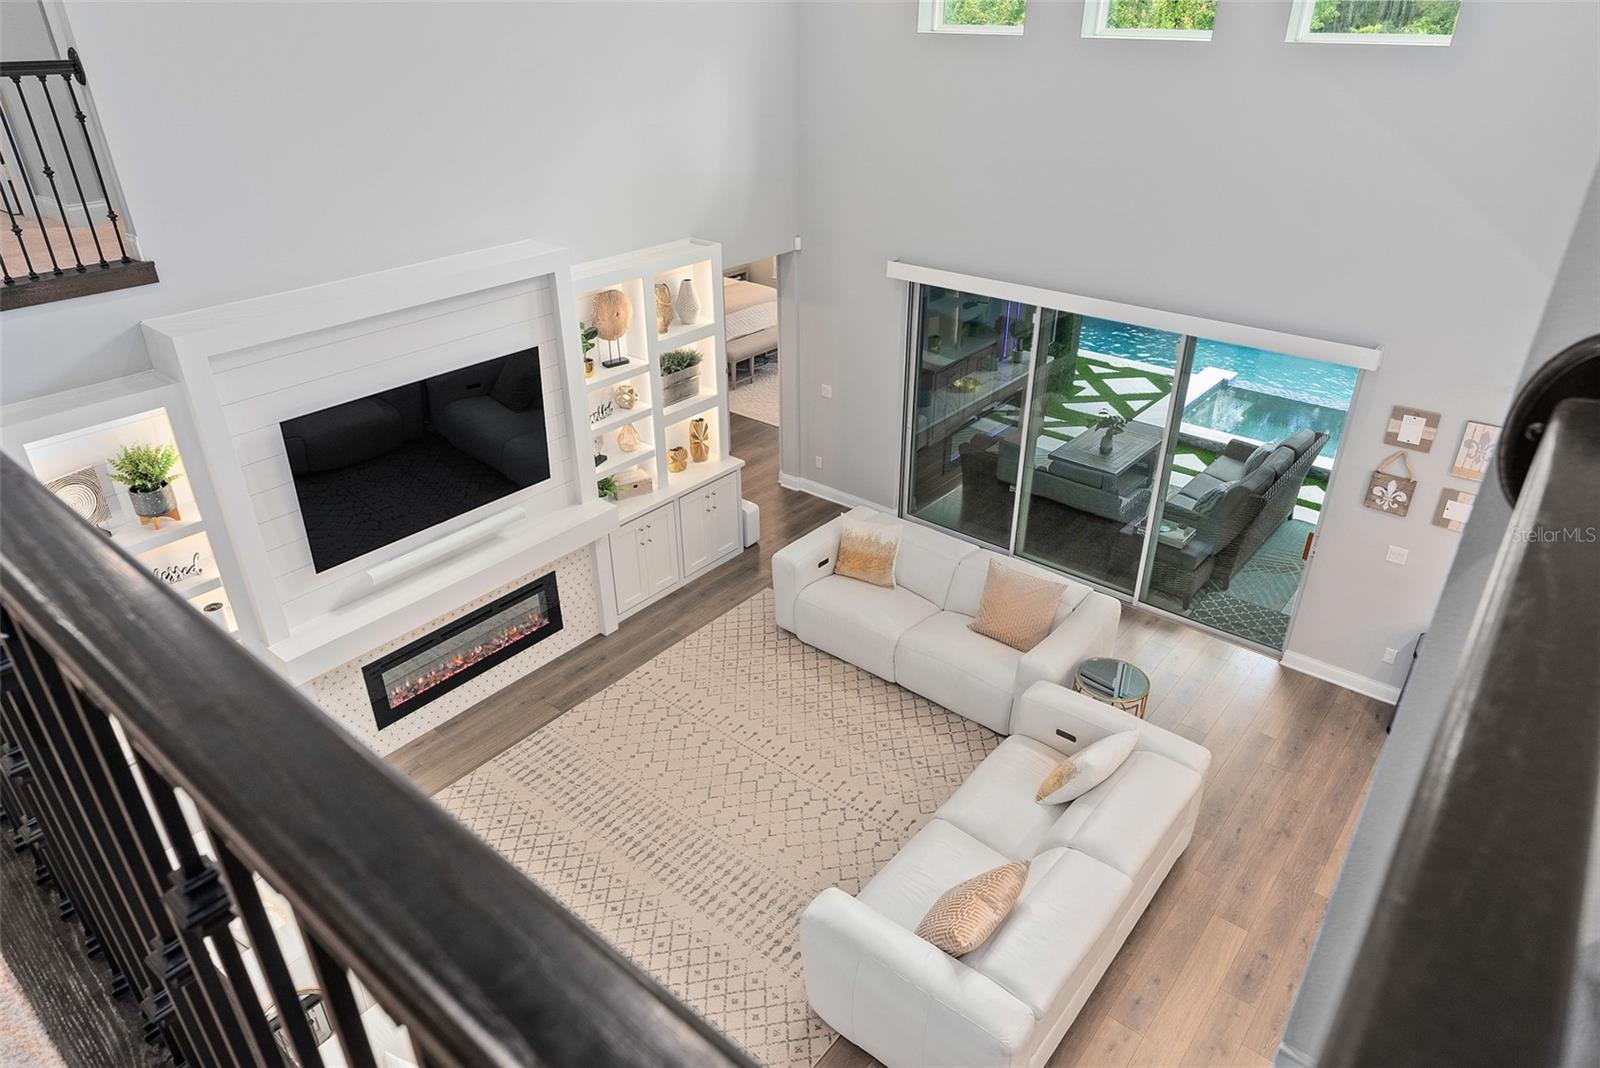
Welcome to this stunning 5-bedroom, 4.5-bathroom home, located in the sought-after Belle Vie community in the Lake Nona area. Spanning 4,062 square feet, this home features an elegant home office with built-ins, a dedicated home theater, and an incredible resort-style saltwater pool and hot tub. Nestled on a private conservation lot, this property offers the ultimate in privacy. Upon entering this Washington model, you are greeted with a bright, open floor plan with soaring 20-foot ceilings and abundant natural light. The home office is a standout feature, designed with a custom built-in, shiplap accents, and a quartz waterfall edge desk, providing dual workspaces for the perfect work-from-home setup. The elegant dining room is connected to a gourmet kitchen via a butler’s pantry, perfect for hosting. The kitchen features granite countertops throughout, a gas cooktop powered by two large propane tanks, making it a chef’s dream in a non-gas community. High-end stainless steel appliances pair seamlessly with shaker-style cabinets matched throughout the home. The primary suite offers a serene retreat with a shiplap accent wall and a luxurious en suite bathroom, featuring a walk-in shower, soaking tub, and makeup vanity. Upstairs, you’ll find one bedroom with an en suite bathroom, two bedrooms sharing a Jack-and-Jill bath, and a guest suite with its own bathroom. A sitting area serves as the perfect playroom, while a dedicated home theater with room for a 110” screen ensures endless family entertainment. The resort-style backyard includes a saltwater pool, heated gas spa, and outdoor kitchen, making it perfect for enjoying Central Florida’s outdoor lifestyle. The pool has blue glass mosaic tile all along the back fountain wall, hot tub, and the complete pool surround giving it an elegant look throughout. There is also a sun shelf, perfect for sunbathing, and a large shallow play area perfect for lounging or a place for the whole family to play. This home features over $400,000 in upgrades, has been meticulously maintained and is move-in ready for its next family. Belle Vie is an intimate, gated community with only 85 homes, featuring French countryside architecture, conservation and water views, and no CDD fees. Conveniently located near 417 and 528, and just across the street from a newly completed Publix shopping center, this home provides easy access to all of Central Florida. This property is the epitome of luxury living—schedule your private tour today!
/u.realgeeks.media/homesinorlando/NextHome-Neighborhood-Realty-Logo-Horizontal-OrangeOnWhite-Web-RGB.jpg)
Additional Information
- Taxes
- $12052
- Minimum Lease
- 7 Months
- HOA Fee
- $185
- HOA Payment Schedule
- Monthly
- Maintenance Includes
- Maintenance Grounds, Management, Private Road
- Location
- Conservation Area, In County, Sidewalk, Paved
- Community Features
- Dog Park, Gated Community - No Guard, Park, No Deed Restriction
- Property Description
- Two Story
- Zoning
- P-D
- Interior Layout
- Built-in Features, Ceiling Fans(s), Chair Rail, Coffered Ceiling(s), Crown Molding, Eat-in Kitchen, High Ceilings, Kitchen/Family Room Combo, Living Room/Dining Room Combo, Open Floorplan, Primary Bedroom Main Floor, Smart Home, Solid Surface Counters, Solid Wood Cabinets, Stone Counters, Thermostat, Tray Ceiling(s), Vaulted Ceiling(s), Walk-In Closet(s), Window Treatments
- Interior Features
- Built-in Features, Ceiling Fans(s), Chair Rail, Coffered Ceiling(s), Crown Molding, Eat-in Kitchen, High Ceilings, Kitchen/Family Room Combo, Living Room/Dining Room Combo, Open Floorplan, Primary Bedroom Main Floor, Smart Home, Solid Surface Counters, Solid Wood Cabinets, Stone Counters, Thermostat, Tray Ceiling(s), Vaulted Ceiling(s), Walk-In Closet(s), Window Treatments
- Floor
- Carpet, Ceramic Tile, Laminate, Luxury Vinyl
- Appliances
- Bar Fridge, Cooktop, Dishwasher, Disposal, Dryer, Electric Water Heater, Exhaust Fan, Microwave, Range Hood, Refrigerator, Washer
- Utilities
- BB/HS Internet Available, Cable Available, Cable Connected, Electricity Available, Electricity Connected, Phone Available, Propane, Public, Sewer Available, Sewer Connected, Street Lights, Underground Utilities, Water Available, Water Connected
- Heating
- Central
- Air Conditioning
- Central Air
- Exterior Construction
- Block, Stucco
- Exterior Features
- Irrigation System, Outdoor Grill, Outdoor Kitchen, Rain Gutters, Sidewalk, Sliding Doors, Sprinkler Metered
- Roof
- Tile
- Foundation
- Slab
- Pool
- Private
- Pool Type
- Auto Cleaner, Child Safety Fence, Gunite, In Ground, Lighting, Pool Alarm, Salt Water, Screen Enclosure, Self Cleaning, Tile
- Garage Carport
- 2 Car Garage
- Garage Spaces
- 2
- Garage Features
- Driveway, Electric Vehicle Charging Station(s), Garage Door Opener
- Garage Dimensions
- 20x21
- Elementary School
- Sun Blaze Elementary
- Middle School
- Innovation Middle School
- High School
- Other
- Fences
- Vinyl
- Pets
- Allowed
- Flood Zone Code
- X
- Parcel ID
- 04-24-31-1213-00-070
- Legal Description
- BELLE VIE 93/2 LOT 7
Listing courtesy of EXP REALTY LLC. 888-883-8509
Selling Office: MAINFRAME REAL ESTATE.Mortgage Calculator
StellarMLS is the source of this information via Internet Data Exchange Program. All listing information is deemed reliable but not guaranteed and should be independently verified through personal inspection by appropriate professionals. Listings displayed on this website may be subject to prior sale or removal from sale. Availability of any listing should always be independently verified. Listing information is provided for consumer personal, non-commercial use, solely to identify potential properties for potential purchase. All other use is strictly prohibited and may violate relevant federal and state law. Data last updated on