1011 Palmer Avenue, Winter Park, FL 32789
- $1,295,000
- 3
- BD
- 3
- BA
- 2,550
- SqFt









- Sold Price
- $1,295,000
- List Price
- $1,395,000
- Status
- Sold
- Days on Market
- 29
- Closing Date
- Nov 04, 2024
- MLS#
- O6237992
- Property Style
- Single Family
- Architectural Style
- Ranch
- Year Built
- 1958
- Bedrooms
- 3
- Bathrooms
- 3
- Baths Half
- 1
- Living Area
- 2,550
- Lot Size
- 12,750
- Acres
- 0.29
- Total Acreage
- 1/4 to less than 1/2
- Legal Subdivision Name
- J Kronenberger Sub
- MLS Area Major
- Winter Park
Property Description
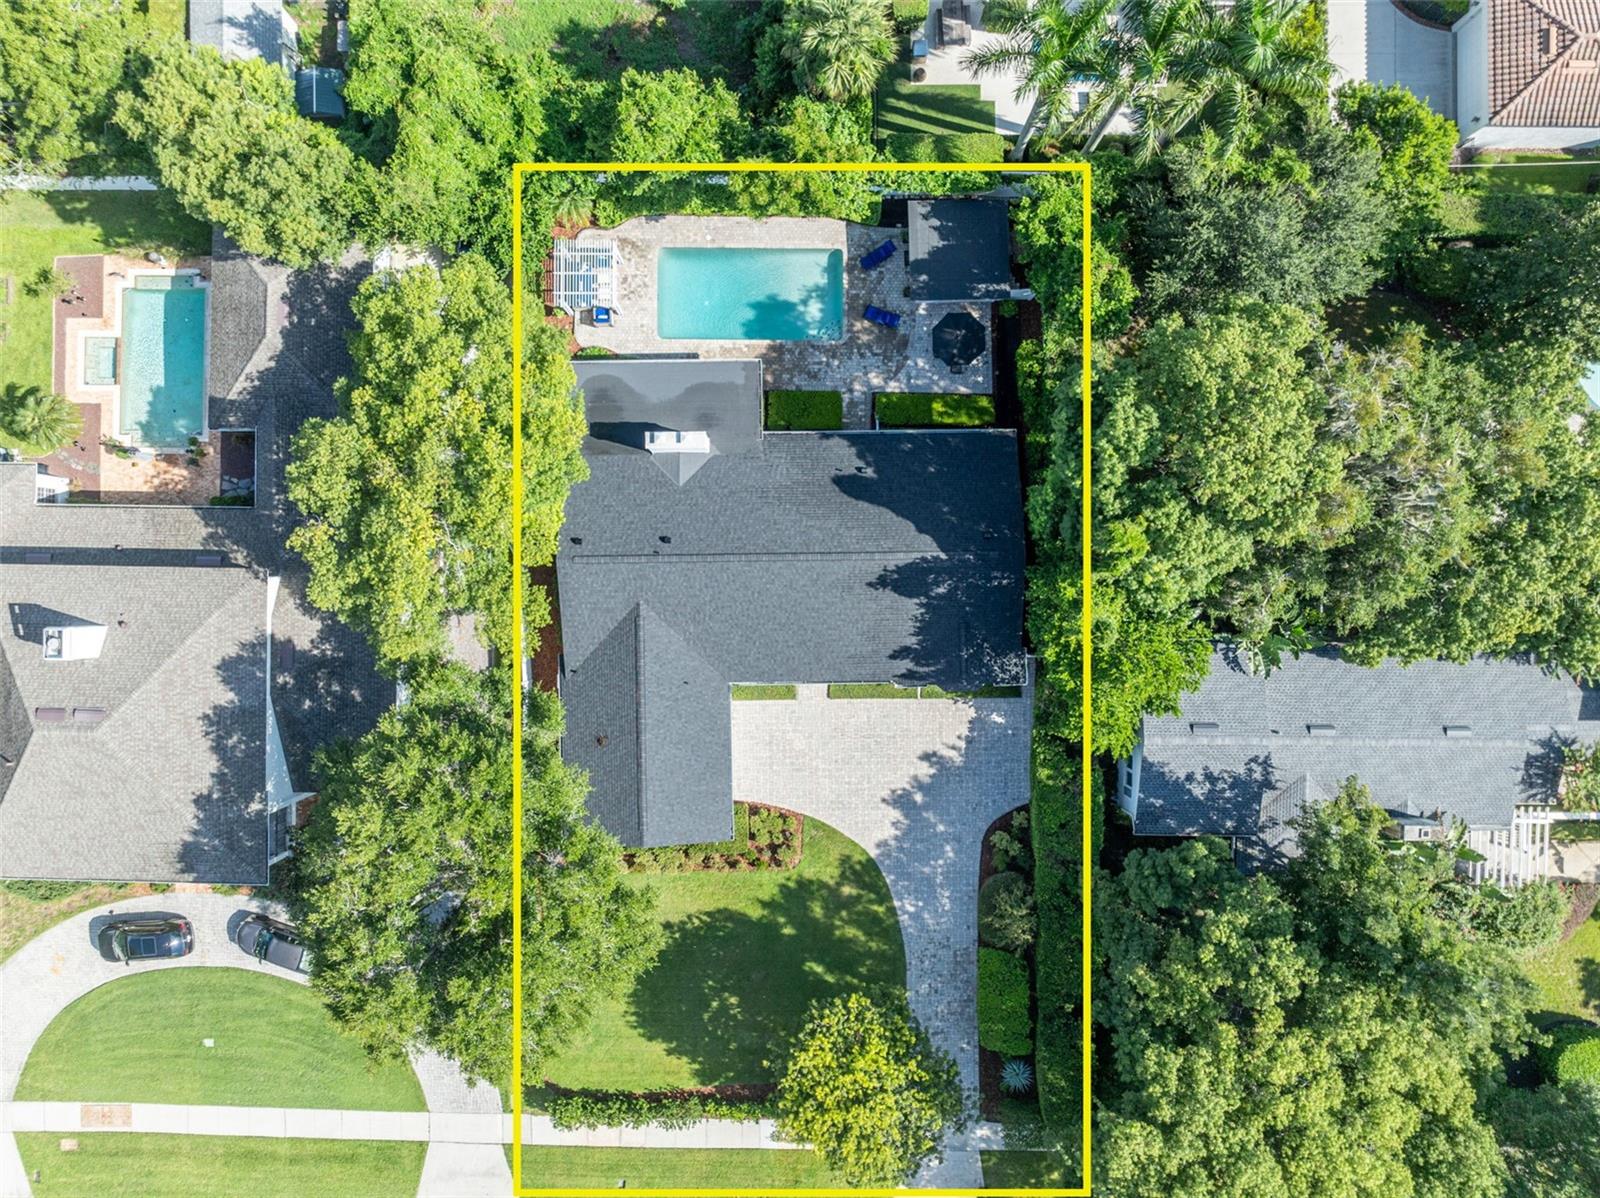
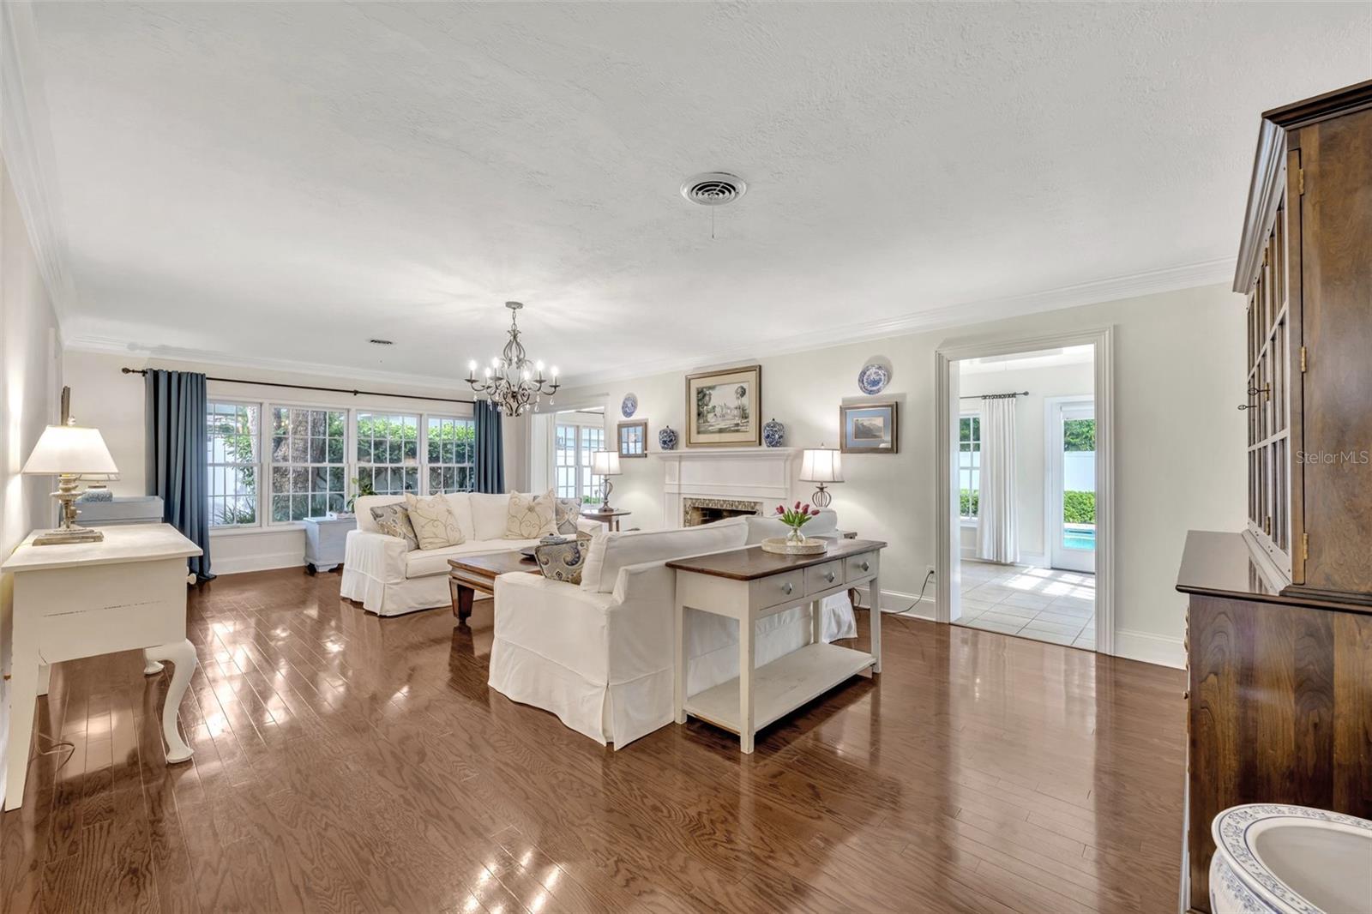
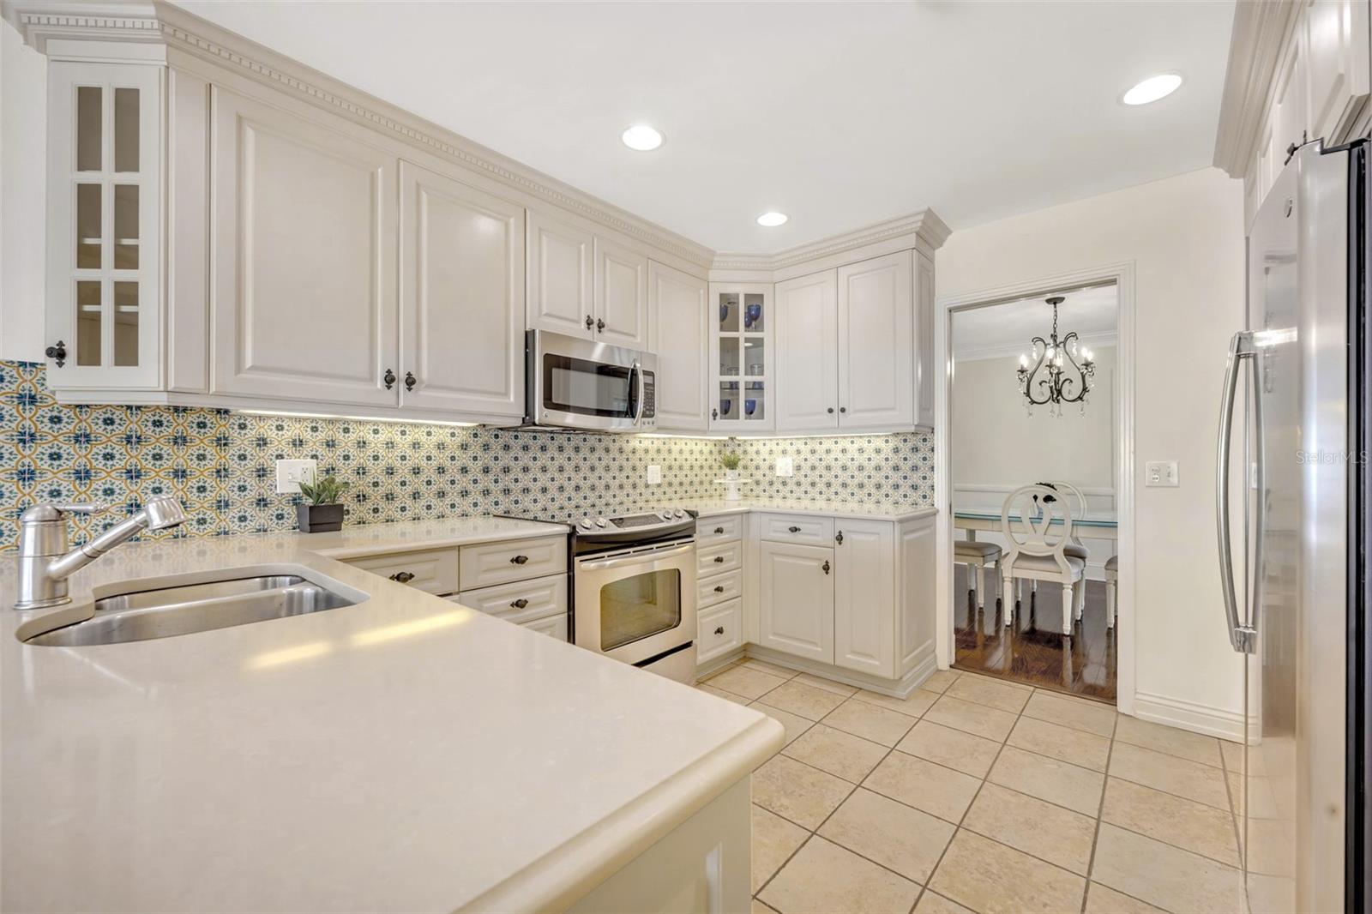
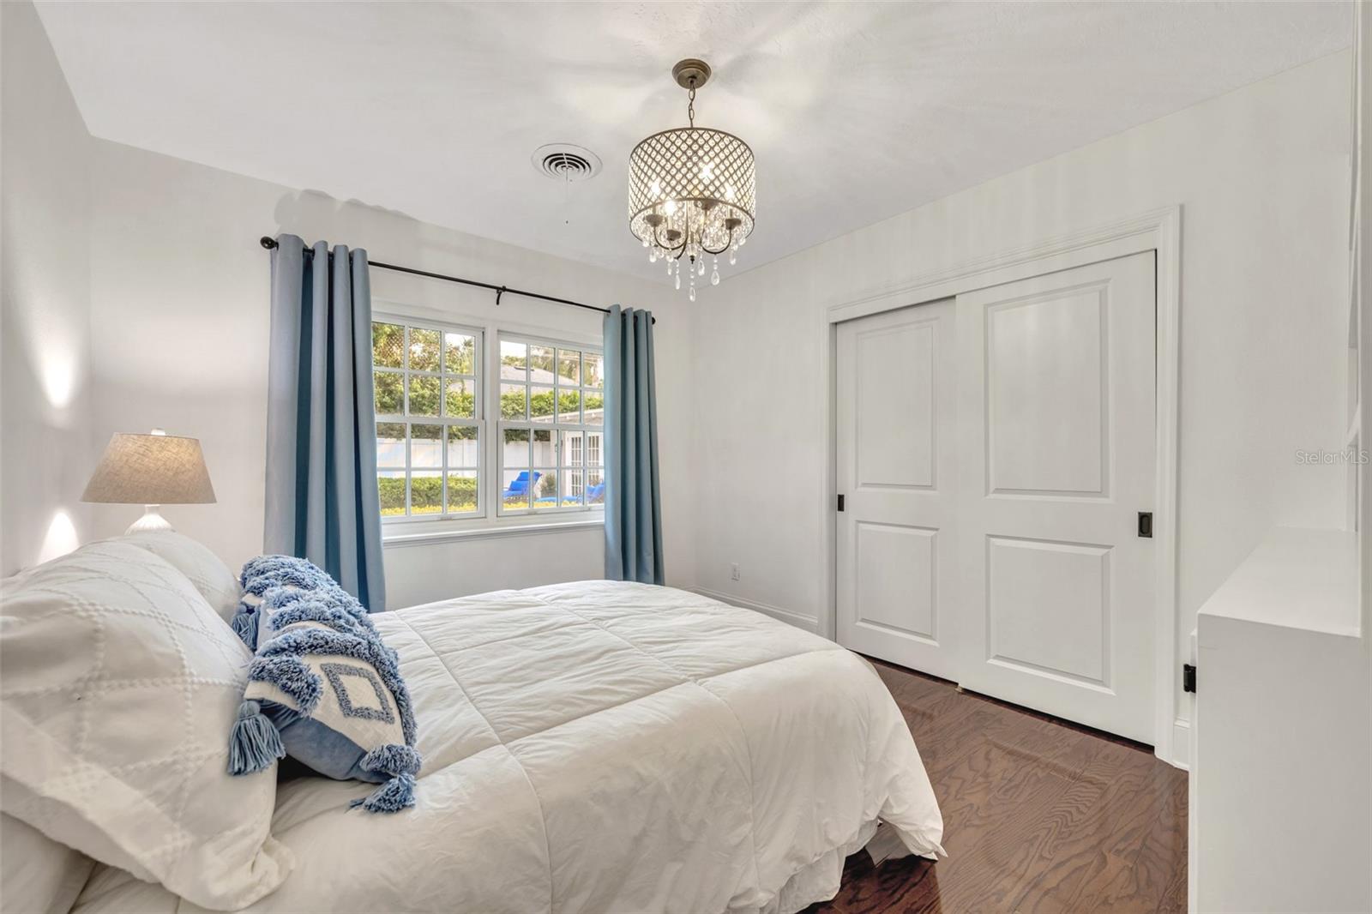
Experience the charm and convenience of Winter Park living in this beautifully updated one-story pool home, perfectly located just minutes from the vibrant Park Avenue. Nestled on the desirable Palmer Avenue, between the two Alabama Drives, this 3-bedroom, 2.5- bath residence offers 2,550 SF of thoughtfully designed living space. The home underwent a remarkable renovation in 2012, which included an expansive Primary Suite. Recent upgrades only enhance its appeal, with a NEW ROOF and new gutter downspouts installed in August 2024. Additional improvements include a new beverage refrigerator (August 2024), a newer full-size refrigerator (2021), and a newer hot water heater (2020). This property is a true reflection of pride in ownership and modern comfort. The front exterior features an oversized brick paver driveway with ample guest parking and a 2-car garage. Inside, enjoy timeless hardwood floors throughout the bedrooms, and living and dining rooms. The fabulous sunroom is flooded with abundant natural light, showcasing views of the expansive pool area and fully-fenced backyard, including a paver deck that offers space for lounging and entertaining, an aluminum pergola, and an air-conditioned detached, workshop/storage building. Off the foyer, a hallway leads to two bedrooms with custom built-in closets, and a full bathroom with convenient access to the pool and backyard. At the end of the hallway, you'll find the Primary Suite, where 2 bedrooms and a bath were combined to create a large and impressive retreat. The expansive bedroom features a cozy sitting area by the bay windows. The primary bathroom includes a generous soaking tub beneath a sunlit window, a separate glass-enclosed shower, a linen closet, plus a custom walk-in closet that stretches an impressive 12 feet deep. Storage space is abundant with multiple linen and hall closets along with built-in shelves and storage cabinets in the garage. The laundry room is located behind the Kitchen, wrapped in cabinets and countertops, includes a NEW washer and dryer, and a NEW beverage refrigerator. The powder bath is conveniently located off the Kitchen for your guests. This home is in a prime location just minutes from a variety of shops, restaurants, and grocery stores. Within a 1.5-mile radius of 1011 Palmer Ave., you'll find Park Ave, Winter Park Village, Whole Foods, Sprouts, Publix, the YMCA, Phelps Park, Walgreens, and Advent Health—all offering unparalleled convenience. This location truly has it all! * Please ask for a floor plan, list of improvements, and click on the Matterport link for a virtual tour!
/u.realgeeks.media/homesinorlando/NextHome-Neighborhood-Realty-Logo-Horizontal-OrangeOnWhite-Web-RGB.jpg)
Additional Information
- Taxes
- $8158
- Minimum Lease
- 8-12 Months
- Location
- City Limits, Sidewalk, Paved
- Community Features
- No Deed Restriction
- Property Description
- One Story
- Zoning
- R-1AA
- Interior Layout
- Crown Molding, Eat-in Kitchen, Primary Bedroom Main Floor, Walk-In Closet(s), Window Treatments
- Interior Features
- Crown Molding, Eat-in Kitchen, Primary Bedroom Main Floor, Walk-In Closet(s), Window Treatments
- Floor
- Tile, Wood
- Appliances
- Bar Fridge, Dishwasher, Disposal, Dryer, Electric Water Heater, Exhaust Fan, Microwave, Range, Refrigerator, Washer
- Utilities
- BB/HS Internet Available, Cable Available, Electricity Connected, Natural Gas Available, Phone Available, Public, Sewer Connected, Street Lights, Underground Utilities, Water Connected
- Heating
- Central
- Air Conditioning
- Central Air
- Fireplace Description
- Living Room, Other
- Exterior Construction
- Block, Concrete
- Exterior Features
- French Doors, Irrigation System, Rain Gutters, Sidewalk, Storage
- Roof
- Shingle
- Foundation
- Slab
- Pool
- Private
- Pool Type
- Gunite, In Ground, Lighting
- Garage Carport
- 2 Car Garage
- Garage Spaces
- 2
- Garage Features
- Driveway, Garage Door Opener, Garage Faces Side
- Garage Dimensions
- 21x22
- Elementary School
- Lakemont Elem
- Middle School
- Maitland Middle
- High School
- Winter Park High
- Fences
- Vinyl
- Pets
- Allowed
- Flood Zone Code
- X
- Parcel ID
- 31-21-30-4220-08-090
- Legal Description
- J KRONENBERGER SUB G/56 LOT 9 & W 35 FTOF LOT 10 BLK H
Listing courtesy of FANNIE HILLMAN & ASSOCIATES. 407-644-1234
Selling Office: TBRO REALTY LLC.Mortgage Calculator
StellarMLS is the source of this information via Internet Data Exchange Program. All listing information is deemed reliable but not guaranteed and should be independently verified through personal inspection by appropriate professionals. Listings displayed on this website may be subject to prior sale or removal from sale. Availability of any listing should always be independently verified. Listing information is provided for consumer personal, non-commercial use, solely to identify potential properties for potential purchase. All other use is strictly prohibited and may violate relevant federal and state law. Data last updated on