10524 Derringer Drive, Orlando, FL 32829
- $610,000
- 4
- BD
- 4
- BA
- 2,338
- SqFt




- Sold Price
- $610,000
- List Price
- $624,900
- Status
- Sold
- Days on Market
- 11
- Closing Date
- Nov 15, 2024
- MLS#
- O6237957
- Property Style
- Single Family
- Architectural Style
- Contemporary
- Year Built
- 2002
- Bedrooms
- 4
- Bathrooms
- 4
- Baths Half
- 1
- Living Area
- 2,338
- Lot Size
- 10,016
- Acres
- 0.23
- Total Acreage
- 0 to less than 1/4
- Legal Subdivision Name
- Waterside Estates
- MLS Area Major
- Orlando/Chickasaw
Property Description
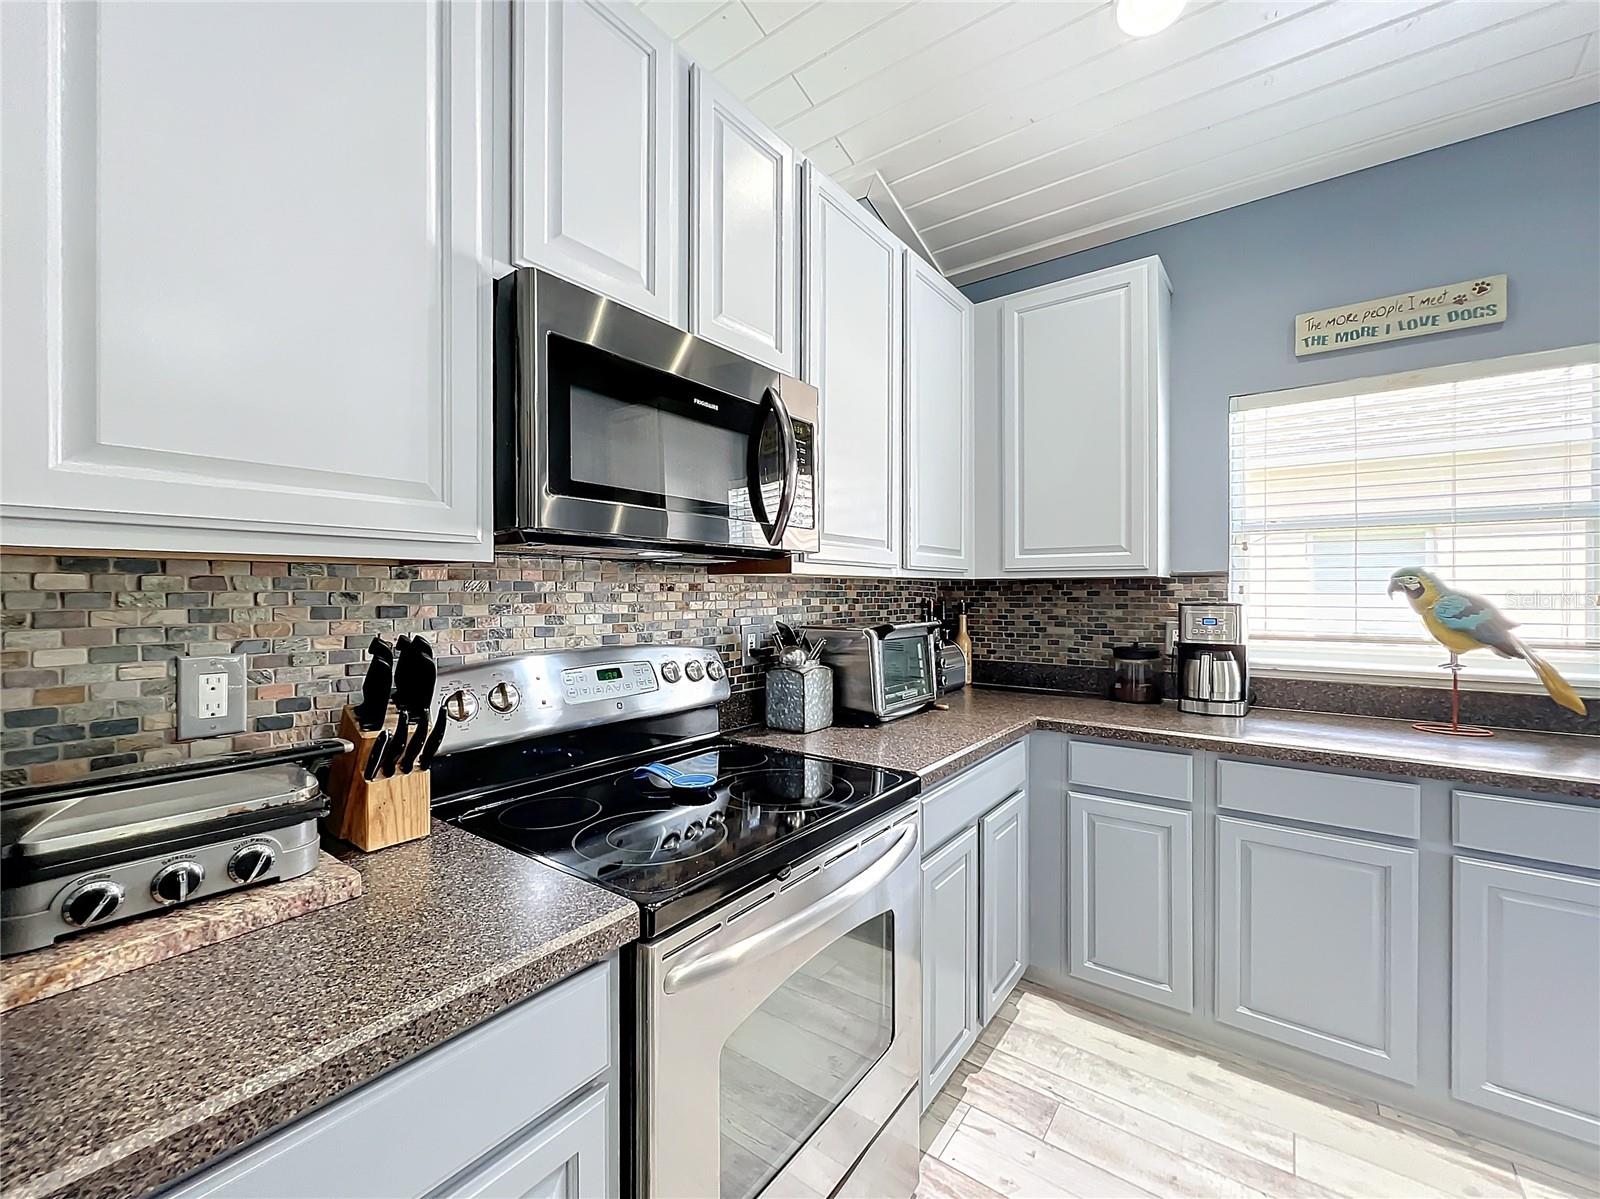
Welcome to Serenity Point: A Magnificent Lakefront Retreat Originally a model home for the community, Serenity Point is a secluded coastal-themed oasis that offers the perfect blend of luxury and tranquility. This stunning updated 4-bedroom, 3.5-bathroom home, complete with double master suites - one bedroom downstairs and one upstairs; and a 2-car garage, features an amazing saltwater, pebbletech pool with a new heat pump, making it an entertainer's delight. Step inside to discover a beautifully remodeled interior, large bedrooms and with walk-in closets, featuring newly installed multi-width water-resistant flooring throughout both levels and gorgeous aqua color tile 2022, and tongue-and-groove wood ceilings adorned with new ceiling fans and lighting 2022. All bathrooms have been updated with gorgeous coastal themed tiles 2022 and 2024. The home’s energy efficiency is unmatched, with a new Bosch air conditioning system 2021, upgraded attic insulation with a multi-speed exhaust fan, a newer roof 2019, and vinyl double-pane low-E windows 2019 and sliding doors 2019. The home has been painted inside and out. Every aspect of the home, from the roof to the Energy Star-rated replacements, to the entire reflects a commitment to quality and sustainability. The kitchen is a chef’s dream, offering ample counter space, kitchen cabinets refreshed with 2 tones, and it has slide-out drawers in the cabinets, and two large pantries with custom wood shelving—no wire shelving here. The laundry room has been updated with new cabinets and a sink, adding to the home’s practicality and charm. Throughout the home, the interior trim has been completely upgraded to a craftsman style, and all outlets and switches have been replaced. The house has also been freshly painted inside and out, ensuring a move-in-ready experience. This property offers breathtaking water views, where you'll enjoy the serene beauty of a peaceful spring-fed lake protected by county regulations ensuring no further development. Two pairs of majestic eagles have made their nests just across the water, creating a unique opportunity to witness them in their natural habitat. The tranquil setting is preserved with no motorized boats allowed, ensuring the quiet ambiance remains undisturbed. While you can build your own dock or deck, only non-motorized watercraft are permitted, making it perfect for canoeing, kayaking, or simply enjoying a peaceful day of fishing. The lanai features new fans, and the backyard offers a fenced area with a custom doggy door for your furry friends. The property sits on a private 0.23-acre lot, with mature bamboo lining both sides of the lanai, providing natural privacy. Gravel beds around the home keep the exterior clean and dry. Serenity Point is not just a home; it’s a private sanctuary. The property faces conservation land, guaranteeing that your stunning views remain unobstructed. Despite its seclusion, this unique property is conveniently located minutes from the 417, 408, and 528, and is close to shopping, restaurants, colleges, soccer fields, and dog parks. Meticulously maintained by a custom home builder, this one-of-a-kind home offers a peaceful setting and a prime location, making it a truly special find. Don’t miss the opportunity to own this entertainer’s paradise. Schedule your appointment to view this unique home. SERENITY POINT is the unique name given by the owner to this home, which has been transformed into a personal sanctuary.
/u.realgeeks.media/homesinorlando/NextHome-Neighborhood-Realty-Logo-Horizontal-OrangeOnWhite-Web-RGB.jpg)
Additional Information
- Taxes
- $3378
- Minimum Lease
- 8-12 Months
- HOA Fee
- $78
- HOA Payment Schedule
- Monthly
- Maintenance Includes
- Cable TV, Internet
- Location
- Conservation Area, Landscaped, Paved
- Community Features
- Playground, Sidewalks, No Deed Restriction
- Property Description
- Two Story
- Zoning
- P-D
- Interior Layout
- Ceiling Fans(s), Coffered Ceiling(s), Eat-in Kitchen, High Ceilings, Kitchen/Family Room Combo, Living Room/Dining Room Combo, Primary Bedroom Main Floor, PrimaryBedroom Upstairs, Solid Surface Counters, Solid Wood Cabinets, Stone Counters, Thermostat, Vaulted Ceiling(s), Walk-In Closet(s)
- Interior Features
- Ceiling Fans(s), Coffered Ceiling(s), Eat-in Kitchen, High Ceilings, Kitchen/Family Room Combo, Living Room/Dining Room Combo, Primary Bedroom Main Floor, PrimaryBedroom Upstairs, Solid Surface Counters, Solid Wood Cabinets, Stone Counters, Thermostat, Vaulted Ceiling(s), Walk-In Closet(s)
- Floor
- Luxury Vinyl, Tile
- Appliances
- Dishwasher, Disposal, Dryer, Electric Water Heater, Microwave, Refrigerator
- Utilities
- Cable Connected
- Heating
- Central, Electric
- Air Conditioning
- Central Air
- Exterior Construction
- Block, Stucco
- Exterior Features
- Dog Run, Irrigation System, Rain Gutters, Sidewalk, Sliding Doors
- Roof
- Shingle
- Foundation
- Slab
- Pool
- Private
- Pool Type
- Child Safety Fence, Gunite, Heated, In Ground, Other, Salt Water, Screen Enclosure
- Garage Carport
- 2 Car Garage
- Garage Spaces
- 2
- Garage Dimensions
- 19x22
- Fences
- Fenced
- Water Extras
- Powerboats None Allowed
- Water View
- Lake
- Water Access
- Lake
- Water Frontage
- Lake
- Pets
- Allowed
- Flood Zone Code
- x
- Parcel ID
- 17-23-31-2230-00-530
- Legal Description
- WATERSIDE ESTATES PH 1 48/100 LOT 53
Listing courtesy of RE/MAX INNOVATION. 407-281-1053
Selling Office: CHARLES RUTENBERG REALTY ORLANDO.Mortgage Calculator
StellarMLS is the source of this information via Internet Data Exchange Program. All listing information is deemed reliable but not guaranteed and should be independently verified through personal inspection by appropriate professionals. Listings displayed on this website may be subject to prior sale or removal from sale. Availability of any listing should always be independently verified. Listing information is provided for consumer personal, non-commercial use, solely to identify potential properties for potential purchase. All other use is strictly prohibited and may violate relevant federal and state law. Data last updated on