126 Sanora Blvd, Sanford, FL 32773
- $335,000
- 3
- BD
- 2
- BA
- 1,594
- SqFt








- Sold Price
- $335,000
- List Price
- $342,500
- Status
- Sold
- Days on Market
- 39
- Closing Date
- Nov 12, 2024
- MLS#
- O6237716
- Property Style
- Single Family
- Architectural Style
- Traditional
- Year Built
- 1972
- Bedrooms
- 3
- Bathrooms
- 2
- Living Area
- 1,594
- Lot Size
- 7,056
- Acres
- 0.16
- Total Acreage
- 0 to less than 1/4
- Legal Subdivision Name
- Sanora Units 1 & 2 Rep
- MLS Area Major
- Sanford
Property Description
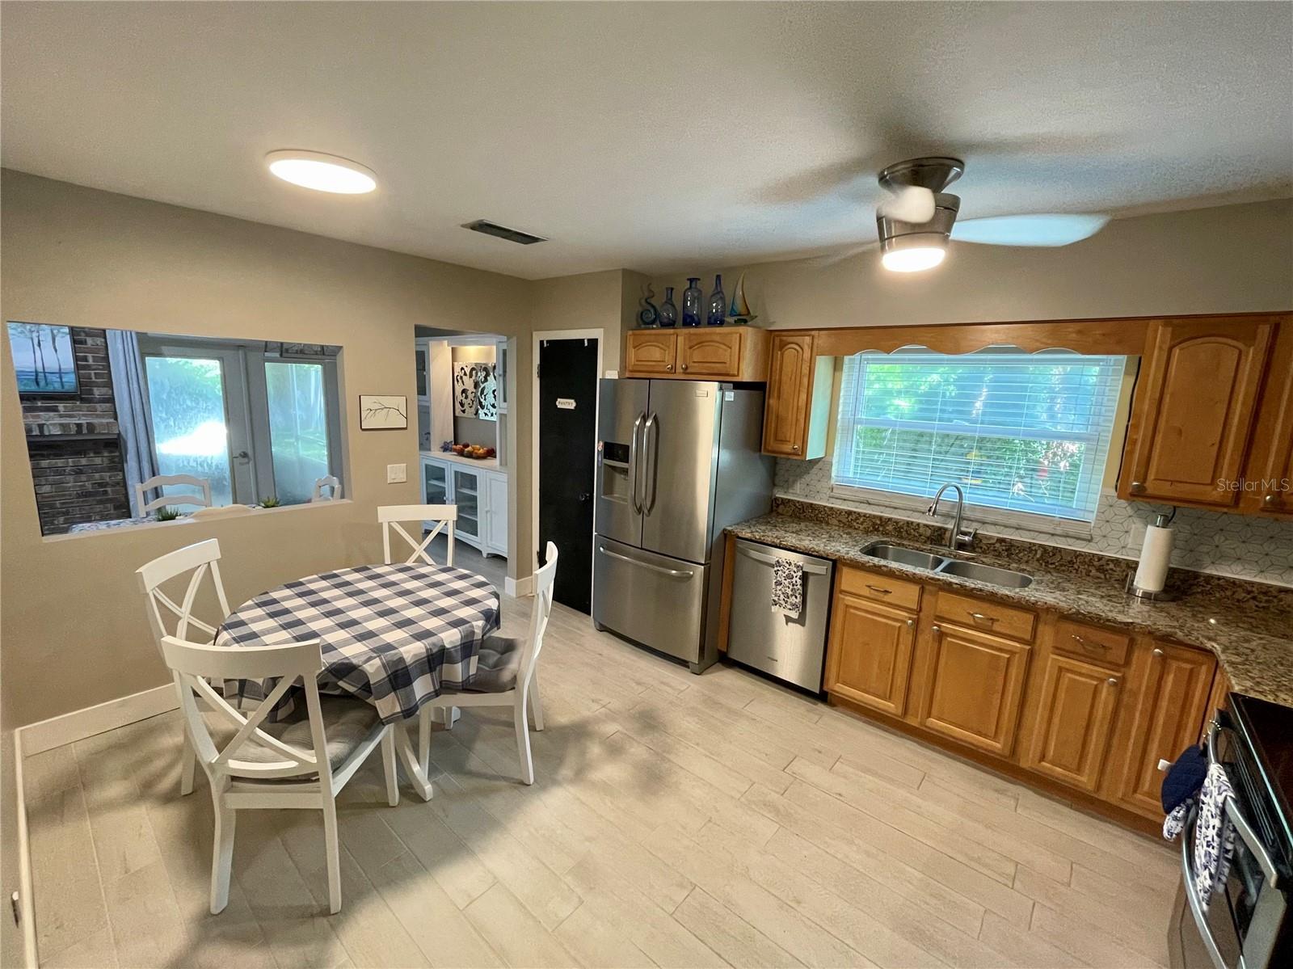
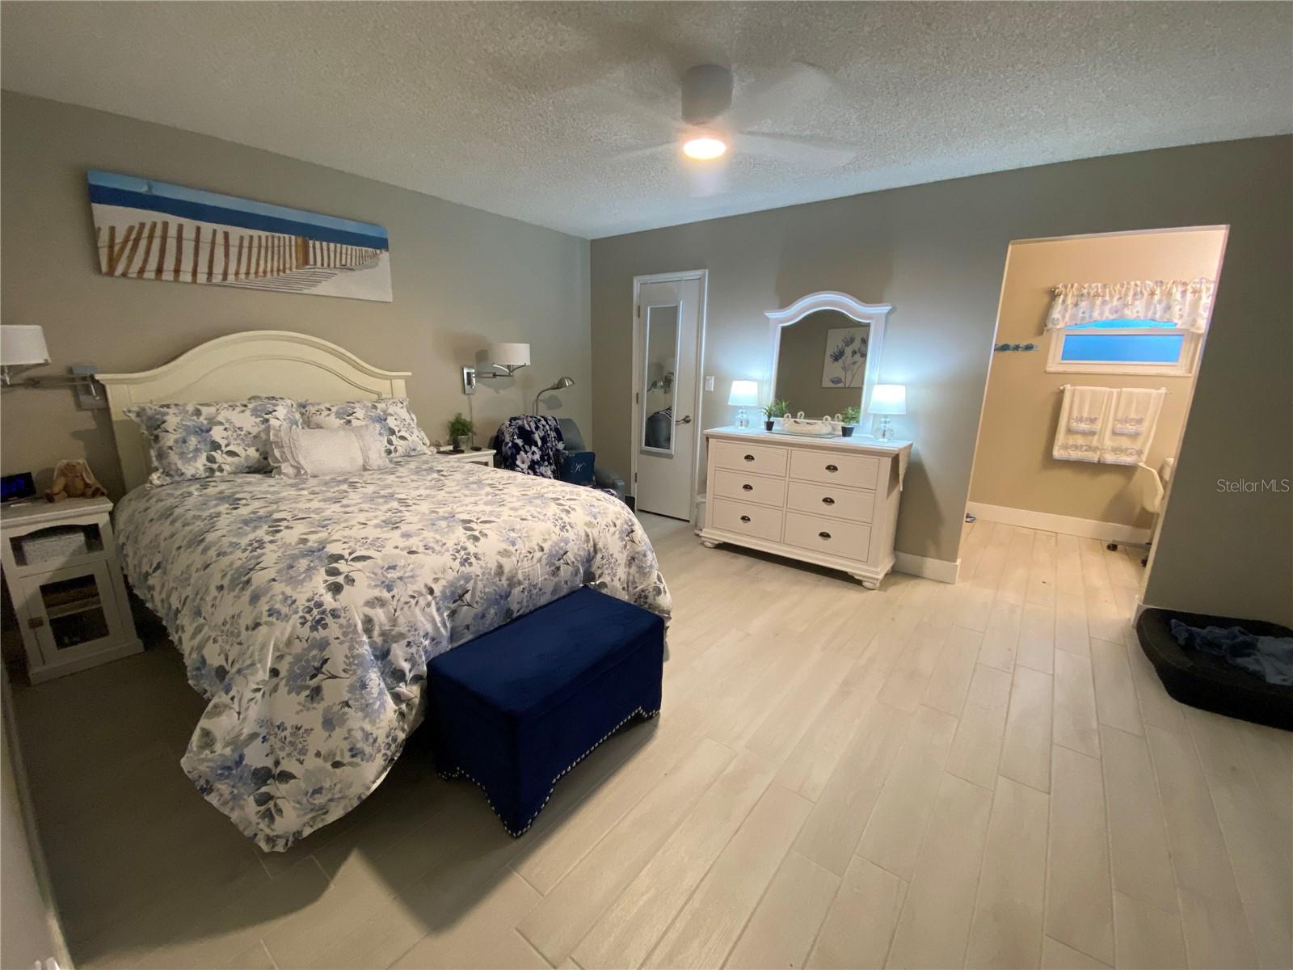
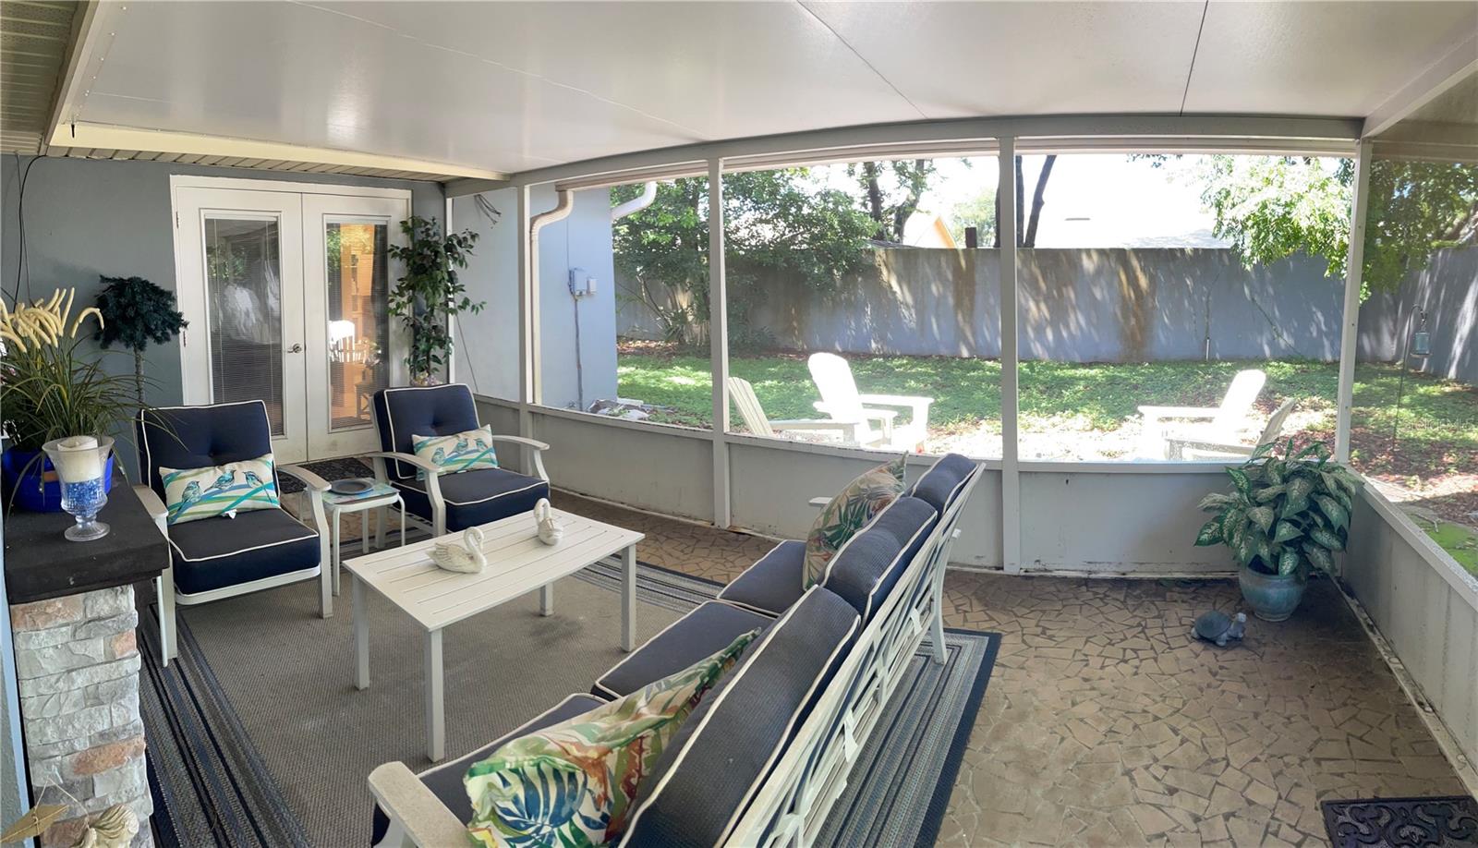
Three bedroom, two bath home in Sanora community in Sanford, close to 417 and 17-92 and easy access to I-4. Lots of upgrades to the biggies: new roof 2018, new a/c 2021, wiring update in 2021, tankless water heater 2021, complete re-plumb, newer windows. Inside the whole home as been tiled with light wood-look planking tile, new interior doors and base boards, newer French doors, new fans, light fixtures and recessed lighting. Living and dining areas flow together and include a wood-burning fire place and two French doors that open onto patio. The spacious eat-in kitchen has solid wood cabinets and stone counter as well as new high-end stainless appliances. Master suite opens onto screened patio and features generous walk-in closet; updates to master bath include, toilet, vanity, and lighting. Hall bath has new vanity, toilet and lighting as well. Secondary bedrooms are spacious with updated fans/lighting. Awesome indoor laundry has cabinets with counter; new washer and dryer are included. There's a lovely large screened patio out back and a paver courtyard out front, as well as a paver driveway. Community features a pool and club house for low HOA fee of $525 annual fee!
/u.realgeeks.media/homesinorlando/NextHome-Neighborhood-Realty-Logo-Horizontal-OrangeOnWhite-Web-RGB.jpg)
Additional Information
- Taxes
- $2729
- Minimum Lease
- 1-2 Years
- HOA Fee
- $525
- HOA Payment Schedule
- Annually
- Other Fees Amount
- 89
- Other Fees Term
- Annual
- Location
- Paved
- Community Features
- Clubhouse, Playground, Pool, Tennis Courts, No Deed Restriction
- Property Description
- One Story
- Zoning
- SR1AA
- Interior Layout
- Ceiling Fans(s), Living Room/Dining Room Combo, Primary Bedroom Main Floor, Walk-In Closet(s)
- Interior Features
- Ceiling Fans(s), Living Room/Dining Room Combo, Primary Bedroom Main Floor, Walk-In Closet(s)
- Floor
- Tile
- Appliances
- Dishwasher, Disposal, Dryer, Microwave, Range, Refrigerator, Washer
- Utilities
- BB/HS Internet Available, Cable Available, Public
- Heating
- Central
- Air Conditioning
- Central Air
- Fireplace Description
- Wood Burning
- Exterior Construction
- Block, Stucco
- Exterior Features
- Courtyard, Sidewalk
- Roof
- Shingle
- Foundation
- Slab
- Pool
- Community
- Garage Carport
- 2 Car Garage
- Garage Spaces
- 2
- Garage Dimensions
- 22x21
- Elementary School
- Pine Crest Elementary
- Middle School
- Sanford Middle
- High School
- Seminole High
- Fences
- Fenced
- Pets
- Allowed
- Flood Zone Code
- x
- Parcel ID
- 07-20-31-505-0E00-0050
- Legal Description
- LEG W 26 FT OF LOT 5 + E 30 FT OF LOT 6 BLK E SANORA UNITS 1 + 2 REPLAT PB 17 PG 11
Listing courtesy of INVESTOR'S REAL ESTATE LLC. 407-688-4355
Selling Office: EXP REALTY LLC.Mortgage Calculator
StellarMLS is the source of this information via Internet Data Exchange Program. All listing information is deemed reliable but not guaranteed and should be independently verified through personal inspection by appropriate professionals. Listings displayed on this website may be subject to prior sale or removal from sale. Availability of any listing should always be independently verified. Listing information is provided for consumer personal, non-commercial use, solely to identify potential properties for potential purchase. All other use is strictly prohibited and may violate relevant federal and state law. Data last updated on