11955 Sheltering Pine Drive, Orlando, FL 32836
- $759,000
- 4
- BD
- 4
- BA
- 3,176
- SqFt




- Sold Price
- $759,000
- List Price
- $759,000
- Status
- Sold
- Days on Market
- 88
- Closing Date
- Feb 18, 2025
- MLS#
- O6237656
- Property Style
- Single Family
- Year Built
- 2007
- Bedrooms
- 4
- Bathrooms
- 4
- Baths Half
- 1
- Living Area
- 3,176
- Lot Size
- 10,486
- Acres
- 0.24
- Total Acreage
- 0 to less than 1/4
- Legal Subdivision Name
- Grande Pines
- MLS Area Major
- Orlando/Dr. Phillips/Bay Vista
Property Description
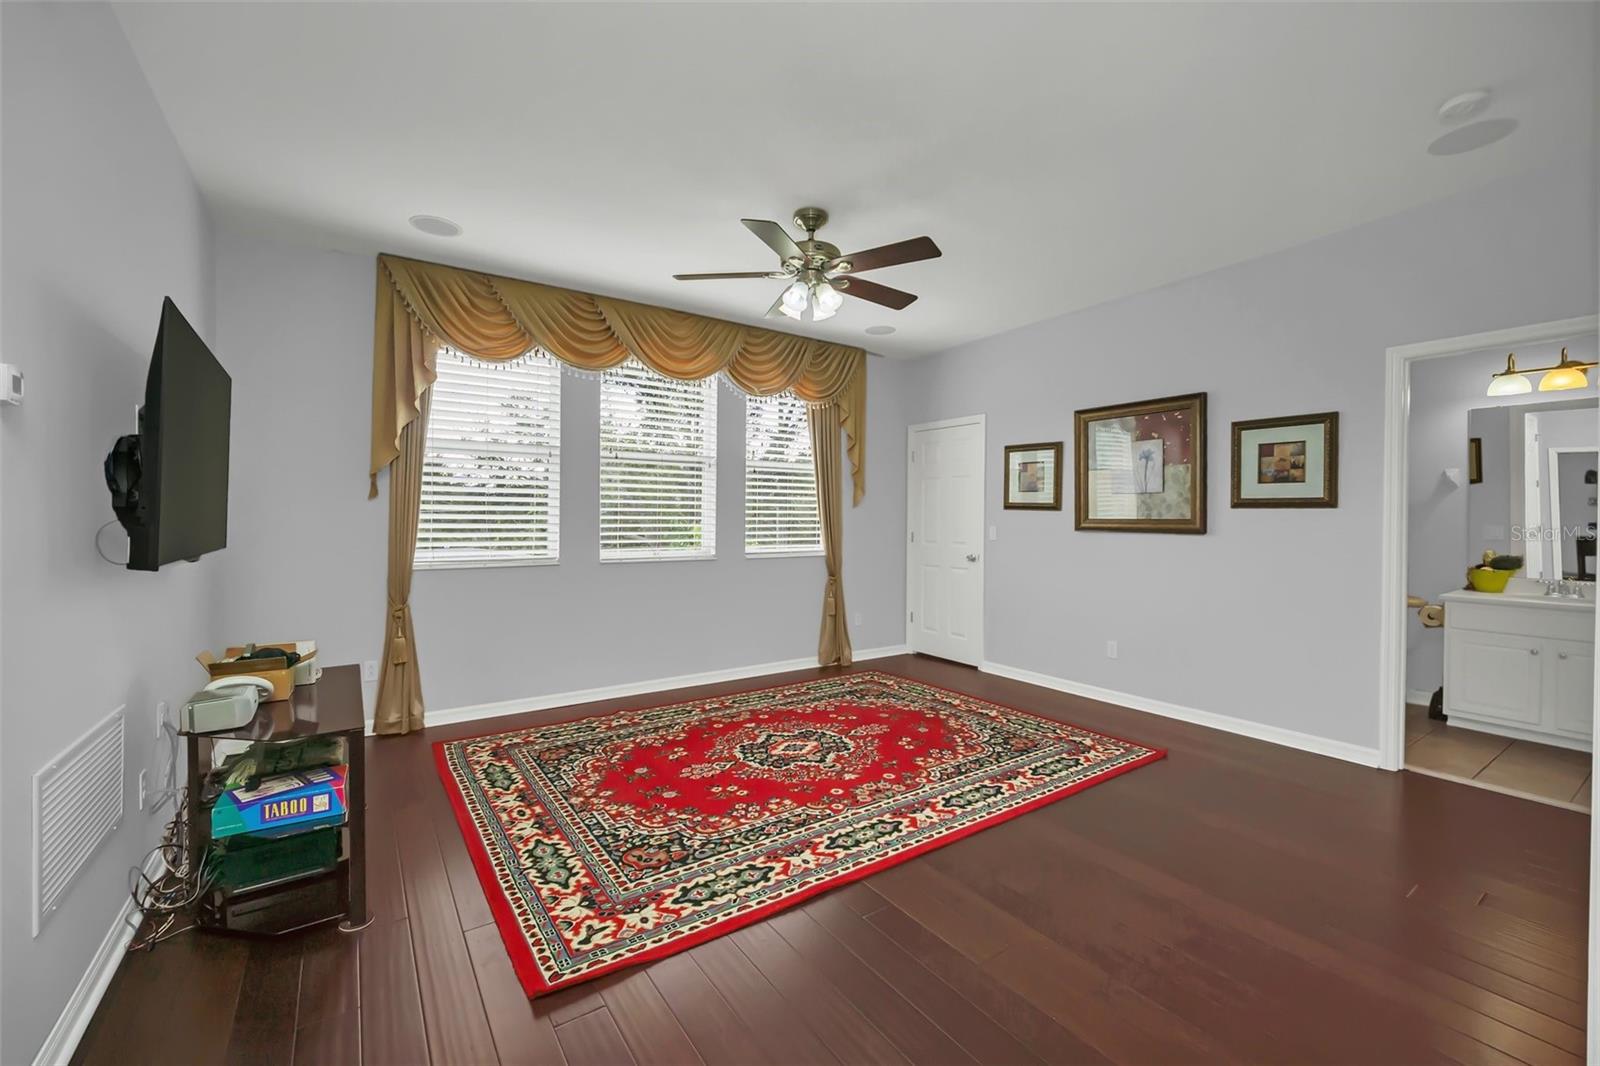
Welcome to Your Dream Oasis at 11955 Sheltering Pine Dr! Discover the perfect blend of comfort and luxury in this stunning pool home. This beautifully designed home features 4 bedrooms, office, and 3.5 bathrooms, providing ample space for family and guests. The master bedroom is downstairs and offers a true retreat, complete with a spa-like en-suite bathroom featuring a soaking tub, separate shower, and dual vanities. There’s also an additional room downstairs perfect for an office or home gym. Spacious three car garage offers plenty of space for your storage needs. Upstairs, you will find 3 additional bedrooms and a loft/game room area. The open-concept floor plan seamlessly connects the living, dining, and kitchen areas, perfect for entertaining and everyday living. The heart of the home is the chef-inspired kitchen, equipped with modern stainless steel appliances, sleek countertops, and modern cabinetry. Enjoy casual meals at the eat in kitchen or gather for formal dinners in the adjacent dining area. Step out onto the private patio and take in views of the pool area. The spacious backyard features a sparkling pool, perfect for cooling off on warm days or hosting summer gatherings. The surrounding patio offers ample space for lounging, dining, and enjoying the beautifully landscaped yard. Conveniently located close to Disney, Orlando airport, shopping and major highways. This exceptional property is more than just a home; it’s a lifestyle. Don’t miss the opportunity to make it your own personal sanctuary. Contact us today to schedule a private showing and experience the luxury and comfort that awaits you!
/u.realgeeks.media/homesinorlando/NextHome-Neighborhood-Realty-Logo-Horizontal-OrangeOnWhite-Web-RGB.jpg)
Additional Information
- Taxes
- $4811
- Minimum Lease
- 1-2 Years
- HOA Fee
- $550
- HOA Payment Schedule
- Semi-Annually
- Community Features
- Park, Playground, Sidewalks, No Deed Restriction
- Property Description
- Two Story
- Zoning
- P-D
- Interior Layout
- Ceiling Fans(s), Primary Bedroom Main Floor, Solid Surface Counters, Walk-In Closet(s)
- Interior Features
- Ceiling Fans(s), Primary Bedroom Main Floor, Solid Surface Counters, Walk-In Closet(s)
- Floor
- Ceramic Tile, Wood
- Appliances
- Dishwasher, Disposal, Dryer, Microwave, Refrigerator, Washer
- Utilities
- Cable Connected, Electricity Connected, Public, Street Lights
- Heating
- Central
- Air Conditioning
- Central Air
- Exterior Construction
- Block, Wood Frame
- Exterior Features
- Irrigation System, Sidewalk, Sliding Doors
- Roof
- Shingle
- Foundation
- Slab
- Pool
- Private
- Pool Type
- In Ground
- Garage Carport
- 3 Car Garage
- Garage Spaces
- 3
- Pets
- Allowed
- Flood Zone Code
- X
- Parcel ID
- 31-23-28-3147-00-010
- Legal Description
- GRANDE PINES 66/57 LOT 1
Listing courtesy of PREMIUM REALTY ADVISORS LLC. 407-864-2245
Selling Office: REDFIN CORPORATION.Mortgage Calculator
StellarMLS is the source of this information via Internet Data Exchange Program. All listing information is deemed reliable but not guaranteed and should be independently verified through personal inspection by appropriate professionals. Listings displayed on this website may be subject to prior sale or removal from sale. Availability of any listing should always be independently verified. Listing information is provided for consumer personal, non-commercial use, solely to identify potential properties for potential purchase. All other use is strictly prohibited and may violate relevant federal and state law. Data last updated on