1468 Lady Amy Drive, Casselberry, FL 32707
- $427,000
- 3
- BD
- 2
- BA
- 1,640
- SqFt




- Sold Price
- $427,000
- List Price
- $425,000
- Status
- Sold
- Days on Market
- 130
- Closing Date
- Feb 17, 2025
- MLS#
- O6237621
- Property Style
- Single Family
- Year Built
- 1974
- Bedrooms
- 3
- Bathrooms
- 2
- Living Area
- 1,640
- Lot Size
- 7,410
- Acres
- 0.17
- Total Acreage
- 0 to less than 1/4
- Legal Subdivision Name
- Camelot Unit 2
- MLS Area Major
- Casselberry
Property Description
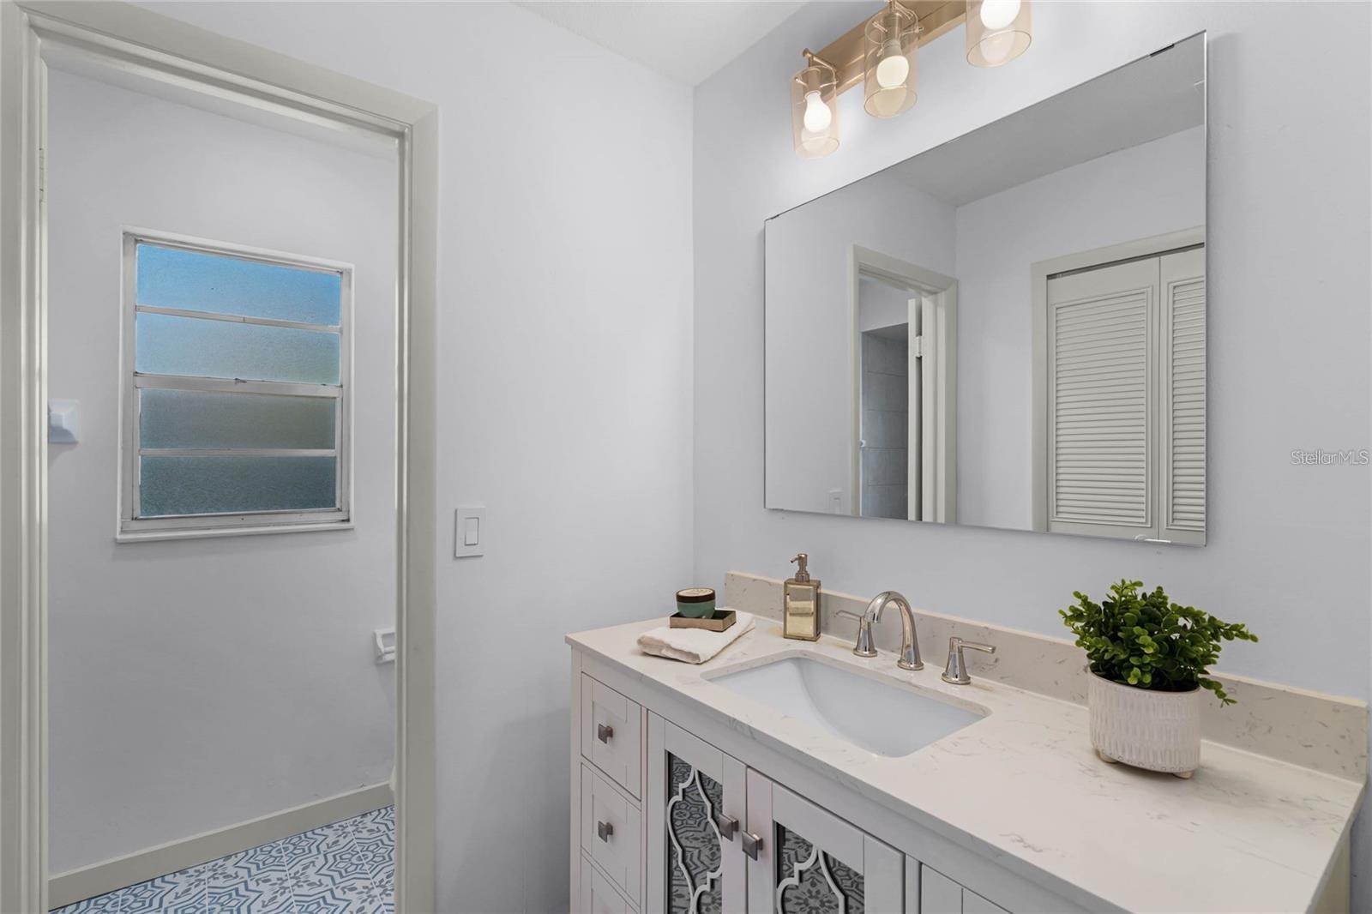
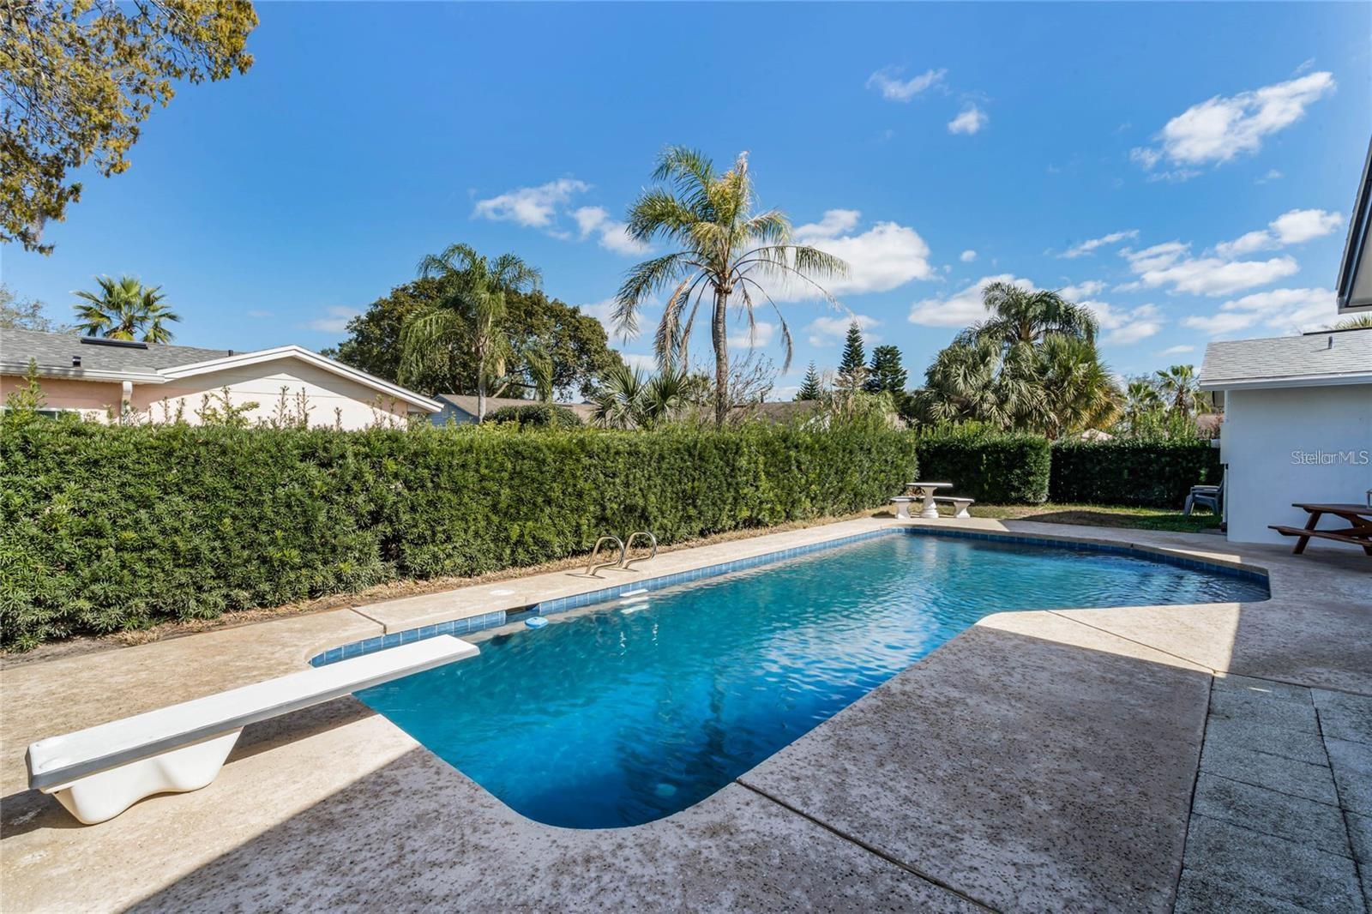
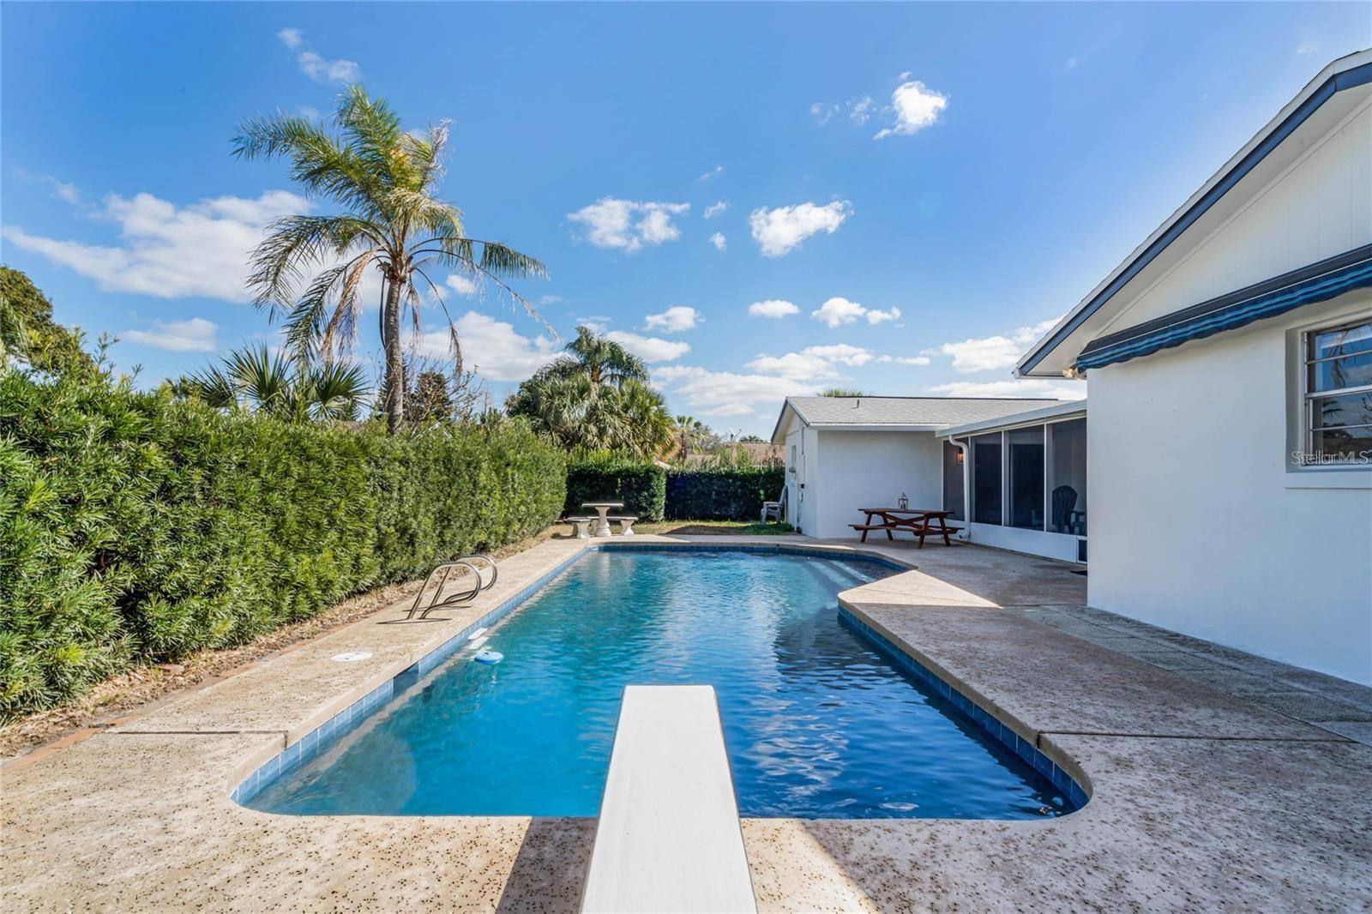
Discover the perfect blend of comfort and style in this beautifully updated home located in a highly desired area. This property is a true gem, offering a range of features that make it an exceptional find. Step inside to a recently updated interior that boasts a spacious split floor plan, providing both privacy and functionality. The living areas are bright and inviting, with modern finishes that enhance the home's appeal. The kitchen is equipped with contemporary appliances and ample counter space, perfect for preparing meals and entertaining guests. One of the standout features of this home is the stunning pool, which has been recently resurfaced to ensure years of enjoyment. The pool area is complemented by a screened-in porch, ideal for relaxing and enjoying the outdoors without the hassle of bugs. The backyard is fully fenced, offering privacy and a safe space! This home has been thoughtfully maintained, with key updates including replumbing in 2020 and a new roof installed in 2018, providing peace of mind for the new owners. Located in a sought-after neighborhood, 1468 Lady Amy Dr. offers easy access to local amenities, top-rated schools, shopping, and dining. This home is perfect for those looking for a move-in-ready property with all the modern comforts and conveniences. Don't miss out on this opportunity!
/u.realgeeks.media/homesinorlando/NextHome-Neighborhood-Realty-Logo-Horizontal-OrangeOnWhite-Web-RGB.jpg)
Additional Information
- Taxes
- $5739
- Minimum Lease
- No Minimum
- Community Features
- No Deed Restriction
- Property Description
- One Story
- Zoning
- R-9
- Interior Layout
- Ceiling Fans(s)
- Interior Features
- Ceiling Fans(s)
- Floor
- Laminate, Tile
- Appliances
- Microwave, Range, Refrigerator
- Utilities
- Cable Connected, Electricity Connected, Sewer Connected, Water Connected
- Heating
- Central
- Air Conditioning
- Central Air
- Exterior Construction
- Stucco
- Exterior Features
- Other, Sliding Doors
- Roof
- Shingle
- Foundation
- Slab
- Pool
- Private
- Pool Type
- In Ground
- Garage Carport
- 2 Car Garage
- Garage Spaces
- 2
- Pets
- Allowed
- Flood Zone Code
- X
- Parcel ID
- 15-21-30-502-0N00-0100
- Legal Description
- LOT 10 (LESS W 5 FT) & W 5 FT OF LOT 11 BLK N CAMELOT UNIT 2 PB 16 PG 96
Listing courtesy of KELLER WILLIAMS ADVANTAGE 2 REALTY. 407-393-5901
Selling Office: EXP REALTY LLC.Mortgage Calculator
StellarMLS is the source of this information via Internet Data Exchange Program. All listing information is deemed reliable but not guaranteed and should be independently verified through personal inspection by appropriate professionals. Listings displayed on this website may be subject to prior sale or removal from sale. Availability of any listing should always be independently verified. Listing information is provided for consumer personal, non-commercial use, solely to identify potential properties for potential purchase. All other use is strictly prohibited and may violate relevant federal and state law. Data last updated on