818 Oak Street, Orlando, FL 32804
- $1,500,000
- 3
- BD
- 4
- BA
- 4,190
- SqFt




- Sold Price
- $1,500,000
- List Price
- $1,650,000
- Status
- Sold
- Days on Market
- 130
- Closing Date
- Jan 30, 2025
- MLS#
- O6237548
- Property Style
- Single Family
- Architectural Style
- Traditional
- Year Built
- 1999
- Bedrooms
- 3
- Bathrooms
- 4
- Baths Half
- 1
- Living Area
- 4,190
- Lot Size
- 15,053
- Acres
- 0.35
- Total Acreage
- 1/4 to less than 1/2
- Legal Subdivision Name
- Hoffman Terrace
- MLS Area Major
- Orlando/College Park
Property Description
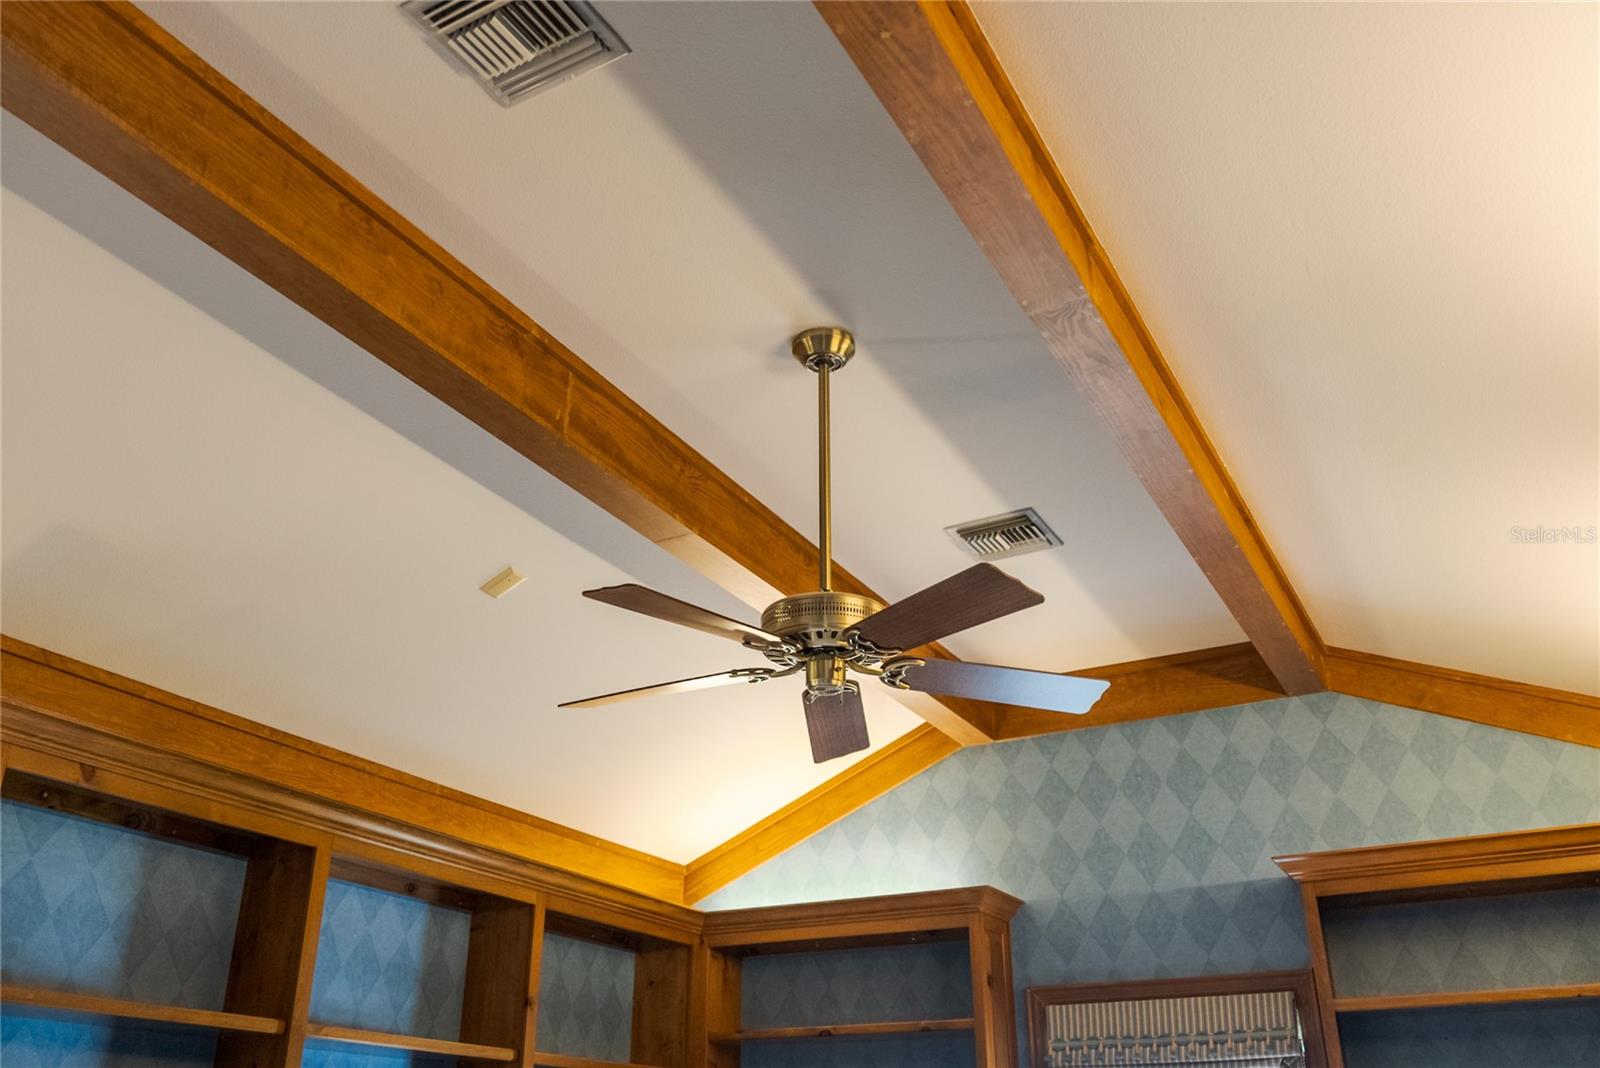
One or more photo(s) has been virtually staged. A stunning custom-built, two-story home that seamlessly blends elegance with comfort located on highly sought-after Oak Street in College Park. As you step through the grand entrance, you are greeted by formal living and dining rooms designed for entertaining. The living room boasts a soaring ceiling that opens to the second floor, creating a breathtaking sense of space. In the dining room, a coffered ceiling adds a touch of sophistication, making every meal feel like a special occasion. The heart of the home is the spacious family room, complete with a cozy gas fireplace for warmth and ambiance. Adjacent is a well-appointed kitchen with an eat-in space plus island seating perfect for casual dining. A wet bar enhances the flow between the family room and kitchen, ideal for hosting gatherings. Just off of the kitchen is a large laundry and mudroom, conveniently located near the 2 car garage, offering ample storage and functionality. The primary suite is a luxurious retreat on the first floor, featuring a large ensuite bath with double vanities, a soaking tub, shower and a walk-in closet. Also on the first floor, a huge office with built-ins provides an ideal space for working from home or organizing your personal library. One of the highlights of this home is the screened porch, accessible from both the living and family rooms. This outdoor oasis overlooks a beautifully landscaped backyard and patio, perfect for relaxing in the fresh air or enjoying morning coffee. Upstairs, two spacious bedrooms each come with private baths, ensuring comfort and privacy for family or guests. The loft space, complete with built-in shelving, is versatile and can serve as a cozy reading nook or additional sitting area while taking a peek at Lake Adair. A large bonus room upstairs offers endless possibilities—whether it's a hobby space, media room, game room or additional storage. The property also offers an abundance of closets, storage spaces and an additional single car garage perfect for that collectible car or storage for yard equipment! This home offers not only impeccable design but also a prime location close to the shops and restaurants on Edgewater Drive, downtown Orlando and the new Packing District. Don't miss the opportunity to make this beautiful home your own!
/u.realgeeks.media/homesinorlando/NextHome-Neighborhood-Realty-Logo-Horizontal-OrangeOnWhite-Web-RGB.jpg)
Additional Information
- Taxes
- $11908
- Minimum Lease
- 8-12 Months
- Location
- City Limits, Landscaped, Oversized Lot, Paved
- Community Features
- No Deed Restriction
- Property Description
- Two Story
- Zoning
- R-1AA/T
- Interior Layout
- Built-in Features, Ceiling Fans(s), Coffered Ceiling(s), Crown Molding, Eat-in Kitchen, High Ceilings, Primary Bedroom Main Floor, Solid Wood Cabinets, Vaulted Ceiling(s), Walk-In Closet(s), Wet Bar, Window Treatments
- Interior Features
- Built-in Features, Ceiling Fans(s), Coffered Ceiling(s), Crown Molding, Eat-in Kitchen, High Ceilings, Primary Bedroom Main Floor, Solid Wood Cabinets, Vaulted Ceiling(s), Walk-In Closet(s), Wet Bar, Window Treatments
- Floor
- Carpet, Wood
- Appliances
- Built-In Oven, Cooktop, Dishwasher, Disposal, Refrigerator
- Utilities
- BB/HS Internet Available, Cable Available, Electricity Connected, Propane, Sewer Connected, Water Connected
- Heating
- Central
- Air Conditioning
- Central Air
- Fireplace Description
- Family Room, Gas
- Exterior Construction
- HardiPlank Type
- Exterior Features
- French Doors, Garden, Hurricane Shutters, Irrigation System, Lighting, Rain Gutters
- Roof
- Shingle
- Foundation
- Slab
- Pool
- No Pool
- Garage Carport
- 3 Car Garage
- Garage Spaces
- 3
- Garage Features
- Driveway, Garage Door Opener, Garage Faces Side
- Elementary School
- Lake Silver Elem
- Middle School
- College Park Middle
- High School
- Edgewater High
- Fences
- Masonry
- Flood Zone Code
- X
- Parcel ID
- 23-22-29-3718-00-030
- Legal Description
- HOFFMAN TERRACE 39/106 LOT 3
Listing courtesy of ANNE ROGERS REALTY GROUP INC. 407-649-4141
Selling Office: FANNIE HILLMAN & ASSOCIATES.Mortgage Calculator
StellarMLS is the source of this information via Internet Data Exchange Program. All listing information is deemed reliable but not guaranteed and should be independently verified through personal inspection by appropriate professionals. Listings displayed on this website may be subject to prior sale or removal from sale. Availability of any listing should always be independently verified. Listing information is provided for consumer personal, non-commercial use, solely to identify potential properties for potential purchase. All other use is strictly prohibited and may violate relevant federal and state law. Data last updated on