10701 Oak Glen Circle, Orlando, FL 32817
- $449,500
- 3
- BD
- 2
- BA
- 2,015
- SqFt




- Sold Price
- $449,500
- List Price
- $450,000
- Status
- Sold
- Days on Market
- 4
- Closing Date
- Oct 11, 2024
- MLS#
- O6237540
- Property Style
- Single Family
- Year Built
- 1994
- Bedrooms
- 3
- Bathrooms
- 2
- Living Area
- 2,015
- Lot Size
- 9,721
- Acres
- 0.22
- Total Acreage
- 0 to less than 1/4
- Legal Subdivision Name
- Wood Glen Ph 02 Straw Ridge Pd
- MLS Area Major
- Orlando/Union Park/University Area
Property Description
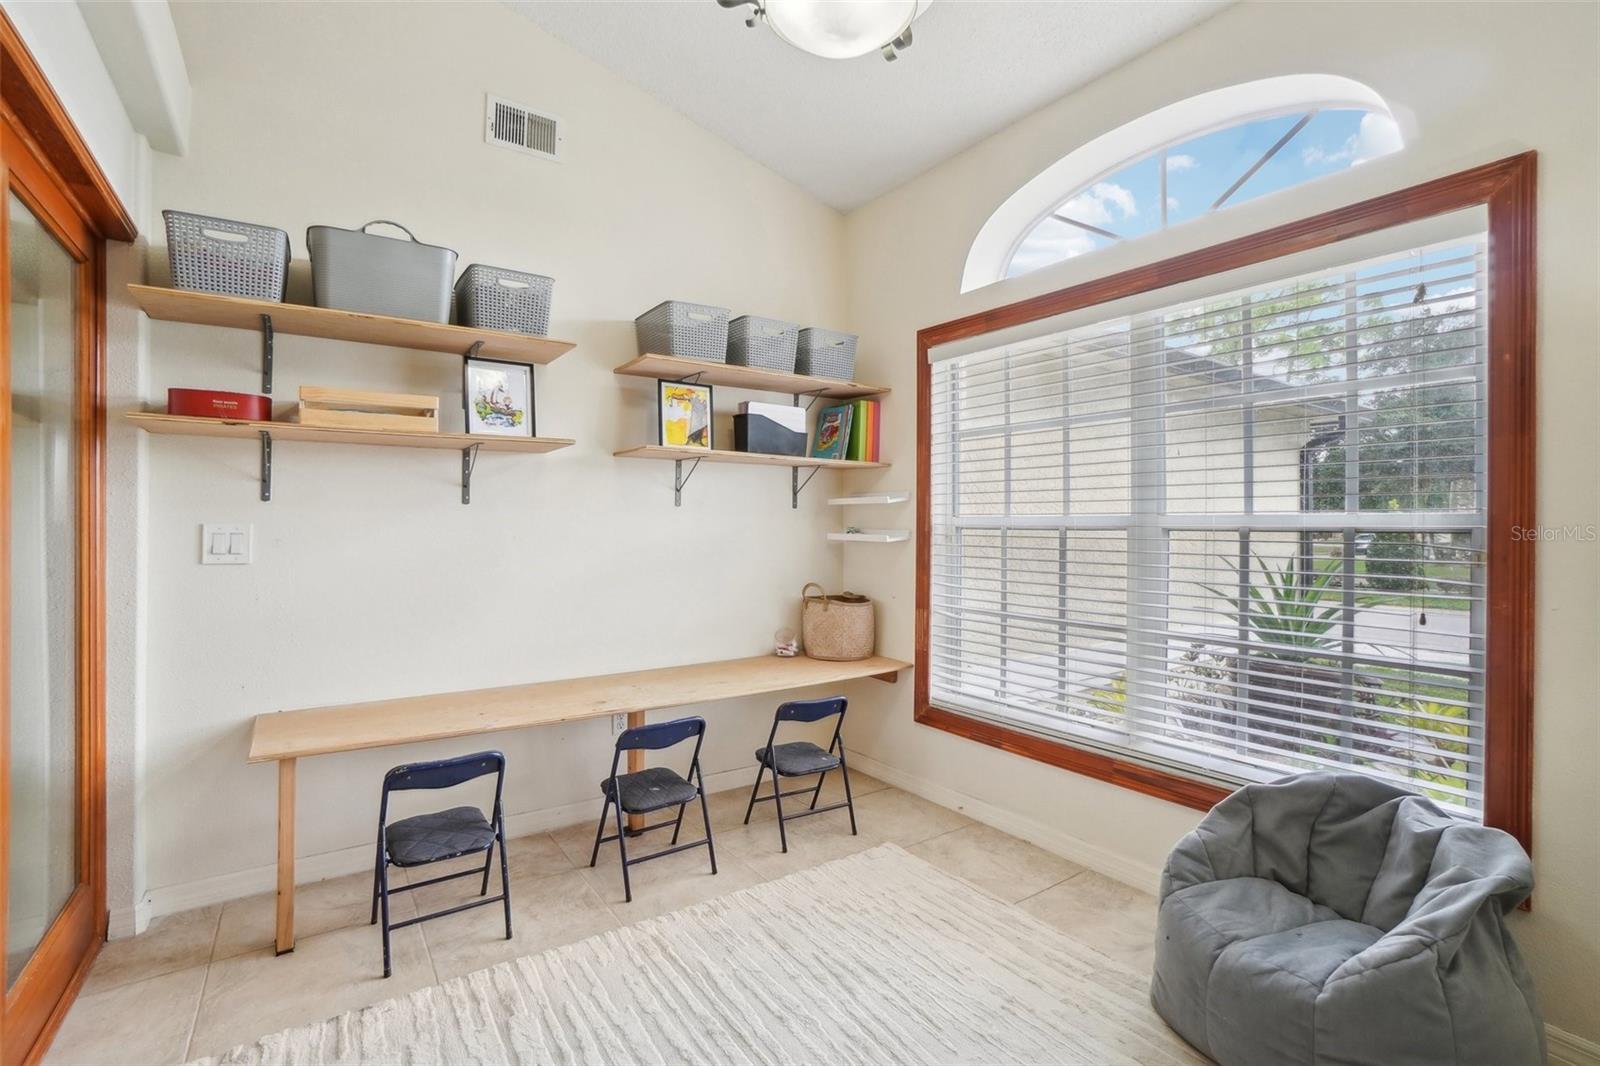
Located just 2 miles from the University of Central Florida, this concrete block home boasts 3 bedrooms, plus a private office AND a flex room, two full bathrooms & just over 2,000 sq ft. Rest assured, all the big ticket items have been done. The roof was replaced in 2022, a complete re-plumb was done in 2021, the AC was replaced in 2022 & the water heater in 2018. BONUS!! Seller will pay off over $60,000 in solar panels upon closing, gifting you tremendous savings, as the average power bill at this property is only $33/month. The split floor plan is ideal, with the primary suite and the private office on one side of the home, the secondary bedrooms on the other side of the home & an additional flex space in the middle. This flex space could be used as an additional work from home space, homeschool room, playroom, formal sitting area or formal dining room. The kitchen boasts granite countertops, stainless steel appliances, a wine fridge & breakfast bar. The kitchen opens to the dining nook and on into the living room, an ideal layout for hosting. The backyard is fully fenced and ready for your furry friend to roam and play. This home is conveniently located minutes from dining, shopping, Waterford Lakes, UCF, Full Sail University, Research Parkway & Downtown Orlando. With easy access to major highways like 417 & 408, getting to Downtown Orlando & the amusement parks is a breeze. Don't delay, schedule your showing today!
/u.realgeeks.media/homesinorlando/NextHome-Neighborhood-Realty-Logo-Horizontal-OrangeOnWhite-Web-RGB.jpg)
Additional Information
- Taxes
- $5045
- Minimum Lease
- 8-12 Months
- HOA Fee
- $336
- HOA Payment Schedule
- Annually
- Location
- Corner Lot, City Limits, Near Public Transit, Sidewalk, Paved
- Community Features
- No Deed Restriction
- Property Description
- One Story
- Zoning
- P-D
- Interior Layout
- Ceiling Fans(s), High Ceilings, Kitchen/Family Room Combo, L Dining, Open Floorplan, Primary Bedroom Main Floor, Split Bedroom, Stone Counters, Thermostat, Vaulted Ceiling(s), Walk-In Closet(s)
- Interior Features
- Ceiling Fans(s), High Ceilings, Kitchen/Family Room Combo, L Dining, Open Floorplan, Primary Bedroom Main Floor, Split Bedroom, Stone Counters, Thermostat, Vaulted Ceiling(s), Walk-In Closet(s)
- Floor
- Ceramic Tile
- Appliances
- Dishwasher, Disposal, Dryer, Microwave, Range, Refrigerator, Washer, Wine Refrigerator
- Utilities
- BB/HS Internet Available, Cable Available, Electricity Connected, Public, Sewer Connected, Water Connected
- Heating
- Central
- Air Conditioning
- Central Air
- Exterior Construction
- Block, Stucco
- Exterior Features
- French Doors, Rain Gutters, Sidewalk
- Roof
- Shingle
- Foundation
- Slab
- Pool
- No Pool
- Garage Carport
- 2 Car Garage
- Garage Spaces
- 2
- Garage Features
- Garage Door Opener
- Garage Dimensions
- 15x20
- Elementary School
- Arbor Ridge Elem
- Middle School
- Corner Lake Middle
- High School
- University High
- Fences
- Masonry, Wood
- Pets
- Allowed
- Flood Zone Code
- x
- Parcel ID
- 05-22-31-9458-00-890
- Legal Description
- WOOD GLEN PHASE 2 STRAW RIDGE PD 26/4 LOT 89
Listing courtesy of RE/MAX TOWN & COUNTRY REALTY. 407-695-2066
Selling Office: NEXTHOME ALLIANCE REALTY.Mortgage Calculator
StellarMLS is the source of this information via Internet Data Exchange Program. All listing information is deemed reliable but not guaranteed and should be independently verified through personal inspection by appropriate professionals. Listings displayed on this website may be subject to prior sale or removal from sale. Availability of any listing should always be independently verified. Listing information is provided for consumer personal, non-commercial use, solely to identify potential properties for potential purchase. All other use is strictly prohibited and may violate relevant federal and state law. Data last updated on