187 Smugglers Way, Apopka, FL 32712
- $335,000
- 3
- BD
- 3
- BA
- 1,468
- SqFt




- Sold Price
- $335,000
- List Price
- $346,000
- Status
- Sold
- Days on Market
- 127
- Closing Date
- Jan 31, 2025
- MLS#
- O6237534
- Property Style
- Townhouse
- Year Built
- 2022
- Bedrooms
- 3
- Bathrooms
- 3
- Baths Half
- 1
- Living Area
- 1,468
- Lot Size
- 2,279
- Acres
- 0.05
- Total Acreage
- 0 to less than 1/4
- Building Name
- 187
- Legal Subdivision Name
- Hidden Lake Reserve
- MLS Area Major
- Apopka
Property Description
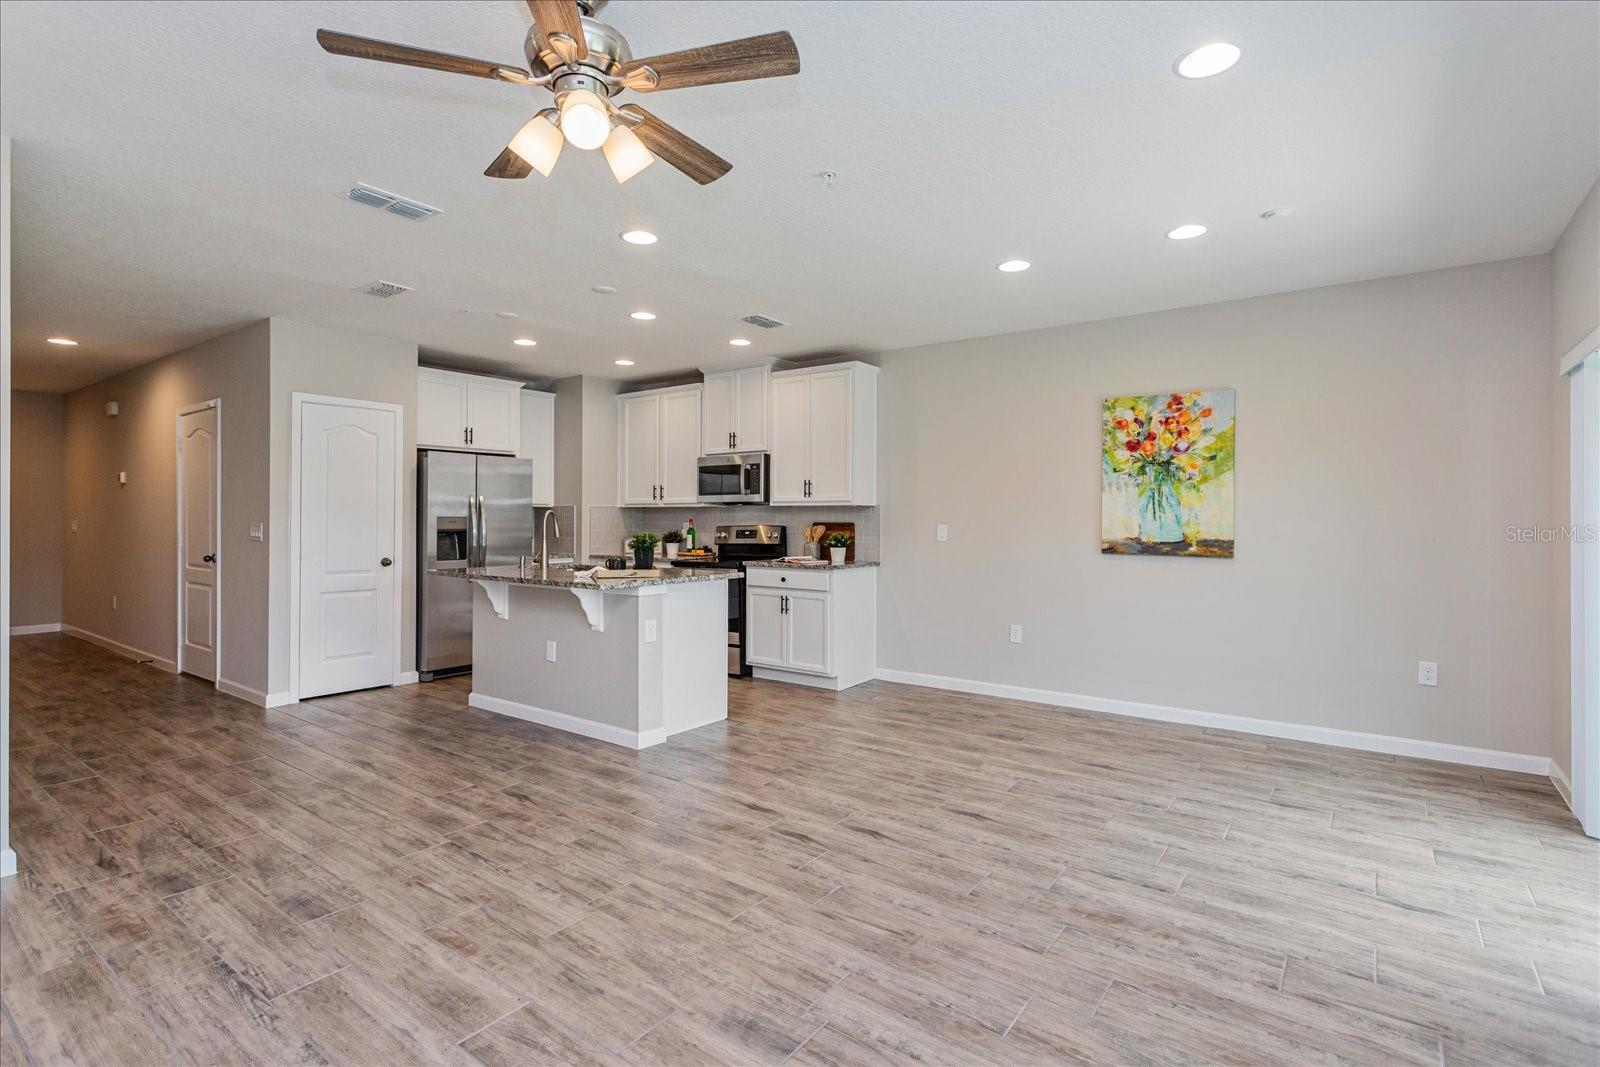
Welcome home to this stunning, BETTER THAN NEW M/I TOWNHOME with 3 BEDROOMS, 2 ½ BATHS in the fantastic GATED COMMUNITY OF HIDDEN LAKE RESERVE. The POPULAR SANTA ROSA MODEL with 2- CAR PAVER DRIVEWAY was COMPLETED IN DECEMBER 2022 and affords you all the benefits of new construction plus more without the wait! Step inside to fabulous open floor plan with a SPACIOUS KITCHEN boasting stunning GRANITE COUNTER TOPS, SUBWAY TILE BACKSPLASH, WHITE SHAKER STYLE 42” CABINETS, STAINLESS STEEL APPLIANCES and a CLOSET PANTRY for extra storage. You will love the fantastic 70” X 44” WORKING ISLAND WITH DOUBLE SINKS, UNDER COUNTER CABINETS and BREAKFAST BAR that can seat five! The kitchen flows into a GENEROUS 19’X13’ GREAT ROOM perfect for entertaining or family get-togethers. There is access from the great room sliding glass door to the BACK SCREENED PORCH overlooking greenery and a tranquil pond surrounded by a walking trail for your enjoyment. Also, on the first floor for convenience is a ½ bath and under the stairs’ storage closet. The SECOND FLOOR features a SPLIT BEDROOM PLAN with GRACIOUS PRIMARY BEDROOM RETREAT that includes a large walk-in closet, and luxury en-suite bath with double vanities and dual sinks, upgraded shower tile and quartz countertops. Two additional generous bedrooms are located upstairs with a second full bath. Also on the second floor is a large laundry closet and a loft area, perfect for office space or reading area. This lovely townhome has HANDSOME WOOD LOOK TILE FLOORING THROUGHOUT the FIRST FLOOR and UPSTAIRS BATHROOMS. The home has an ADT security system and is 100% ENERGY STAR 3.1 CERTIFIED INCLUDING R-38 CEILING INSULATION, RADIANT ROOF BARRIER, LOW-E DOUBLE PANE WINDOWS, ENERGY STAR APPLIANCES and is BACKED BY M/I'S INDUSTRY LEADING WARRANTY COMMITMENT. Relax at the end of a long day at the sparkling community pool, walking path or take your dog to the community dog park! All of this along with a great price and a convenient location close to SR 429 and other major highways, dining, shopping and entertainment. GREAT HOME, GREAT PRICE CALL TODAY FOR A PRIVATE SHOWING!
/u.realgeeks.media/homesinorlando/NextHome-Neighborhood-Realty-Logo-Horizontal-OrangeOnWhite-Web-RGB.jpg)
Additional Information
- Taxes
- $3187
- Minimum Lease
- 1-2 Years
- Hoa Fee
- $275
- HOA Payment Schedule
- Monthly
- Maintenance Includes
- Common Area Taxes, Pool, Escrow Reserves Fund, Maintenance Structure, Maintenance Grounds, Private Road
- Community Features
- Community Mailbox, Deed Restrictions, Dog Park, Gated Community - No Guard, No Truck/RV/Motorcycle Parking, Park, Pool, Sidewalks, Maintenance Free
- Property Description
- Two Story
- Zoning
- RMF
- Interior Layout
- Ceiling Fans(s), Eat-in Kitchen, Kitchen/Family Room Combo, Open Floorplan, PrimaryBedroom Upstairs, Stone Counters, Thermostat, Walk-In Closet(s), Window Treatments
- Interior Features
- Ceiling Fans(s), Eat-in Kitchen, Kitchen/Family Room Combo, Open Floorplan, PrimaryBedroom Upstairs, Stone Counters, Thermostat, Walk-In Closet(s), Window Treatments
- Floor
- Carpet, Tile
- Appliances
- Dishwasher, Disposal, Exhaust Fan, Microwave, Range
- Utilities
- BB/HS Internet Available, Cable Available, Electricity Available, Phone Available, Public, Sewer Connected, Street Lights, Underground Utilities, Water Available
- Heating
- Central, Electric, Heat Pump
- Air Conditioning
- Central Air
- Exterior Construction
- Block, Stucco
- Exterior Features
- Irrigation System, Lighting, Rain Gutters, Sidewalk, Sliding Doors
- Roof
- Shingle
- Foundation
- Slab
- Pool
- Community
- Garage Carport
- 1 Car Garage
- Garage Spaces
- 1
- Garage Features
- Driveway, Garage Door Opener, Ground Level
- Garage Dimensions
- 10x20
- Elementary School
- Apopka Elem
- Middle School
- Apopka Middle
- High School
- Apopka High
- Water View
- Pond
- Pets
- Allowed
- Flood Zone Code
- X
- Parcel ID
- 09-21-28-3515-00-870
- Legal Description
- HIDDEN LAKE RESERVE 104/19 LOT 87
Listing courtesy of WATSON REALTY CORP. 407-332-6000
Selling Office: BLUE DOORBELL REALTY.Mortgage Calculator
StellarMLS is the source of this information via Internet Data Exchange Program. All listing information is deemed reliable but not guaranteed and should be independently verified through personal inspection by appropriate professionals. Listings displayed on this website may be subject to prior sale or removal from sale. Availability of any listing should always be independently verified. Listing information is provided for consumer personal, non-commercial use, solely to identify potential properties for potential purchase. All other use is strictly prohibited and may violate relevant federal and state law. Data last updated on