3300 Oberlin Avenue, Orlando, FL 32804
- $1,580,000
- 5
- BD
- 5
- BA
- 3,402
- SqFt








- Sold Price
- $1,580,000
- List Price
- $1,574,900
- Status
- Sold
- Days on Market
- 25
- Closing Date
- Nov 08, 2024
- MLS#
- O6237532
- Property Style
- Single Family
- New Construction
- Yes
- Year Built
- 2024
- Bedrooms
- 5
- Bathrooms
- 5
- Baths Half
- 1
- Living Area
- 3,402
- Lot Size
- 7,057
- Acres
- 0.16
- Total Acreage
- 0 to less than 1/4
- Legal Subdivision Name
- Anderson Park
- MLS Area Major
- Orlando/College Park
Property Description
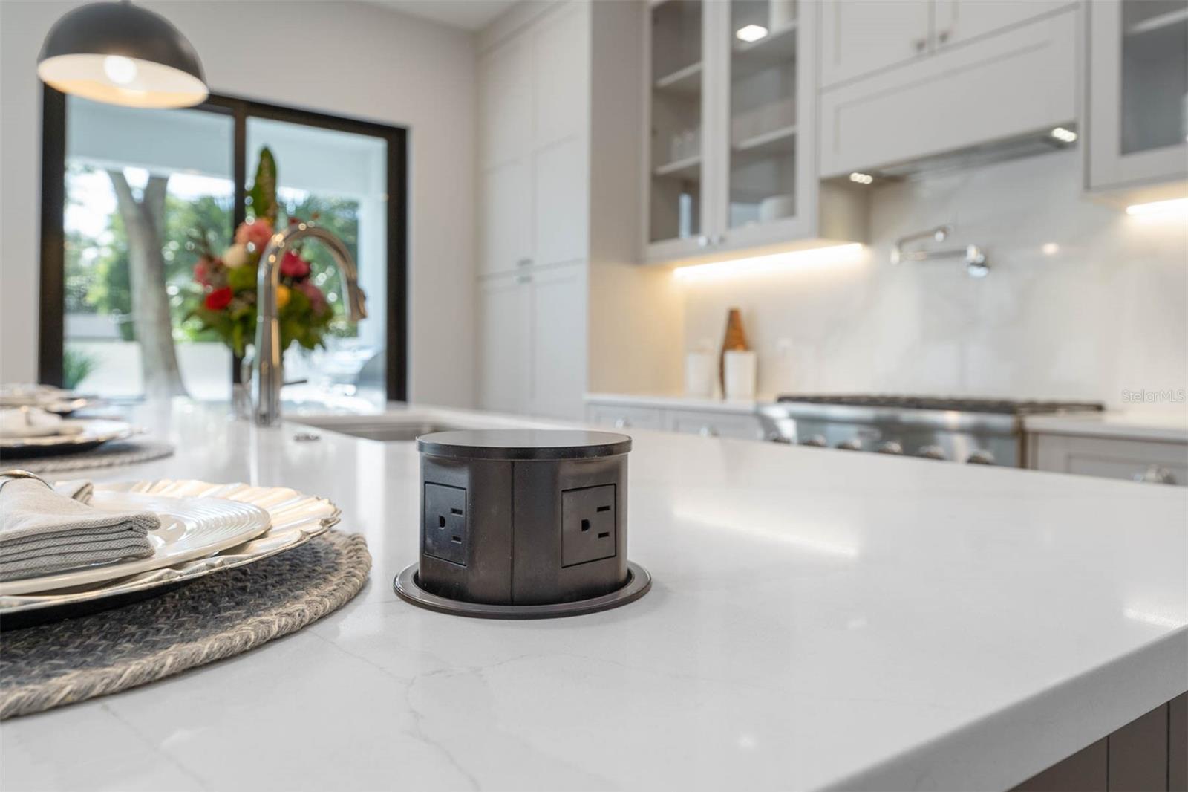
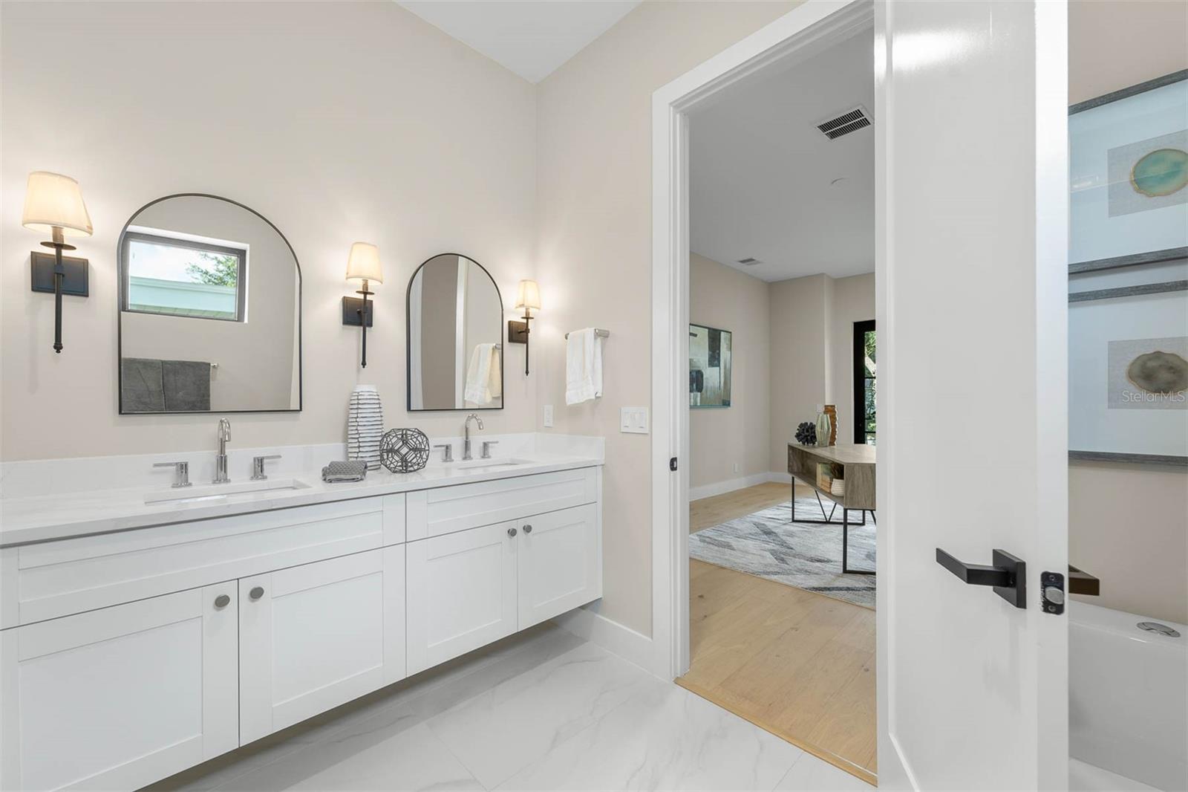
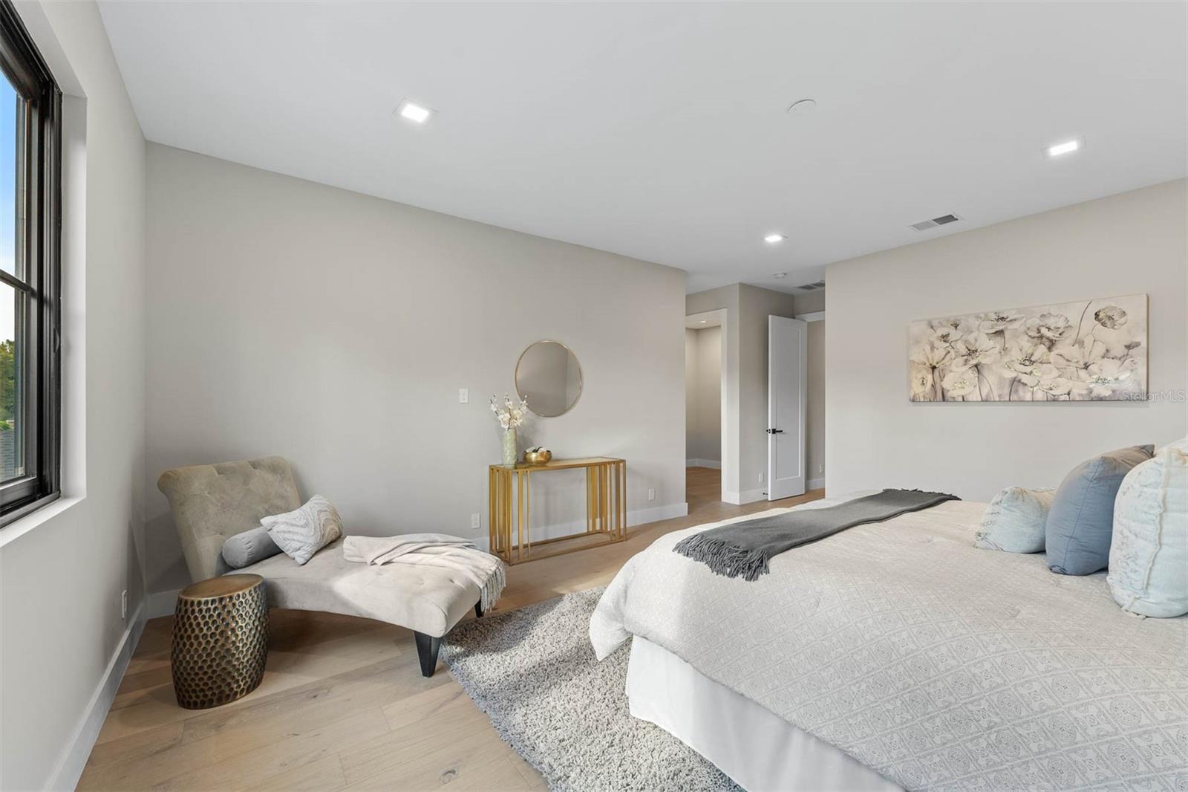
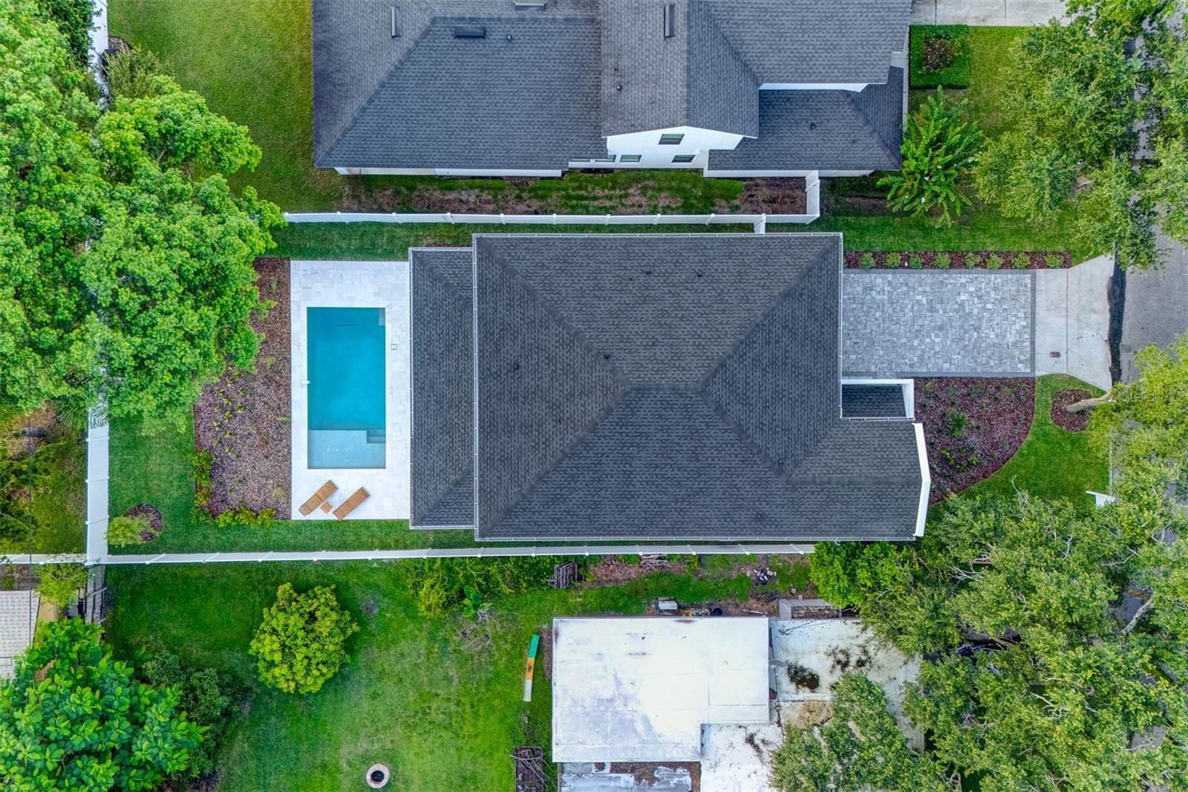
Just Completed! This exceptional home is a true showcase of luxury and thoughtful design. The stunning pool features a travertine deck that stays cool to the touch, even on the hottest days—perfect for relaxing and entertaining. The outdoor space is further enhanced by a spacious covered lanai and a fully equipped summer kitchen, making alfresco dining and gatherings effortless. Inside, the chef's kitchen is a dream come true, featuring high-end Thermador appliances, including a 36" gas commercial cooktop with a convenient pot filler. The hybrid water heater ensures an endless supply of hot water, while the EV charging station in the garage meets all your electric vehicle needs. The garage also boasts sleek epoxy floors for a polished and durable finish. The light-filled, open-concept floorplan includes double master suites—one on each floor—offering both versatility and privacy for family and guests. For added peace of mind, the home is equipped with hurricane-rated doors and windows, providing safety and security during stormy weather. Location, Location, Location! This home is perfectly situated within walking distance to the Dubsdread Golf Course and the renowned Tap Room, offering exceptional dining and a vibrant atmosphere. The home features open-cell foam insulation, maintaining a temperature difference of less than 10 degrees between under-air and attic spaces. The foam insulation in the exterior block not only reduces outside noise but also seals the attic from external air, preventing critters from entering. With Nest thermostats on both floors and hardwood floors throughout all living spaces, this home is designed for ultimate comfort and style. This property is filled with high-end finishes—both visible and hidden—that truly set it apart. An absolute must-see!
/u.realgeeks.media/homesinorlando/NextHome-Neighborhood-Realty-Logo-Horizontal-OrangeOnWhite-Web-RGB.jpg)
Additional Information
- Taxes
- $4988
- Minimum Lease
- 7 Months
- Location
- City Limits, Near Golf Course, Paved
- Community Features
- No Deed Restriction
- Property Description
- Two Story
- Zoning
- R-1/T/W
- Interior Layout
- Eat-in Kitchen, High Ceilings, Kitchen/Family Room Combo, Open Floorplan, PrimaryBedroom Upstairs, Stone Counters, Thermostat, Walk-In Closet(s)
- Interior Features
- Eat-in Kitchen, High Ceilings, Kitchen/Family Room Combo, Open Floorplan, PrimaryBedroom Upstairs, Stone Counters, Thermostat, Walk-In Closet(s)
- Floor
- Epoxy, Tile, Travertine, Wood
- Appliances
- Built-In Oven, Cooktop, Dishwasher, Disposal, Dryer, Gas Water Heater, Microwave, Range Hood, Refrigerator, Washer, Wine Refrigerator
- Utilities
- BB/HS Internet Available, Propane, Public, Sewer Connected, Street Lights, Water Connected
- Heating
- Central, Heat Pump
- Air Conditioning
- Central Air, Zoned
- Exterior Construction
- Brick, Concrete, Wood Frame
- Exterior Features
- Irrigation System, Outdoor Grill, Outdoor Kitchen
- Roof
- Shingle
- Foundation
- Slab
- Pool
- Private
- Pool Type
- Gunite, In Ground, Lighting
- Garage Carport
- 2 Car Garage
- Garage Spaces
- 2
- Garage Features
- Driveway, Garage Door Opener
- Garage Dimensions
- 21x24
- Elementary School
- Princeton Elem
- Middle School
- College Park Middle
- High School
- Edgewater High
- Fences
- Vinyl
- Flood Zone Code
- X
- Parcel ID
- 14-22-29-0160-14-210
- Legal Description
- ANDERSON PARK J/30 LOT 21 BLK M
Listing courtesy of RE/MAX EXCLUSIVE COLLECTION. 407-447-2829
Selling Office: CHARLES RUTENBERG REALTY ORLANDO.Mortgage Calculator
StellarMLS is the source of this information via Internet Data Exchange Program. All listing information is deemed reliable but not guaranteed and should be independently verified through personal inspection by appropriate professionals. Listings displayed on this website may be subject to prior sale or removal from sale. Availability of any listing should always be independently verified. Listing information is provided for consumer personal, non-commercial use, solely to identify potential properties for potential purchase. All other use is strictly prohibited and may violate relevant federal and state law. Data last updated on