616 Alba Drive, Orlando, FL 32804
- $800,000
- 3
- BD
- 3
- BA
- 2,340
- SqFt








- Sold Price
- $800,000
- List Price
- $840,000
- Status
- Sold
- Days on Market
- 47
- Closing Date
- Nov 19, 2024
- MLS#
- O6237423
- Property Style
- Single Family
- Year Built
- 1951
- Bedrooms
- 3
- Bathrooms
- 3
- Living Area
- 2,340
- Lot Size
- 11,983
- Acres
- 0.28
- Total Acreage
- 1/4 to less than 1/2
- Legal Subdivision Name
- Edgewater Estates
- MLS Area Major
- Orlando/College Park
Property Description
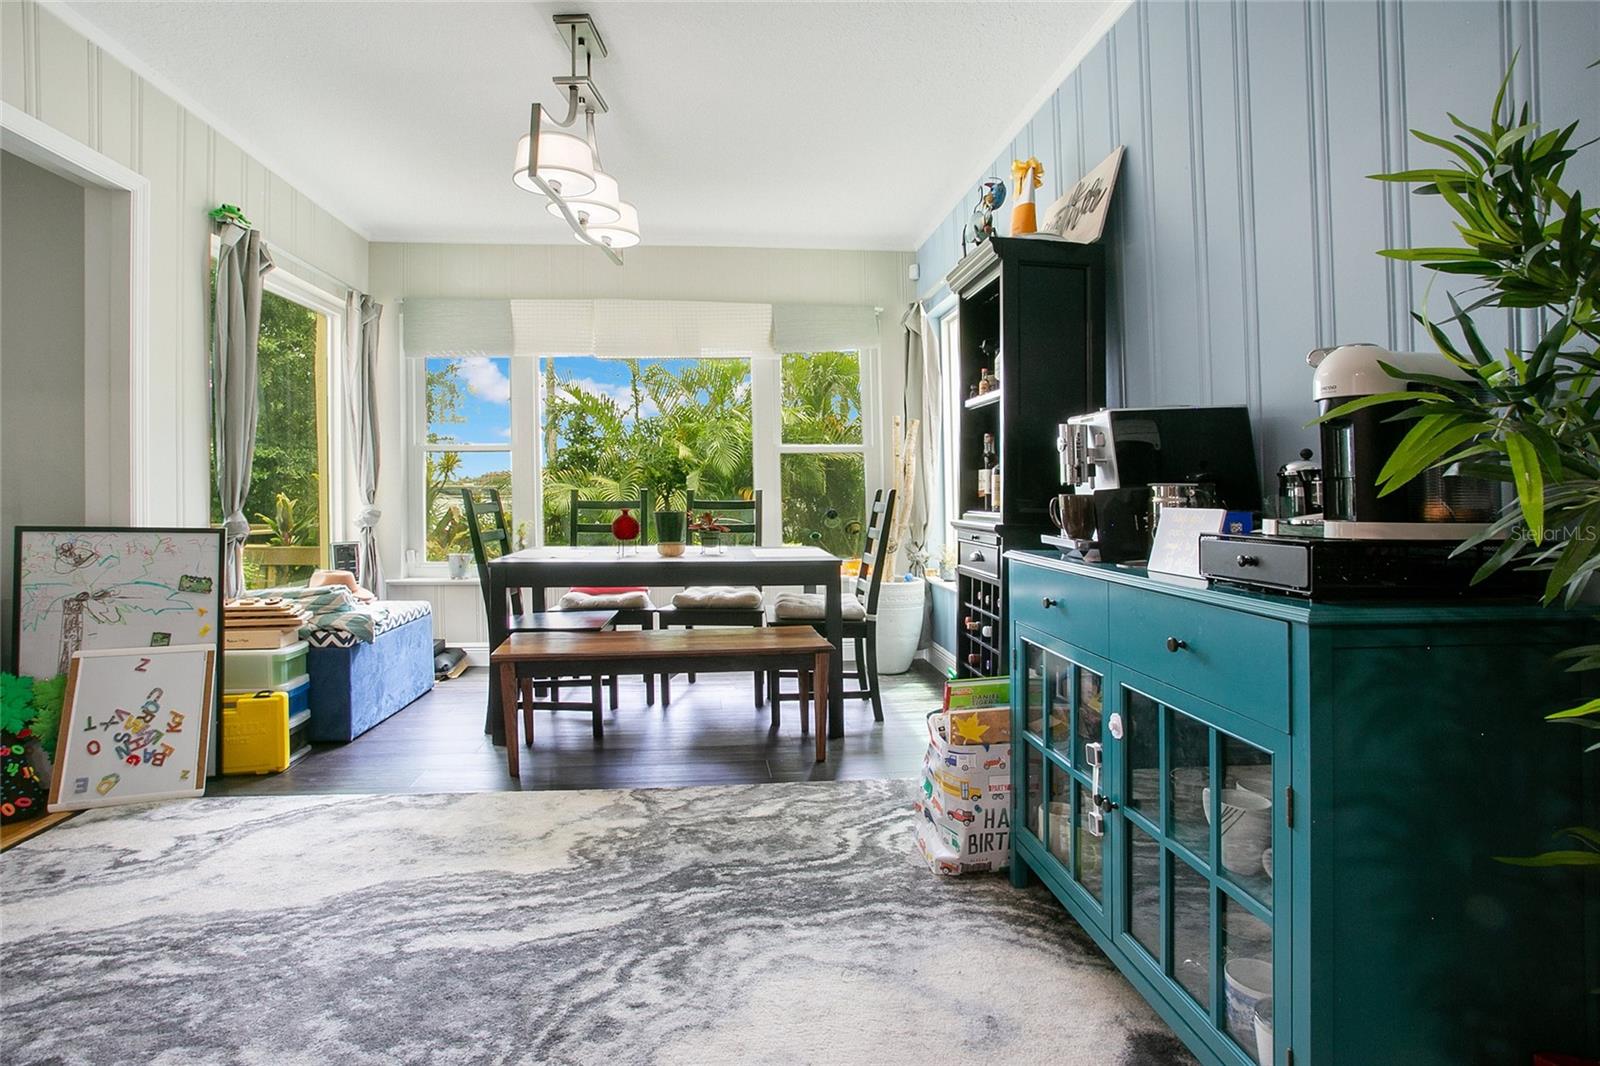
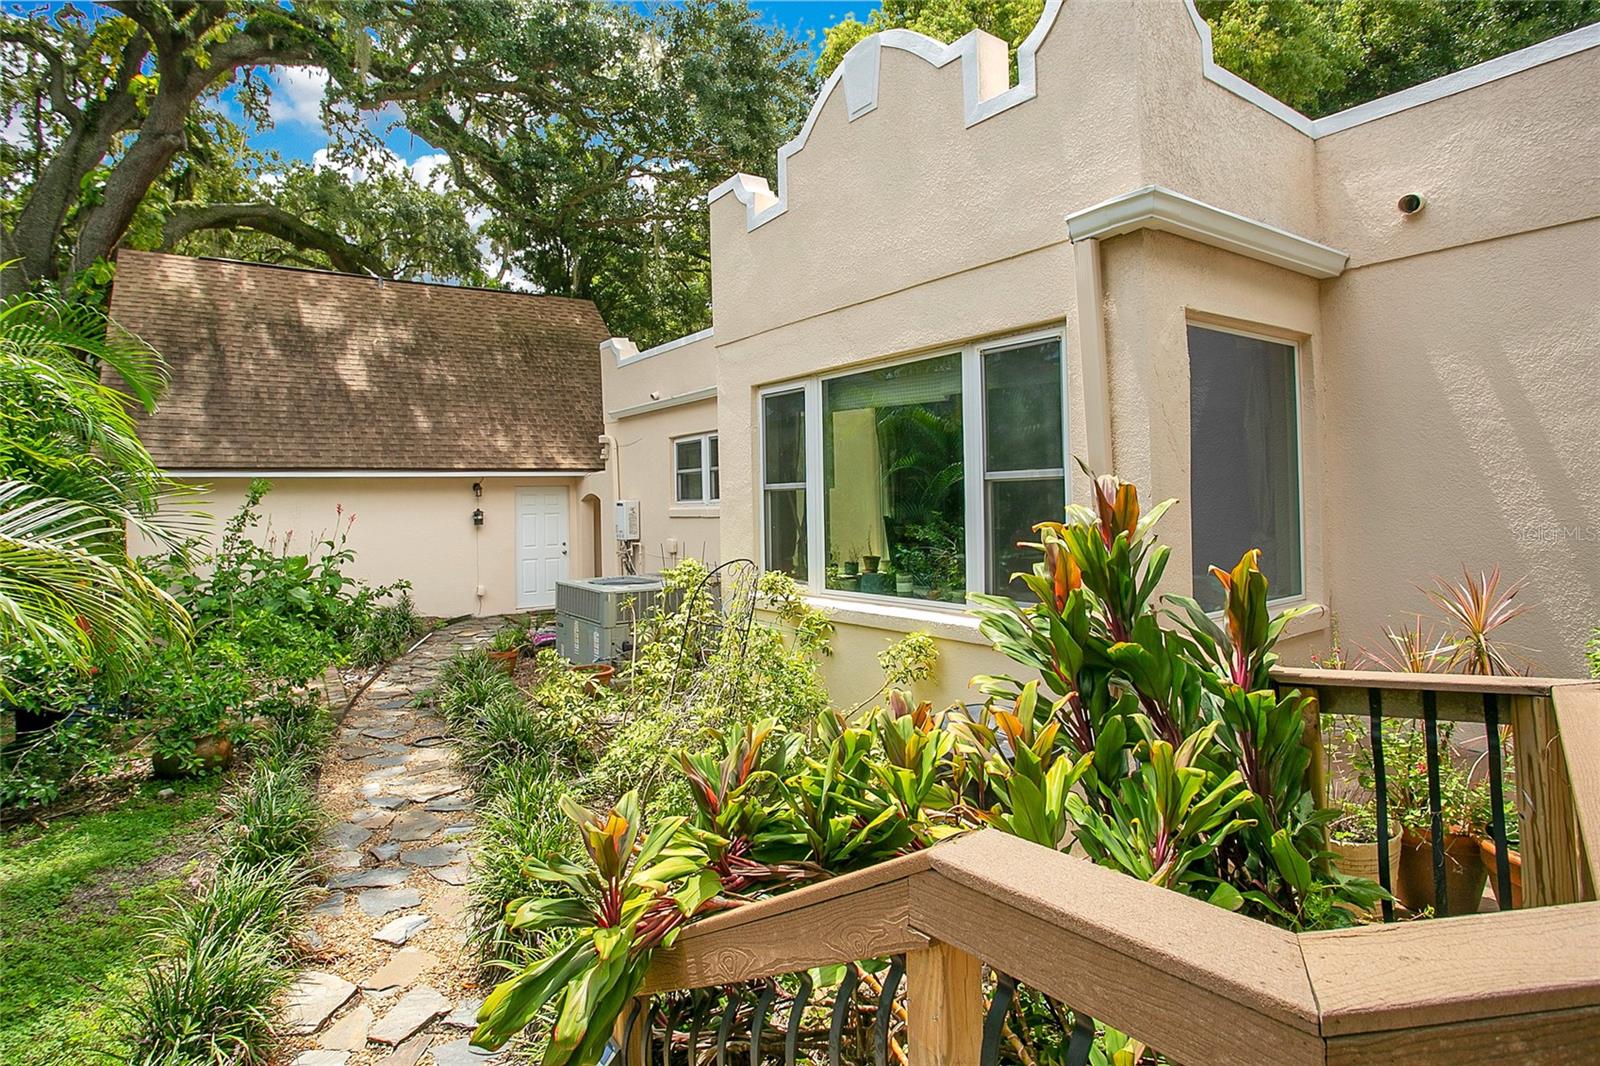
Welcome to this enchanting 3-bedroom, 2-bathroom home with a garage loft nestled on a spacious corner lot of over a quarter acre in the sought-after College Park neighborhood. Offering a rare combination of historic charm and modern amenities, this captivating property features unique architectural details, including classic columns, decorative parapets, and a delightful blend of Mediterranean and Spanish Revival styles, making it a standout in the area. As you step inside, you're immediately welcomed into a spacious living room anchored by a charming double-sided fireplace that adds warmth and character. The living room effortlessly flows into the family room, where large windows frame stunning views of Lake Concord, allowing natural light to fill the space. This seamless connection between the living and family rooms creates an inviting environment, perfect for both intimate gatherings and grand celebrations. The open and expansive kitchen, beautifully renovated and custom-designed in 2021, boasts stone countertops, stainless steel appliances, and an abundance of stunning cabinetry with crown molding. A central island provides the perfect space for all your culinary needs. Just off the kitchen, the cozy breakfast area offers a delightful spot to enjoy morning coffee while taking in views of the lush backyard. An added bonus is the spacious loft above the garage, complete with a full bathroom. This versatile space is ideal for a guest suite, home office, or studio, offering privacy and convenience. Step outside to your private oasis, where you'll find a beautifully landscaped backyard featuring a fire pit, brick pathways, and a spacious deck perfect for outdoor entertaining. The tranquil setting is surrounded by mature trees and lush greenery, providing a sense of peace and seclusion. Additional highlights of this home include a new roof (2020), fresh exterior paint (August 2024), new Ecoglass windows and doors (2018), new landscaping (2018), and a two-car garage with a gated driveway, providing both convenience and privacy. Situated just minutes from downtown Orlando and Lake Ivanhoe, you'll enjoy easy access to shopping, dining, and entertainment with easy access to the highways for commuting or traveling. Don’t miss out on this incredible opportunity to own a piece of Orlando’s architectural history on a prime lot with breathtaking lake views and all the comforts of modern living. <div style="padding:56.25% 0 0 0;position:relative;"><iframe src="https://my.matterport.com/show/?m=8qRRzsxjo9s&mls=1" frameborder="0" allow="autoplay; fullscreen" allowfullscreen style="position:absolute;top:0;left:0;width:100%;height:100%;"></iframe></div>
/u.realgeeks.media/homesinorlando/NextHome-Neighborhood-Realty-Logo-Horizontal-OrangeOnWhite-Web-RGB.jpg)
Additional Information
- Taxes
- $13291
- Minimum Lease
- No Minimum
- Location
- Corner Lot, City Limits, Landscaped, Oversized Lot, Paved
- Community Features
- No Deed Restriction
- Property Description
- One Story
- Zoning
- R-1AA/T
- Interior Layout
- Ceiling Fans(s), Eat-in Kitchen, High Ceilings, Open Floorplan, Primary Bedroom Main Floor, Solid Surface Counters, Split Bedroom, Stone Counters, Thermostat
- Interior Features
- Ceiling Fans(s), Eat-in Kitchen, High Ceilings, Open Floorplan, Primary Bedroom Main Floor, Solid Surface Counters, Split Bedroom, Stone Counters, Thermostat
- Floor
- Tile, Wood
- Appliances
- Dishwasher, Disposal, Microwave, Range, Range Hood, Refrigerator
- Utilities
- BB/HS Internet Available, Cable Available, Electricity Connected, Phone Available, Public, Sewer Connected, Street Lights, Water Connected
- Heating
- Central
- Air Conditioning
- Central Air
- Fireplace Description
- Living Room, Wood Burning
- Exterior Construction
- Block, Stucco
- Exterior Features
- Lighting, Private Mailbox
- Roof
- Shingle
- Foundation
- Slab
- Pool
- No Pool
- Garage Carport
- 2 Car Garage
- Garage Spaces
- 2
- Garage Features
- Driveway, Garage Door Opener, Garage Faces Rear, Ground Level, Oversized
- Garage Dimensions
- 24x22
- Elementary School
- Lake Silver Elem
- Middle School
- College Park Middle
- High School
- Edgewater High
- Fences
- Fenced
- Flood Zone Code
- X
- Parcel ID
- 23-22-29-2400-04-010
- Legal Description
- EDGEWATER ESTATES Q/120 LOT 1 BLK D
Listing courtesy of HOMEVEST REALTY. 407-897-5400
Selling Office: RE/MAX PRIME PROPERTIES.Mortgage Calculator
StellarMLS is the source of this information via Internet Data Exchange Program. All listing information is deemed reliable but not guaranteed and should be independently verified through personal inspection by appropriate professionals. Listings displayed on this website may be subject to prior sale or removal from sale. Availability of any listing should always be independently verified. Listing information is provided for consumer personal, non-commercial use, solely to identify potential properties for potential purchase. All other use is strictly prohibited and may violate relevant federal and state law. Data last updated on