3119 Erskine Drive, Orlando, FL 32825
- $460,000
- 4
- BD
- 2
- BA
- 1,922
- SqFt













- Sold Price
- $460,000
- List Price
- $465,000
- Status
- Sold
- Days on Market
- 60
- Closing Date
- Dec 03, 2024
- MLS#
- O6237383
- Property Style
- Single Family
- Year Built
- 1993
- Bedrooms
- 4
- Bathrooms
- 2
- Living Area
- 1,922
- Lot Size
- 5,059
- Acres
- 0.12
- Total Acreage
- 0 to less than 1/4
- Legal Subdivision Name
- Andover Lakes Ph 02a
- MLS Area Major
- Orlando/Rio Pinar / Union Park
Property Description
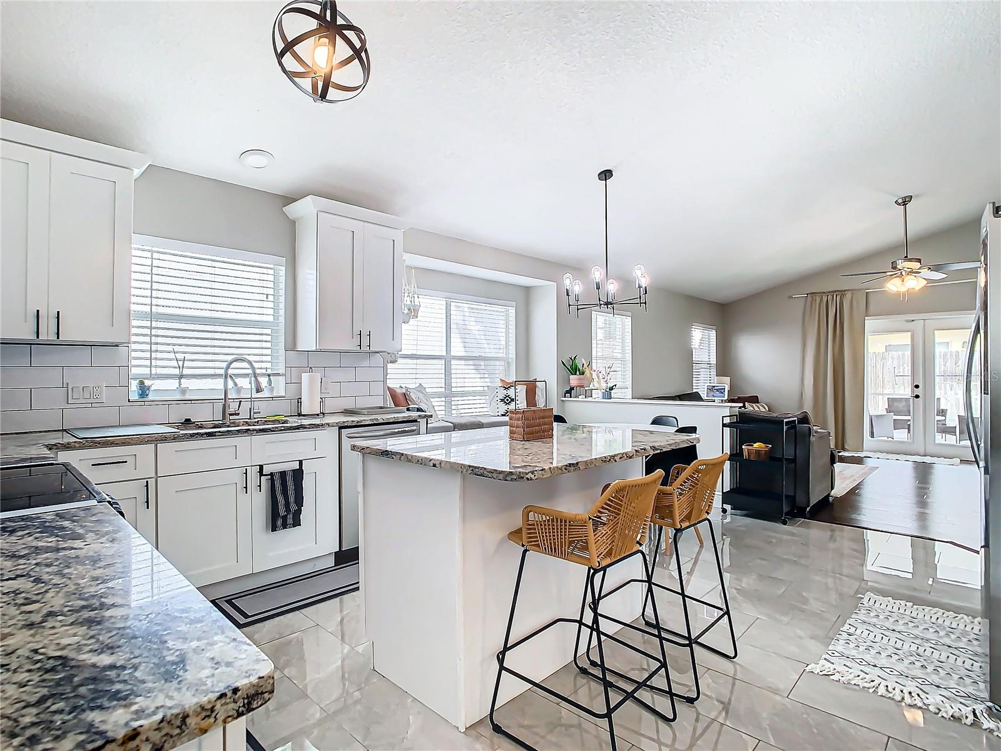
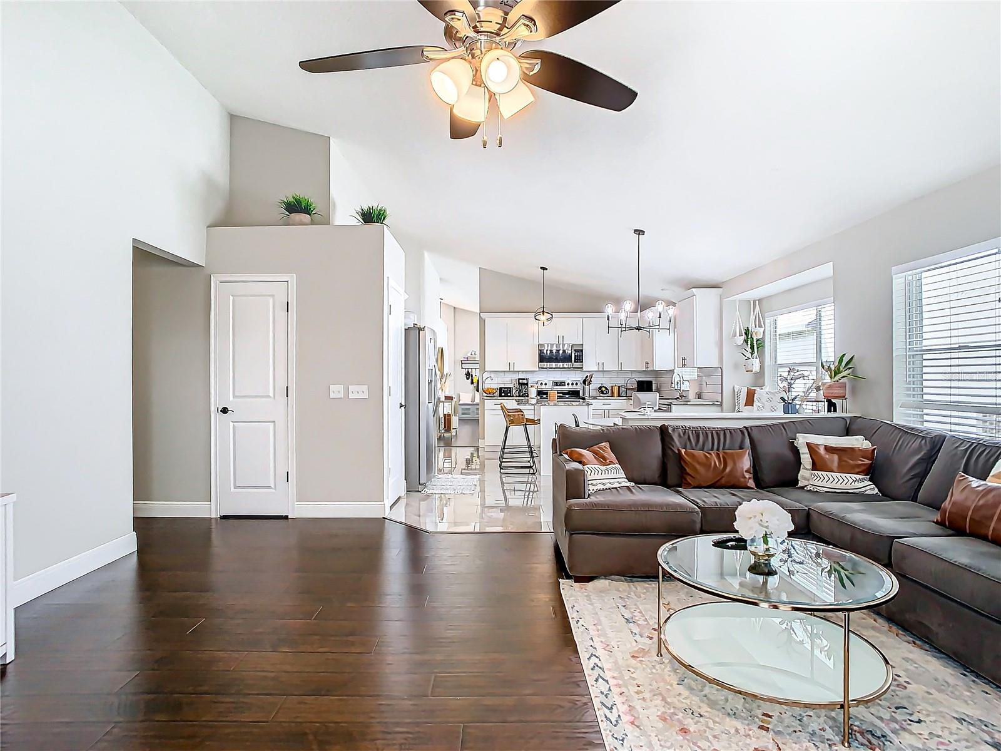
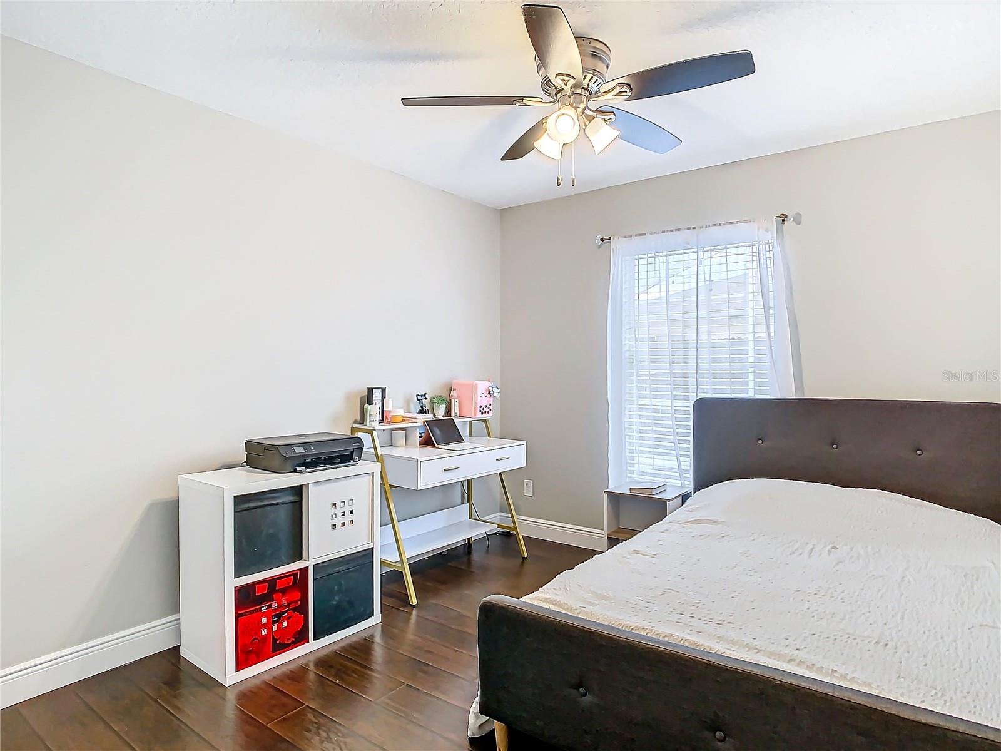
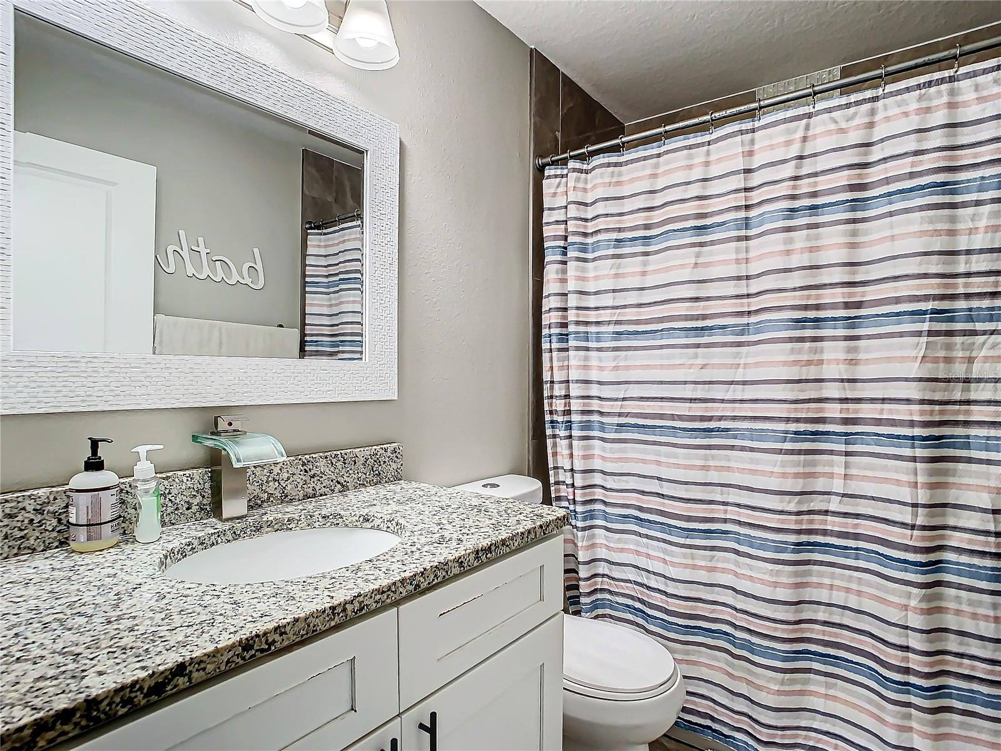
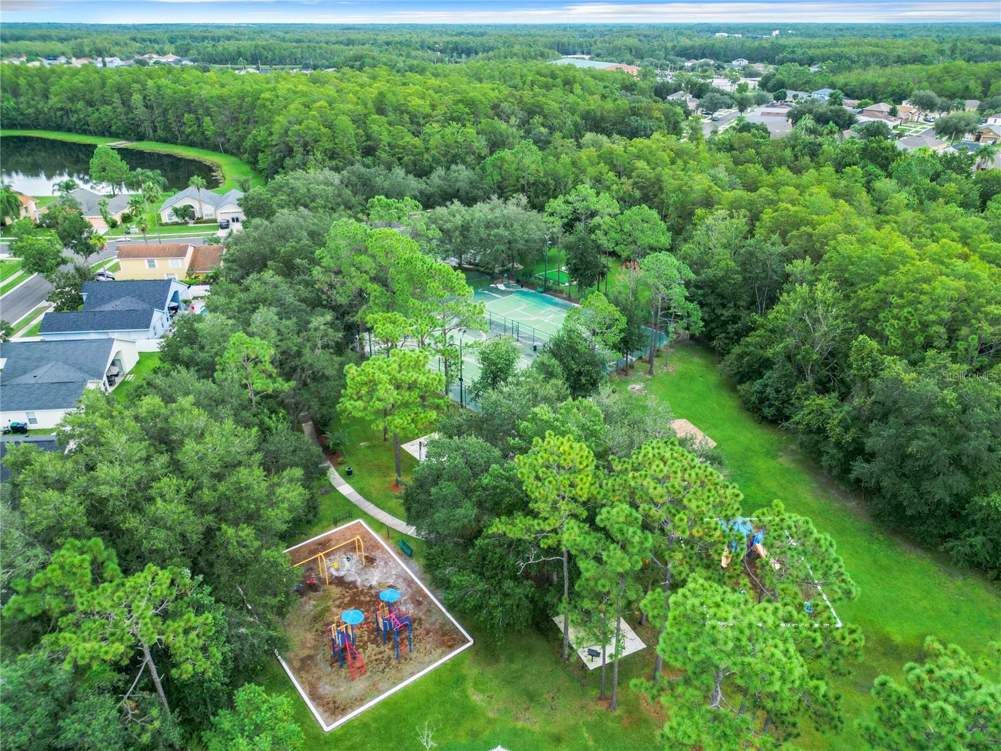
PRICE JUST REDUCED... Welcome to this beautifully maintained 4-bedroom, 2-bathroom home located in the heart of East Orlando, offering both comfort and convenience. Grass just replaced! This home features a formal living and dining room combo, perfect for entertaining guests or enjoying family dinners. The spacious kitchen is a chef's dream, complete with an island, crown molding on the cabinets, and all included kitchen appliances. The master bathroom is a true retreat, featuring a luxurious jet-set shower designed for ultimate relaxation. The property also includes a 2-car garage and a refreshing 10,000-gallons pool, ideal for cooling off during Florida’s warm days. Situated in a community that offers amenities such as a playground and Tennis/Pickleball court, this home provides easy access to Hwy 417, shopping centers, schools, and the University of Central Florida (UCF). Don’t miss the opportunity to own this perfect blend of comfort and style in a prime Orlando location!
/u.realgeeks.media/homesinorlando/NextHome-Neighborhood-Realty-Logo-Horizontal-OrangeOnWhite-Web-RGB.jpg)
Additional Information
- Taxes
- $3434
- Minimum Lease
- 6 Months
- HOA Fee
- $435
- HOA Payment Schedule
- Annually
- Community Features
- No Deed Restriction
- Property Description
- One Story
- Zoning
- P-D
- Interior Layout
- Ceiling Fans(s), Eat-in Kitchen, Kitchen/Family Room Combo, Living Room/Dining Room Combo, Split Bedroom
- Interior Features
- Ceiling Fans(s), Eat-in Kitchen, Kitchen/Family Room Combo, Living Room/Dining Room Combo, Split Bedroom
- Floor
- Ceramic Tile, Laminate
- Appliances
- Dishwasher, Disposal, Microwave, Range, Refrigerator, Tankless Water Heater
- Utilities
- BB/HS Internet Available, Cable Available, Public
- Heating
- Central
- Air Conditioning
- Central Air
- Exterior Construction
- Block, Stucco
- Exterior Features
- Sidewalk
- Roof
- Shingle
- Foundation
- Slab
- Pool
- Private
- Pool Type
- Gunite, In Ground
- Garage Carport
- 2 Car Garage
- Garage Spaces
- 2
- Garage Features
- Driveway
- Elementary School
- Andover Elem
- Middle School
- Odyssey Middle
- High School
- University High
- Fences
- Wood
- Pets
- Allowed
- Flood Zone Code
- X
- Parcel ID
- 09-23-31-0167-00-880
- Legal Description
- ANDOVER LAKES PHASE 2 A 30/51 LOT 88
Listing courtesy of A PLUS REALTY LLC. 407-888-0090
Selling Office: LA ROSA REALTY PREMIER LLC.Mortgage Calculator
StellarMLS is the source of this information via Internet Data Exchange Program. All listing information is deemed reliable but not guaranteed and should be independently verified through personal inspection by appropriate professionals. Listings displayed on this website may be subject to prior sale or removal from sale. Availability of any listing should always be independently verified. Listing information is provided for consumer personal, non-commercial use, solely to identify potential properties for potential purchase. All other use is strictly prohibited and may violate relevant federal and state law. Data last updated on