18303 Oliver Twist Way, Winter Garden, FL 34787
- $764,000
- 4
- BD
- 4
- BA
- 3,316
- SqFt








- Sold Price
- $764,000
- List Price
- $775,000
- Status
- Sold
- Days on Market
- 24
- Closing Date
- Oct 31, 2024
- MLS#
- O6237371
- Property Style
- Single Family
- Year Built
- 2023
- Bedrooms
- 4
- Bathrooms
- 4
- Baths Half
- 1
- Living Area
- 3,316
- Lot Size
- 8,042
- Acres
- 0.18
- Total Acreage
- 0 to less than 1/4
- Legal Subdivision Name
- Waterleigh Ph 4b & 4c
- MLS Area Major
- Winter Garden/Oakland
Property Description
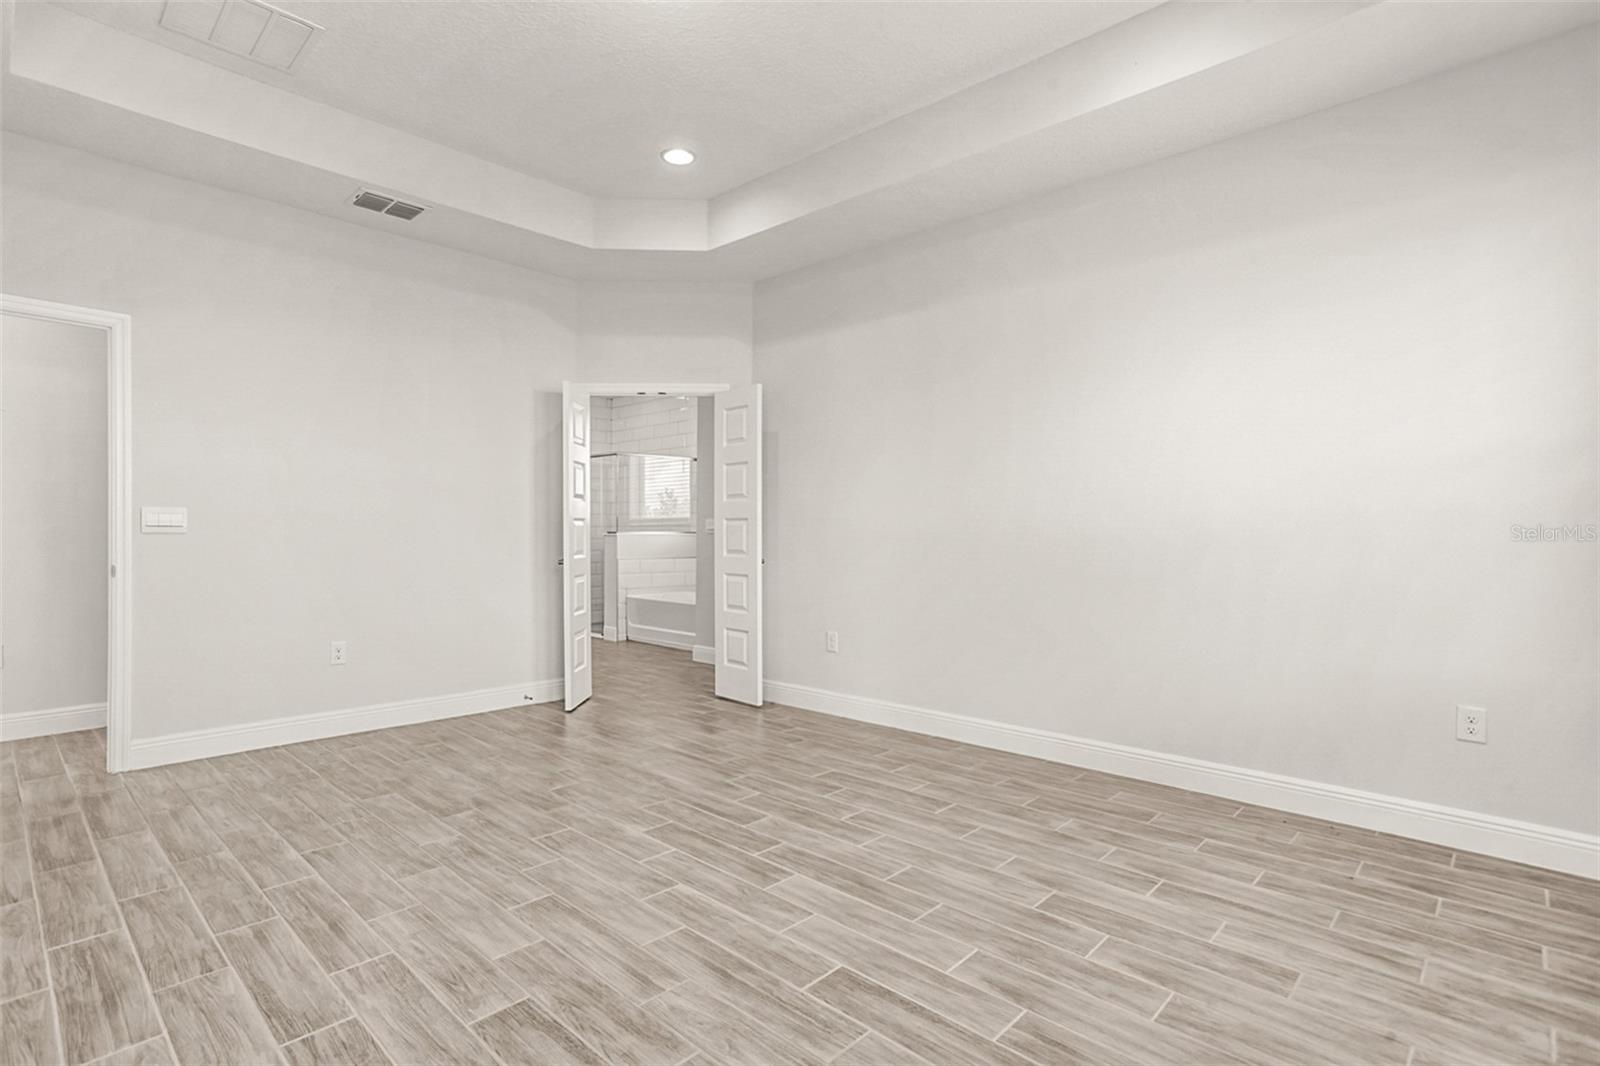
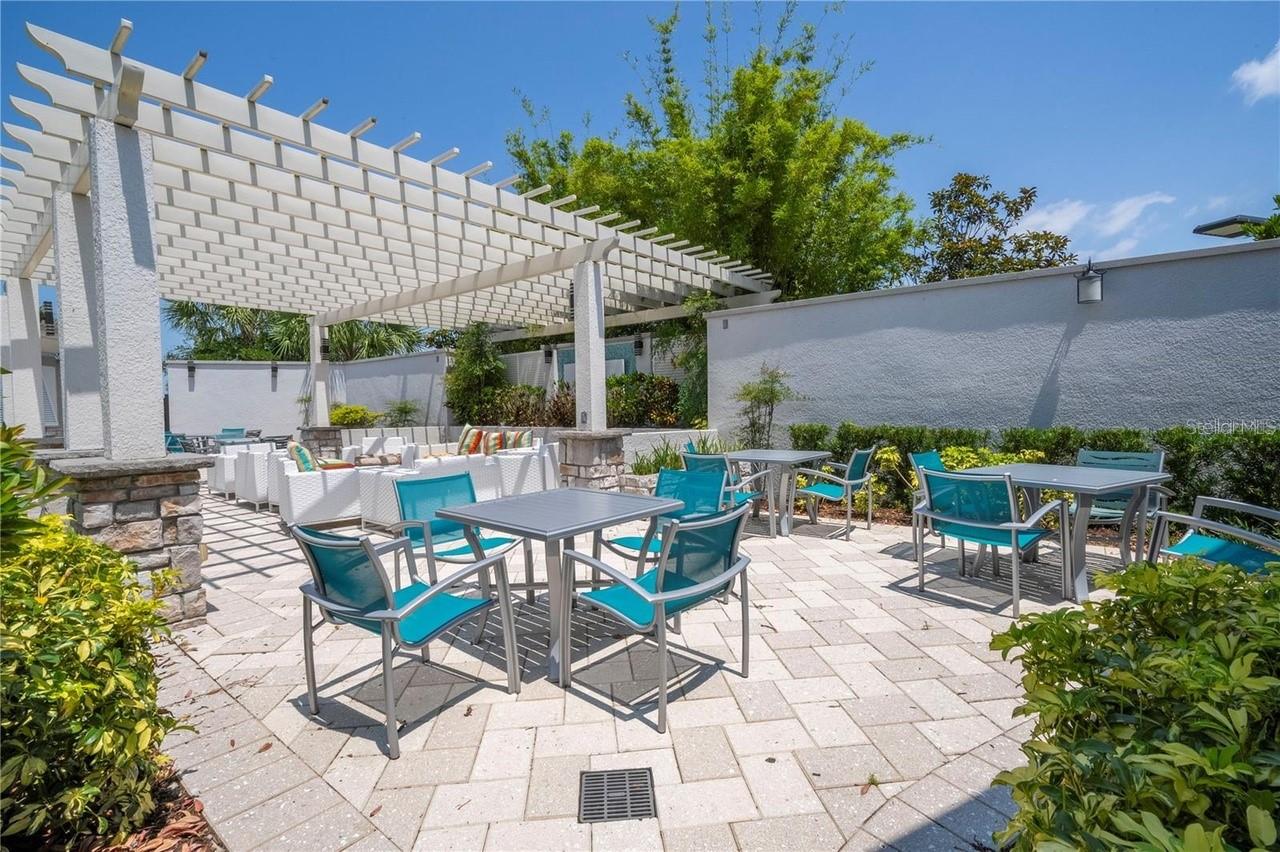
Home located in the much sought after Waterleigh Community, The home is the Sea Cliff offered by DR Horton and is a beautiful 4 bedroom 3.5 bath home with a spacious entry featuring tray ceilings. Formal dining room or possible flex space for entertaining. Gourmet kitchen features stainless steel appliances, stone counter tops, and glass tile back splash, as well a convenient butler’s pantry. Big comfy family room opens to the covered lanai and landscaped back yard. Primary bedroom down with a huge walk-in closet, outstanding owner's bath with large walk-in shower, tub and his and hers vanities. Waterleigh is a master planned community offering 2 stunning clubhouses with resort style pools, fitness centers, putt putt golf, beach volleyball, tennis, pickle ball, BBQ/picnic areas, three playgrounds, dog park and more. The world famous Disney fireworks can be seen from the property every evening, be it relaxing in the yard or from the comfort of inside the home. To the right of the home is a green space classed as a conservation area which cannot be built upon giving the home a more spacious feel. The home is also walking distance to both Water Spring Elementary and Water Spring Middle.
/u.realgeeks.media/homesinorlando/NextHome-Neighborhood-Realty-Logo-Horizontal-OrangeOnWhite-Web-RGB.jpg)
Additional Information
- Taxes
- $1915
- Minimum Lease
- 6 Months
- HOA Fee
- $271
- HOA Payment Schedule
- Monthly
- Community Features
- Clubhouse, Community Mailbox, Dog Park, Fitness Center, Playground, Pool, Sidewalks, Tennis Courts, No Deed Restriction
- Property Description
- Two Story
- Zoning
- P-D
- Interior Layout
- Eat-in Kitchen, Kitchen/Family Room Combo, Open Floorplan, Primary Bedroom Main Floor, Solid Wood Cabinets, Stone Counters, Thermostat, Tray Ceiling(s), Walk-In Closet(s)
- Interior Features
- Eat-in Kitchen, Kitchen/Family Room Combo, Open Floorplan, Primary Bedroom Main Floor, Solid Wood Cabinets, Stone Counters, Thermostat, Tray Ceiling(s), Walk-In Closet(s)
- Floor
- Carpet, Tile
- Appliances
- Convection Oven, Dishwasher, Dryer, Microwave, Refrigerator, Trash Compactor, Washer
- Utilities
- Electricity Connected, Sewer Connected, Water Connected
- Heating
- Electric
- Air Conditioning
- Central Air
- Exterior Construction
- Block, Stucco
- Exterior Features
- Irrigation System, Sidewalk
- Roof
- Shingle
- Foundation
- Slab
- Pool
- Community
- Garage Carport
- 2 Car Garage
- Garage Spaces
- 2
- Elementary School
- Water Spring Elementary
- Middle School
- Water Spring Middle
- High School
- Horizon High School
- Pets
- Allowed
- Flood Zone Code
- x
- Parcel ID
- 07-24-27-7511-03-360
- Legal Description
- WATERLEIGH PHASES 4B AND 4C 109/34 LOT 336
Listing courtesy of SOUTHERN REALTY GROUP LLC. 407-217-6480
Selling Office: LOKATION.Mortgage Calculator
StellarMLS is the source of this information via Internet Data Exchange Program. All listing information is deemed reliable but not guaranteed and should be independently verified through personal inspection by appropriate professionals. Listings displayed on this website may be subject to prior sale or removal from sale. Availability of any listing should always be independently verified. Listing information is provided for consumer personal, non-commercial use, solely to identify potential properties for potential purchase. All other use is strictly prohibited and may violate relevant federal and state law. Data last updated on