1190 Benham Avenue, Orange City, FL 32763
- $340,000
- 3
- BD
- 2
- BA
- 1,530
- SqFt





- Sold Price
- $340,000
- List Price
- $349,000
- Status
- Sold
- Days on Market
- 69
- Closing Date
- Dec 13, 2024
- MLS#
- O6237249
- Property Style
- Single Family
- New Construction
- Yes
- Year Built
- 2024
- Bedrooms
- 3
- Bathrooms
- 2
- Living Area
- 1,530
- Lot Size
- 10,000
- Acres
- 0.23
- Total Acreage
- 0 to less than 1/4
- Legal Subdivision Name
- West Highlands
- MLS Area Major
- Orange City
Property Description
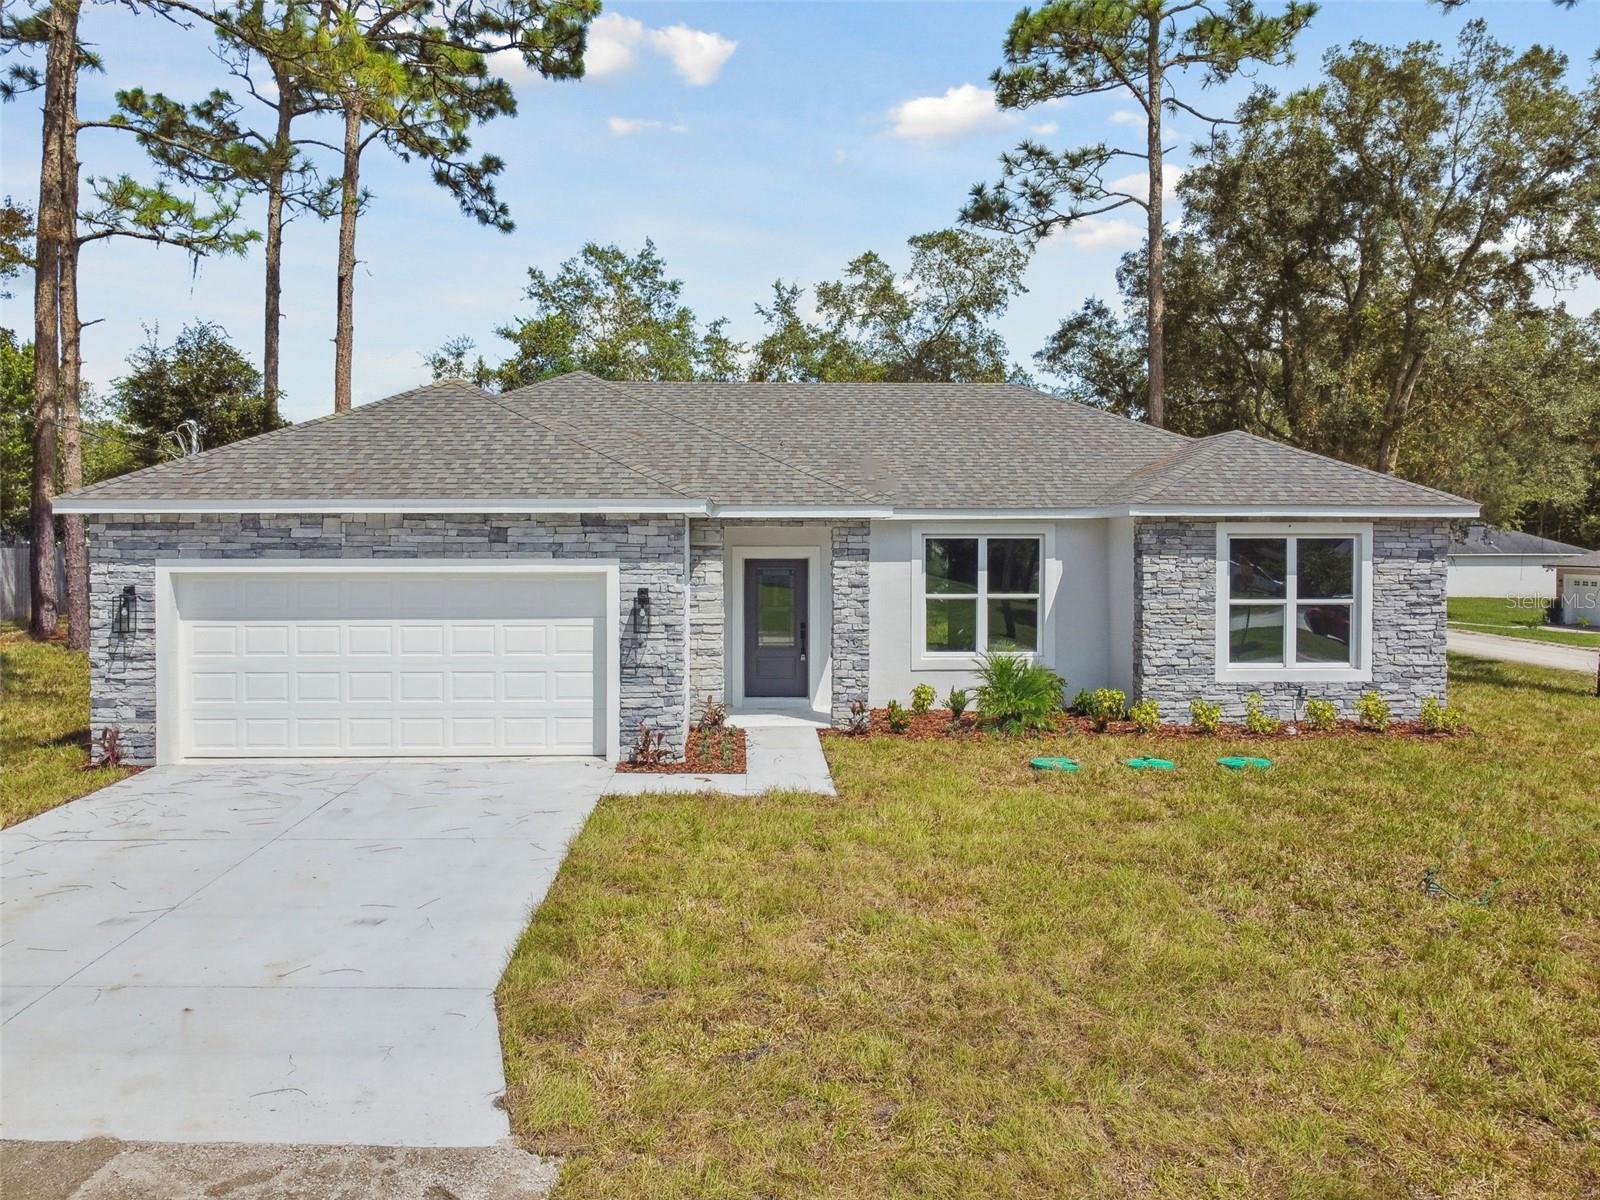
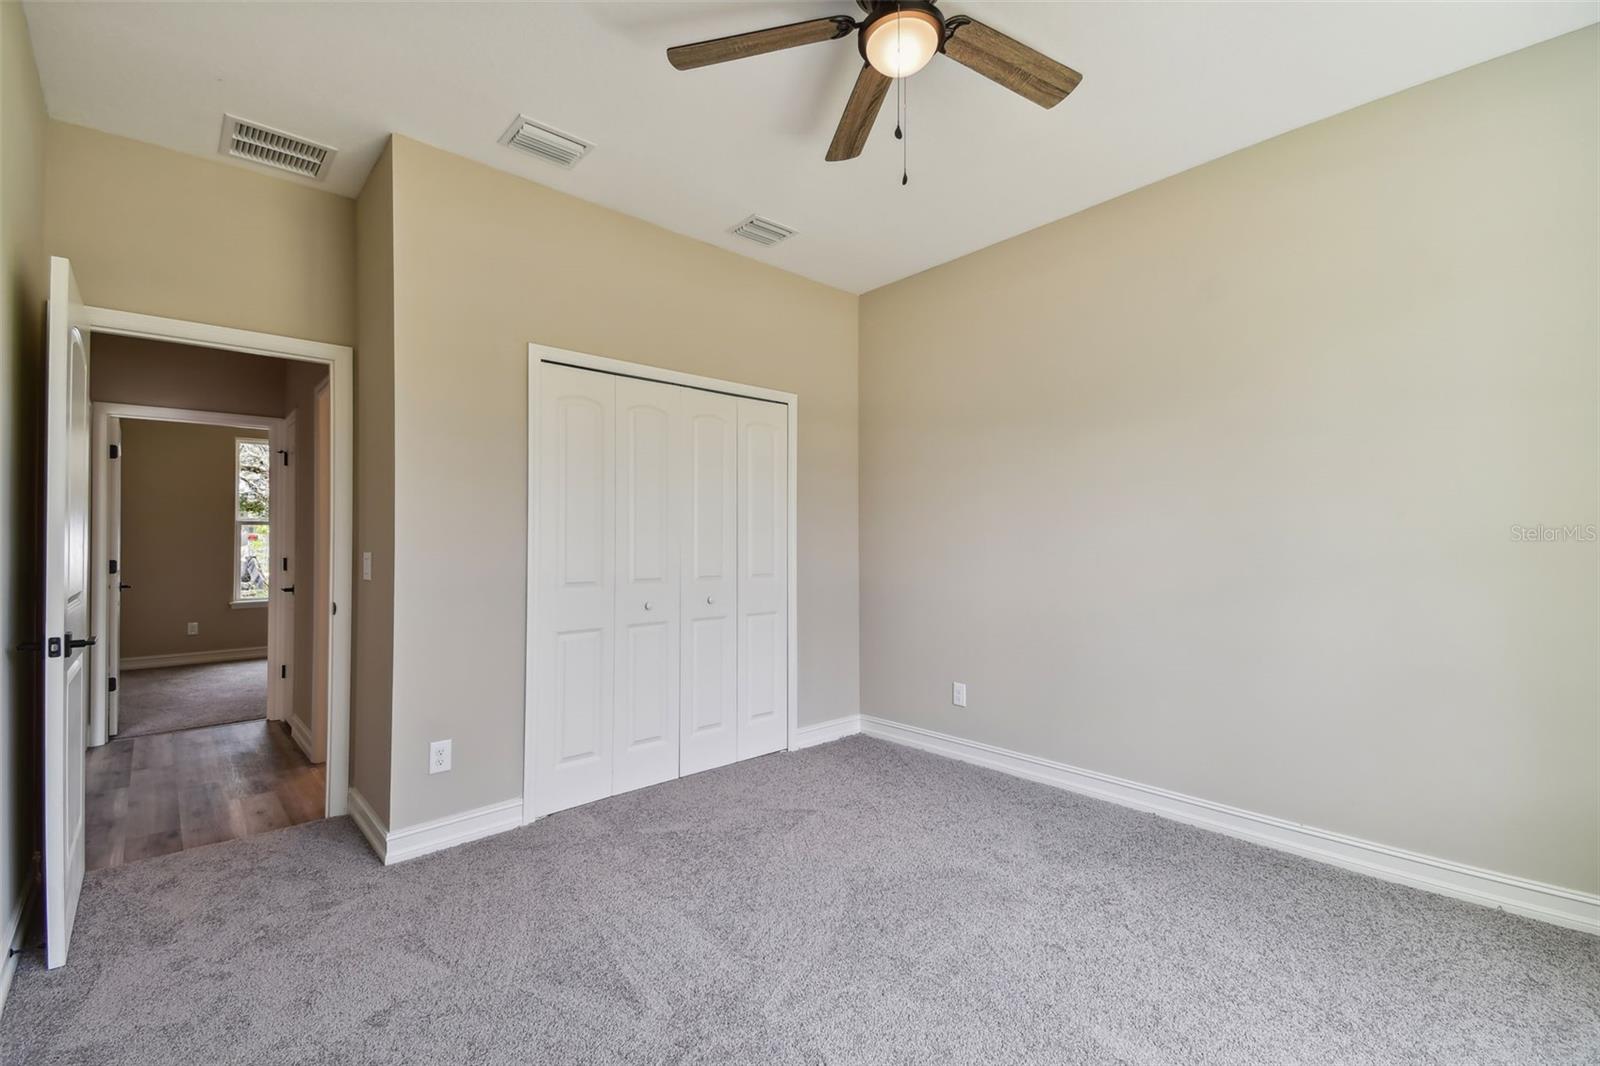
NEW BUILD!! NOW is YOUR time!! This beautiful new home is located in a quiet neighborhood with no HOA fees! Perfectly nestled on a 100ft wide, oversized corner lot and quiet street. You'll be wanting to call this 1,530 square foot, 3/2 split floor plan "Home Sweet Home!" The main living area is open to the kitchen and boasts soaring ceilings that provide a spacious, open feel. The gorgeous kitchen includes stainless-steel appliances, 42” cabinets and a granite-topped island. The Owner’s Suite features a large walk-in closet and the private bathroom includes a step-in shower with custom tile and a large corner soaking tub. Additional features and upgrades include a full light front door, custom stone on front facade, matte black hardware on doors and cabinets, oil-rubbed bronze faucets and ceiling fans in all bedrooms and living area. Don’t miss this incredible opportunity! SCHEDULE YOUR SHOWING TODAY!!
/u.realgeeks.media/homesinorlando/NextHome-Neighborhood-Realty-Logo-Horizontal-OrangeOnWhite-Web-RGB.jpg)
Additional Information
- Taxes
- $817
- Location
- Corner Lot
- Community Features
- No Deed Restriction
- Property Description
- One Story
- Zoning
- 01R4
- Interior Layout
- Ceiling Fans(s), Thermostat, Vaulted Ceiling(s), Walk-In Closet(s)
- Interior Features
- Ceiling Fans(s), Thermostat, Vaulted Ceiling(s), Walk-In Closet(s)
- Floor
- Carpet, Vinyl
- Appliances
- Cooktop, Dishwasher, Disposal, Microwave, Refrigerator
- Utilities
- Cable Available, Electricity Connected, Water Connected
- Heating
- Central
- Air Conditioning
- Central Air
- Exterior Construction
- Block, Stone
- Exterior Features
- Other
- Roof
- Shingle
- Foundation
- Slab
- Pool
- No Pool
- Garage Carport
- 2 Car Garage
- Garage Spaces
- 2
- Garage Features
- Driveway, Garage Door Opener
- Garage Dimensions
- 20x20
- Flood Zone Code
- X
- Parcel ID
- 8004-02-02-0200
- Legal Description
- LOTS 20 TO 23 INC BLK 102 WEST HIGHLANDS MB 6 PG 220 PER OR 5371 PG 1544 PER OR 5935 PG 0800 PER OR 7807 PG 4595 PER OR 8313 PG 1829
Listing courtesy of REALTY HUB. 888-900-1801
Selling Office: LOKATION.Mortgage Calculator
StellarMLS is the source of this information via Internet Data Exchange Program. All listing information is deemed reliable but not guaranteed and should be independently verified through personal inspection by appropriate professionals. Listings displayed on this website may be subject to prior sale or removal from sale. Availability of any listing should always be independently verified. Listing information is provided for consumer personal, non-commercial use, solely to identify potential properties for potential purchase. All other use is strictly prohibited and may violate relevant federal and state law. Data last updated on