841 Kamchatka Court, Apopka, FL 32712
- $420,000
- 4
- BD
- 2
- BA
- 2,276
- SqFt




- Sold Price
- $420,000
- List Price
- $420,000
- Status
- Sold
- Days on Market
- 33
- Closing Date
- Nov 05, 2024
- MLS#
- O6237230
- Property Style
- Single Family
- Year Built
- 2000
- Bedrooms
- 4
- Bathrooms
- 2
- Living Area
- 2,276
- Lot Size
- 10,969
- Acres
- 0.25
- Total Acreage
- 1/4 to less than 1/2
- Legal Subdivision Name
- Spring Ridge
- MLS Area Major
- Apopka
Property Description
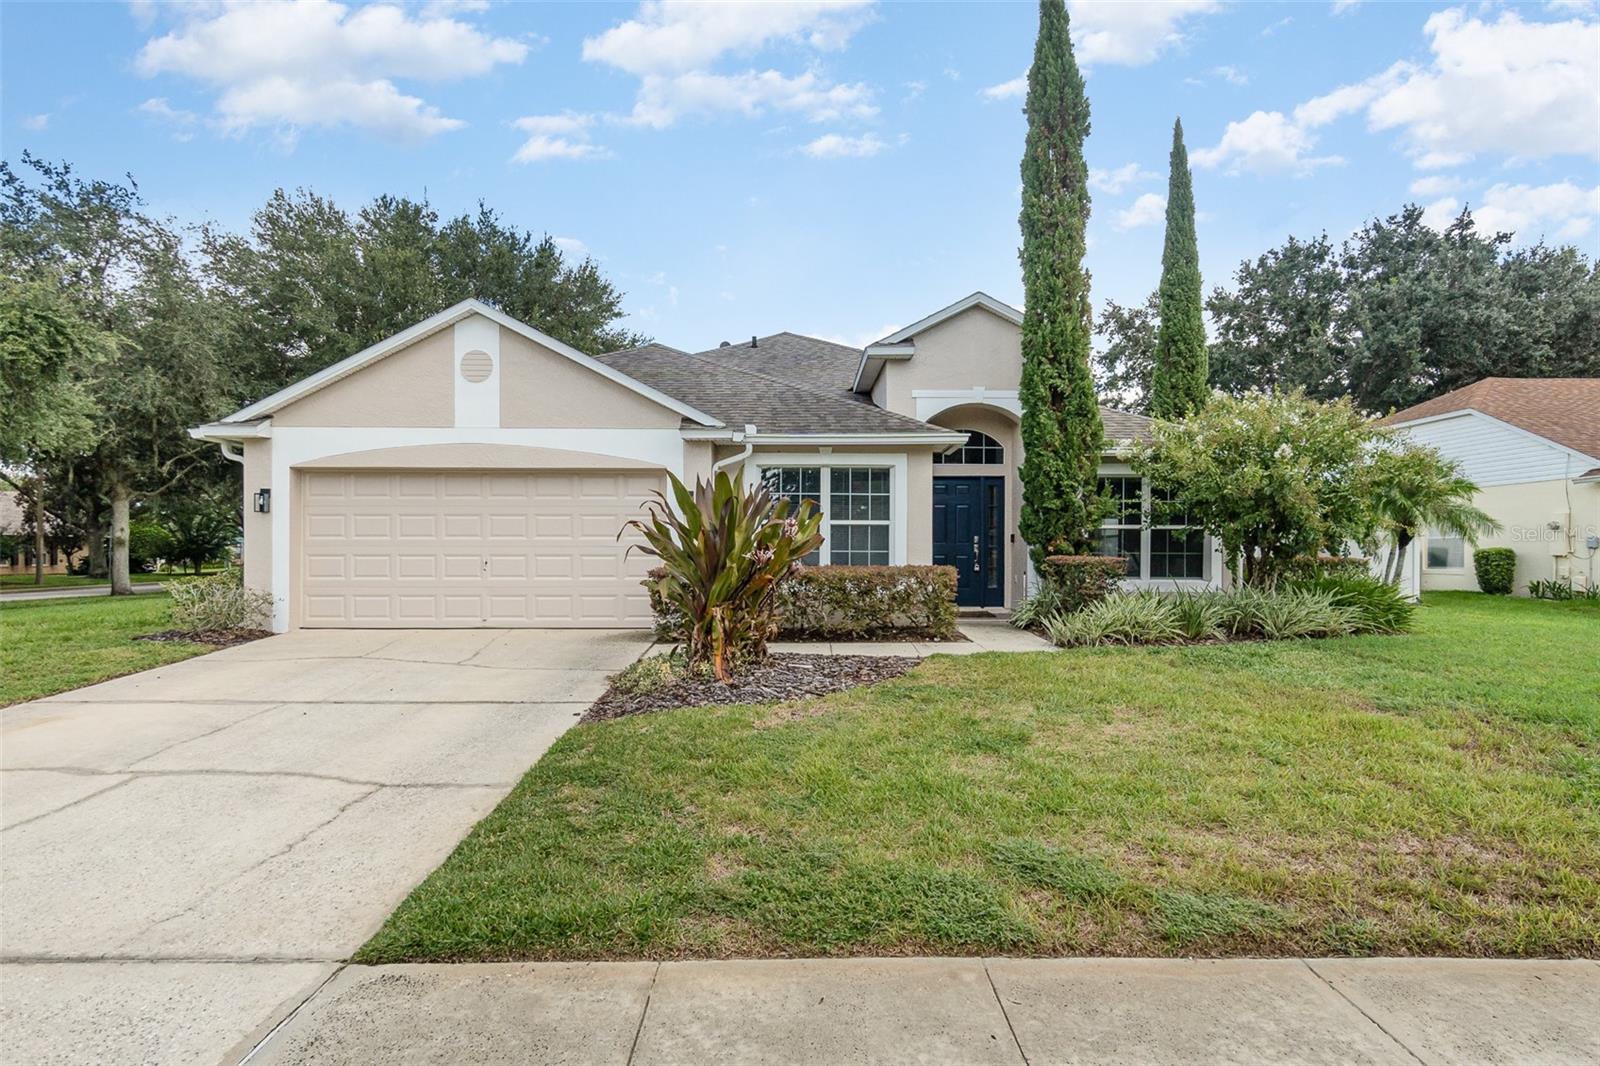
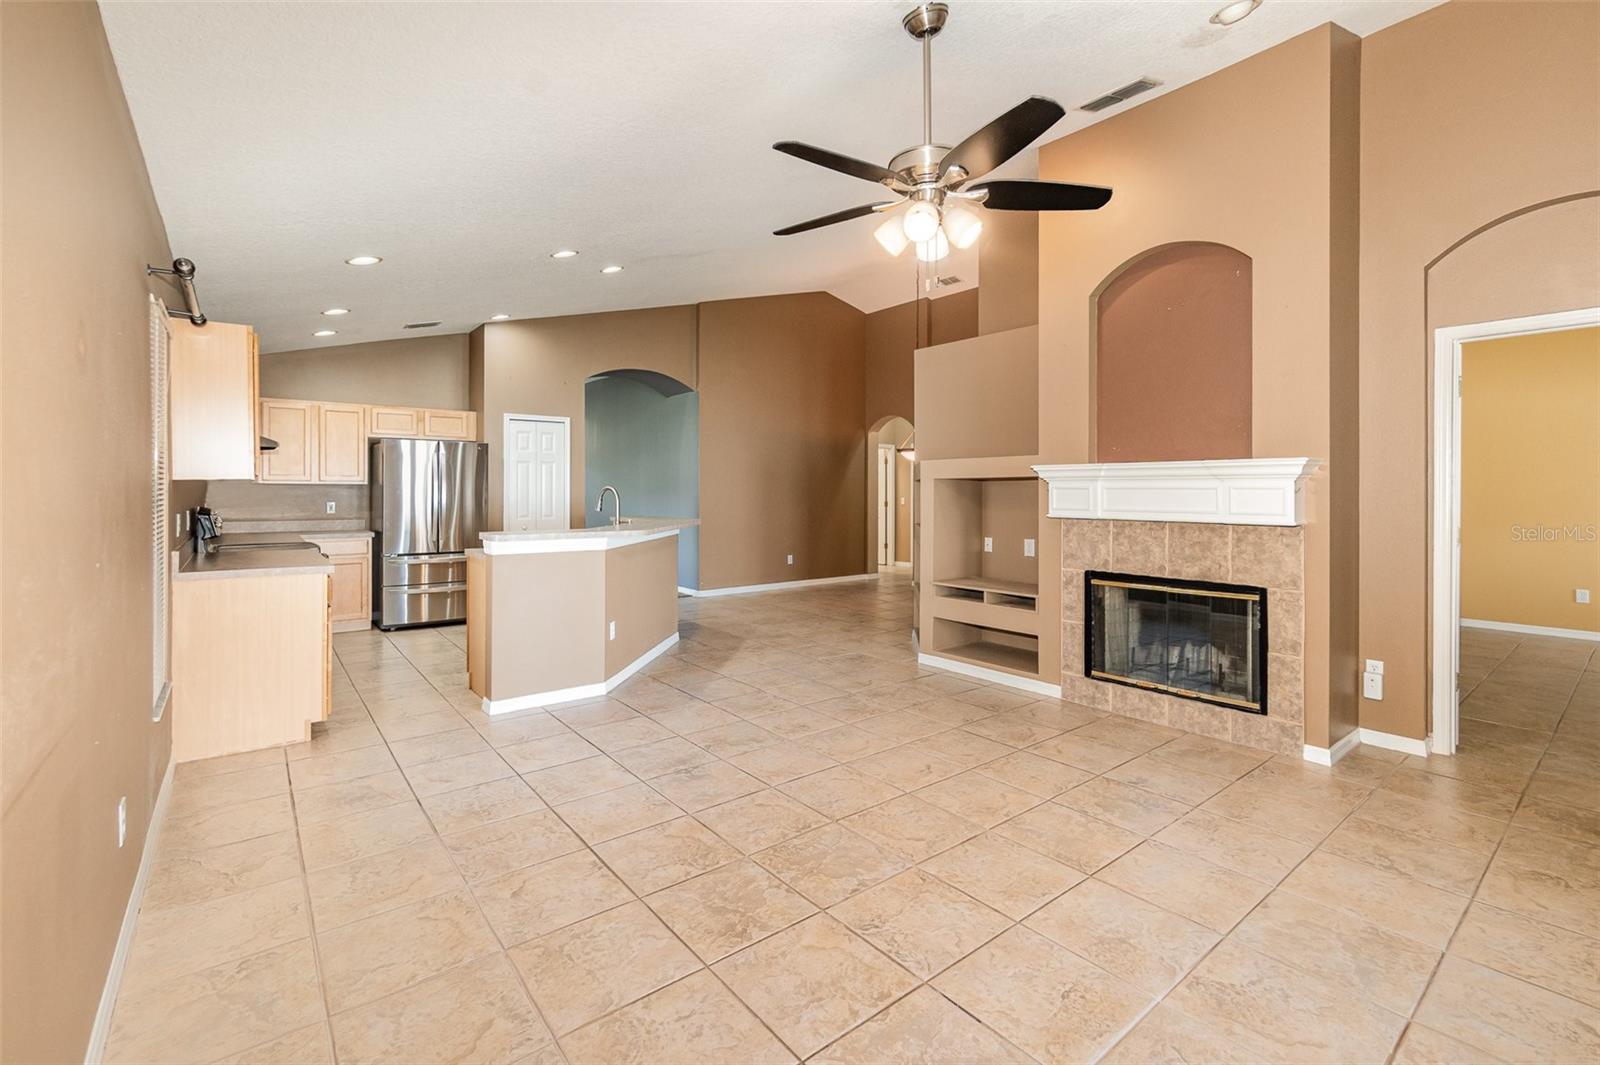
Welcome to 841 Kamchatka Ct, a charming 4-bedroom, 2-bath home in Apopka, FL. Built in 2000, this residence exudes character and offers plenty of room for comfortable living. The exterior has been recently repainted, and the roof is only 7 years old, ensuring durability. Inside, you’ll find a spacious open floorplan with high ceilings and elegant arches, creating a sense of grandeur. The wood-burning fireplace adds a cozy touch, while tile flooring throughout enhances the home's appeal. This home sits on an extended lot with a new vinyl fence and features a delightful garden in the backyard. Located in a desirable area near the amphitheater and a 45-minute drive from Disney, this home combines convenience with style. Don’t miss out on this fantastic opportunity!
/u.realgeeks.media/homesinorlando/NextHome-Neighborhood-Realty-Logo-Horizontal-OrangeOnWhite-Web-RGB.jpg)
Additional Information
- Taxes
- $2002
- Minimum Lease
- No Minimum
- HOA Fee
- $175
- HOA Payment Schedule
- Quarterly
- Community Features
- No Deed Restriction
- Property Description
- One Story
- Zoning
- PUD
- Interior Layout
- Ceiling Fans(s), Eat-in Kitchen, High Ceilings, Open Floorplan, Primary Bedroom Main Floor, Walk-In Closet(s), Window Treatments
- Interior Features
- Ceiling Fans(s), Eat-in Kitchen, High Ceilings, Open Floorplan, Primary Bedroom Main Floor, Walk-In Closet(s), Window Treatments
- Floor
- Carpet, Tile
- Appliances
- Convection Oven, Dishwasher, Microwave, Range, Refrigerator
- Utilities
- Electricity Connected, Sewer Connected, Water Connected
- Heating
- Central
- Air Conditioning
- Central Air
- Exterior Construction
- Block, Concrete, Stucco
- Exterior Features
- French Doors, Garden, Sidewalk
- Roof
- Shingle
- Foundation
- Slab
- Pool
- No Pool
- Garage Carport
- 2 Car Garage
- Garage Spaces
- 2
- Pets
- Allowed
- Flood Zone Code
- X
- Parcel ID
- 29-20-28-8270-00-600
- Legal Description
- SPRING RIDGE PHASE 3 UNIT 1 43/61 LOT 60
Listing courtesy of MARK SPAIN REAL ESTATE. 855-299-7653
Selling Office: HOME WISE REALTY GROUP, INC..Mortgage Calculator
StellarMLS is the source of this information via Internet Data Exchange Program. All listing information is deemed reliable but not guaranteed and should be independently verified through personal inspection by appropriate professionals. Listings displayed on this website may be subject to prior sale or removal from sale. Availability of any listing should always be independently verified. Listing information is provided for consumer personal, non-commercial use, solely to identify potential properties for potential purchase. All other use is strictly prohibited and may violate relevant federal and state law. Data last updated on