3668 Rochelle Lane, Apopka, FL 32712
- $589,900
- 4
- BD
- 3
- BA
- 2,548
- SqFt




- Sold Price
- $589,900
- List Price
- $599,900
- Status
- Sold
- Days on Market
- 7
- Closing Date
- Oct 03, 2024
- MLS#
- O6237140
- Property Style
- Single Family
- Year Built
- 2004
- Bedrooms
- 4
- Bathrooms
- 3
- Living Area
- 2,548
- Lot Size
- 14,275
- Acres
- 0.33
- Total Acreage
- 1/4 to less than 1/2
- Legal Subdivision Name
- Rock Spgs Ridge Ph 04-A 51 137
- MLS Area Major
- Apopka
Property Description
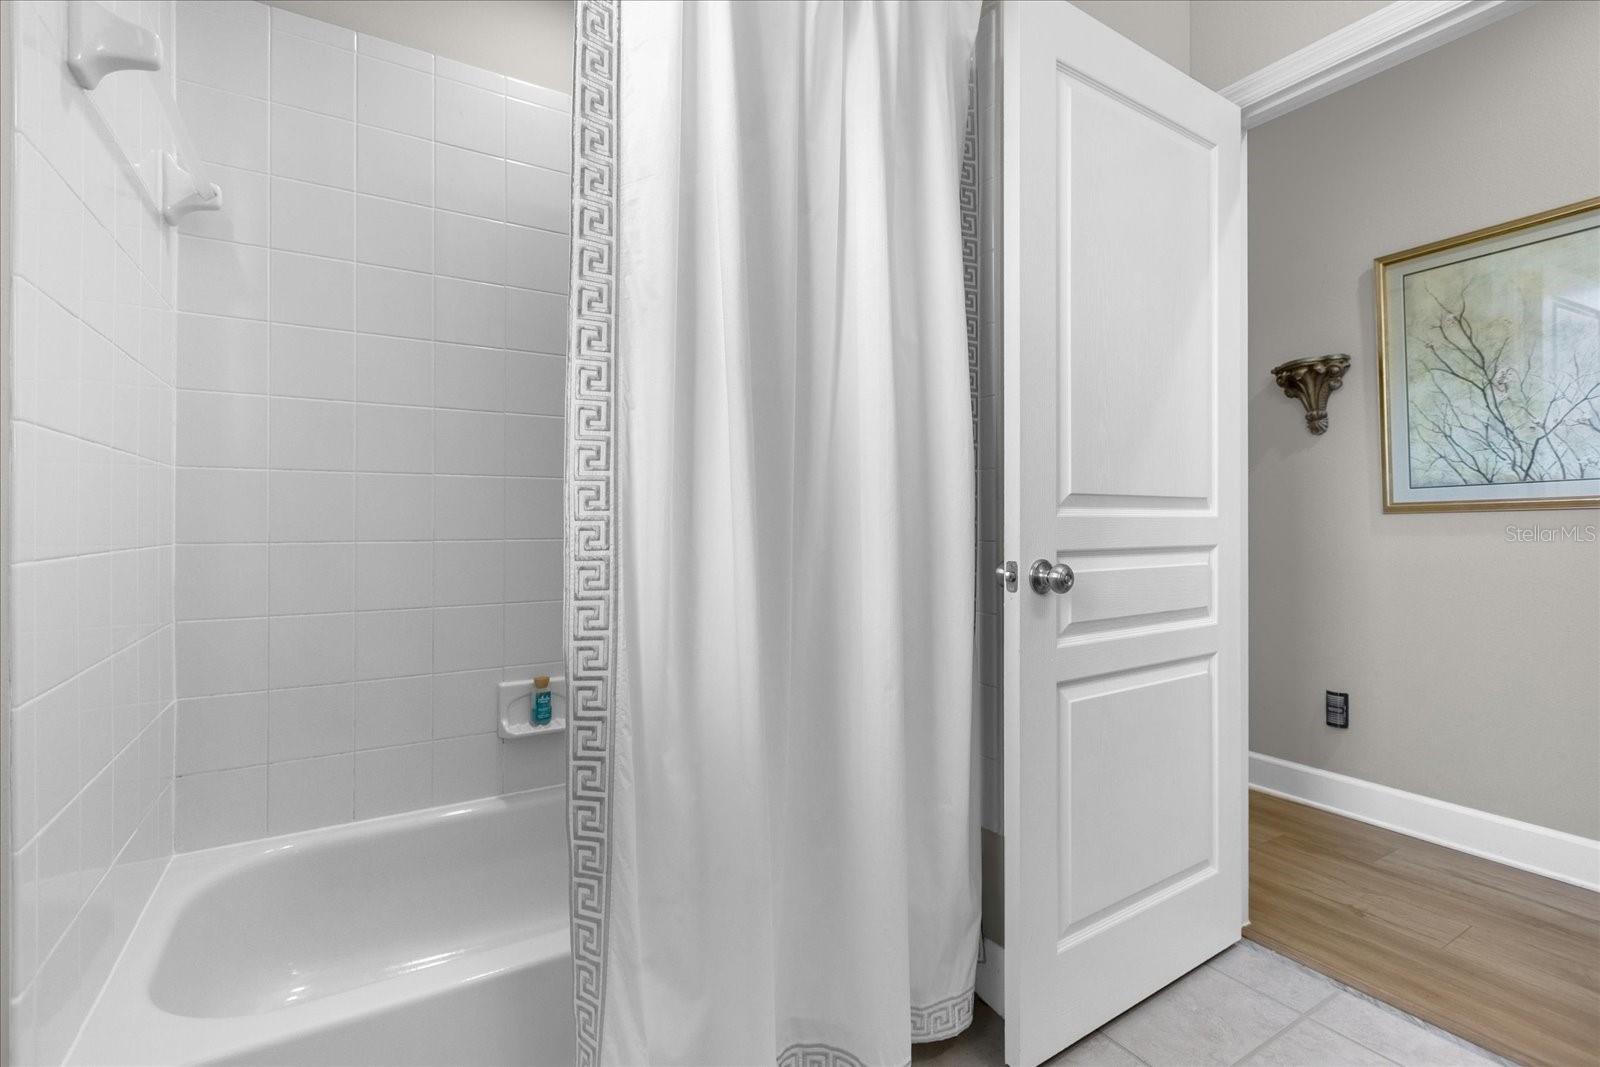
*Welcome to the HIGHLY-DESIRED Community of Rock Springs Ridge, where this GORGEOUS MOVE-IN READY ONE-STORY POOL HOME AWAITS, sitting on over a QUARTER OF AN ACRE! *Featuring 4 Bedrooms, 3 Full Baths, and a 2-Car Garage* At First Entrance, enjoy the Large Foyer, and Family Room/Flex Space to your left. Use this space as you desire— your reading room, sitting room, play area, or wine-down room! To your right, the Generous Dining Room can seat a large group, perfect for that beautiful Thanksgiving meal! As you walk throughout the home, you will notice the Bright and Airy feel, with Natural Light throughout, and the light wood LAMINATE adorning the main spaces and bedrooms. The Living Room features Large Slider Glass Doors that open to create that Florida-Living Indoor-Outdoor feel, perfect for entertaining guests or to feel the fresh breeze on those cooler Apopka nights. The OPEN-CONCEPT Floorpan is beautiful and accommodating, with a Gourmet Kitchen boasting GRANITE COUNTERTOPS, STAINLESS STEEL APPLIANCES, a LARGE ISLAND, 42-INCH CABINETS, TILE BACKSPLASH, RECESSED LIGHTING, Closet Pantry, and MORE! Enjoy the Beautiful Breakfast Nook, that is framed with a beautiful view of the back deck and pool. The Large Primary Bedroom features an Ensuite Master Bath, WALK-IN CLOSET, HIS & HERS VANITIES, GARDEN TUB and Stand-Up Shower. This Split Floorpan also offers two bedrooms to the front of the house with its Full Bath, and one bedroom to the back of the house with a Full Pool Bath, providing a perfect living space for an in-law suite. TAKE IN THE BEAUTY AND SERENITY with the GORGEOUS Fully Screened-In BACK PATIO, featuring a LARGE POOL, and the amazing view of the Sprawling Green Golf Course, with NO REAR NEIGHBORS, proving OPTIMUM PRIVACY! There is PLENTY of GREEN SPACE in the yard for entertaining and gardening, FULLY FENCED! ENJOY ALL APOPKA has to offer with its NATURAL BEAUTY, including Kelly Park, Wekiwa Springs, and more! Additional Upgrades include: ROOF replaced in 2022. Water Heater replaced in 2022. Air Conditioner replaced in 2020. Pool Pump replaced in 2024. Brand New Toilets replaced in 2021 and 2022. Updated Lighting and Fans Throughout. New Mirrors and Light Fixtures in all Bathrooms. Equipped with an Alarm system and Arlo Cameras. NEST THERMOSTAT. Beautiful Landscaping Lighting! Crown Molding in Primary Bedroom, Formal Living Room and Formal Dining Room. Wainscot Molding in Formal Dining Room. Custom Molding in Formal Living Room. Closet Organization Systems in Primary Bedroom and Guest Bedrooms. DON’T MISS THIS STATE-OF-THE-ART, TURN-KEY, IMMACULATE HOME— MUST-SEE, MUST-HAVE!
/u.realgeeks.media/homesinorlando/NextHome-Neighborhood-Realty-Logo-Horizontal-OrangeOnWhite-Web-RGB.jpg)
Additional Information
- Taxes
- $3914
- Minimum Lease
- 8-12 Months
- HOA Fee
- $138
- HOA Payment Schedule
- Quarterly
- Location
- On Golf Course, Sidewalk, Paved
- Community Features
- No Deed Restriction
- Property Description
- One Story
- Zoning
- PUD
- Interior Layout
- Ceiling Fans(s)
- Interior Features
- Ceiling Fans(s)
- Floor
- Laminate, Tile
- Appliances
- Dishwasher, Disposal, Microwave, Range, Refrigerator
- Utilities
- Cable Connected, Electricity Connected, Sewer Connected, Water Connected
- Heating
- Central
- Air Conditioning
- Central Air
- Exterior Construction
- Block, Concrete
- Exterior Features
- Irrigation System, Sidewalk, Sliding Doors
- Roof
- Shingle
- Foundation
- Slab
- Pool
- Private
- Pool Type
- In Ground, Salt Water
- Garage Carport
- 2 Car Garage
- Garage Spaces
- 2
- High School
- Apopka High
- Pets
- Allowed
- Flood Zone Code
- X
- Parcel ID
- 20-20-28-8244-04-620
- Legal Description
- ROCK SPRINGS RIDGE PH 4-A 51/37 LOT 462
Listing courtesy of DS REALTY GROUP LLC. 407-462-0298
Selling Office: WEMERT GROUP REALTY LLC.Mortgage Calculator
StellarMLS is the source of this information via Internet Data Exchange Program. All listing information is deemed reliable but not guaranteed and should be independently verified through personal inspection by appropriate professionals. Listings displayed on this website may be subject to prior sale or removal from sale. Availability of any listing should always be independently verified. Listing information is provided for consumer personal, non-commercial use, solely to identify potential properties for potential purchase. All other use is strictly prohibited and may violate relevant federal and state law. Data last updated on