4608 Jetty Street, Orlando, FL 32817
- $610,000
- 4
- BD
- 3
- BA
- 2,649
- SqFt






- Sold Price
- $610,000
- List Price
- $615,000
- Status
- Sold
- Days on Market
- 7
- Closing Date
- Oct 07, 2024
- MLS#
- O6237108
- Property Style
- Single Family
- Architectural Style
- Contemporary
- Year Built
- 2001
- Bedrooms
- 4
- Bathrooms
- 3
- Baths Half
- 1
- Living Area
- 2,649
- Lot Size
- 9,000
- Acres
- 0.21
- Total Acreage
- 0 to less than 1/4
- Legal Subdivision Name
- Georgia Cove 44/1 Lot 41
- MLS Area Major
- Orlando/Union Park/University Area
Property Description
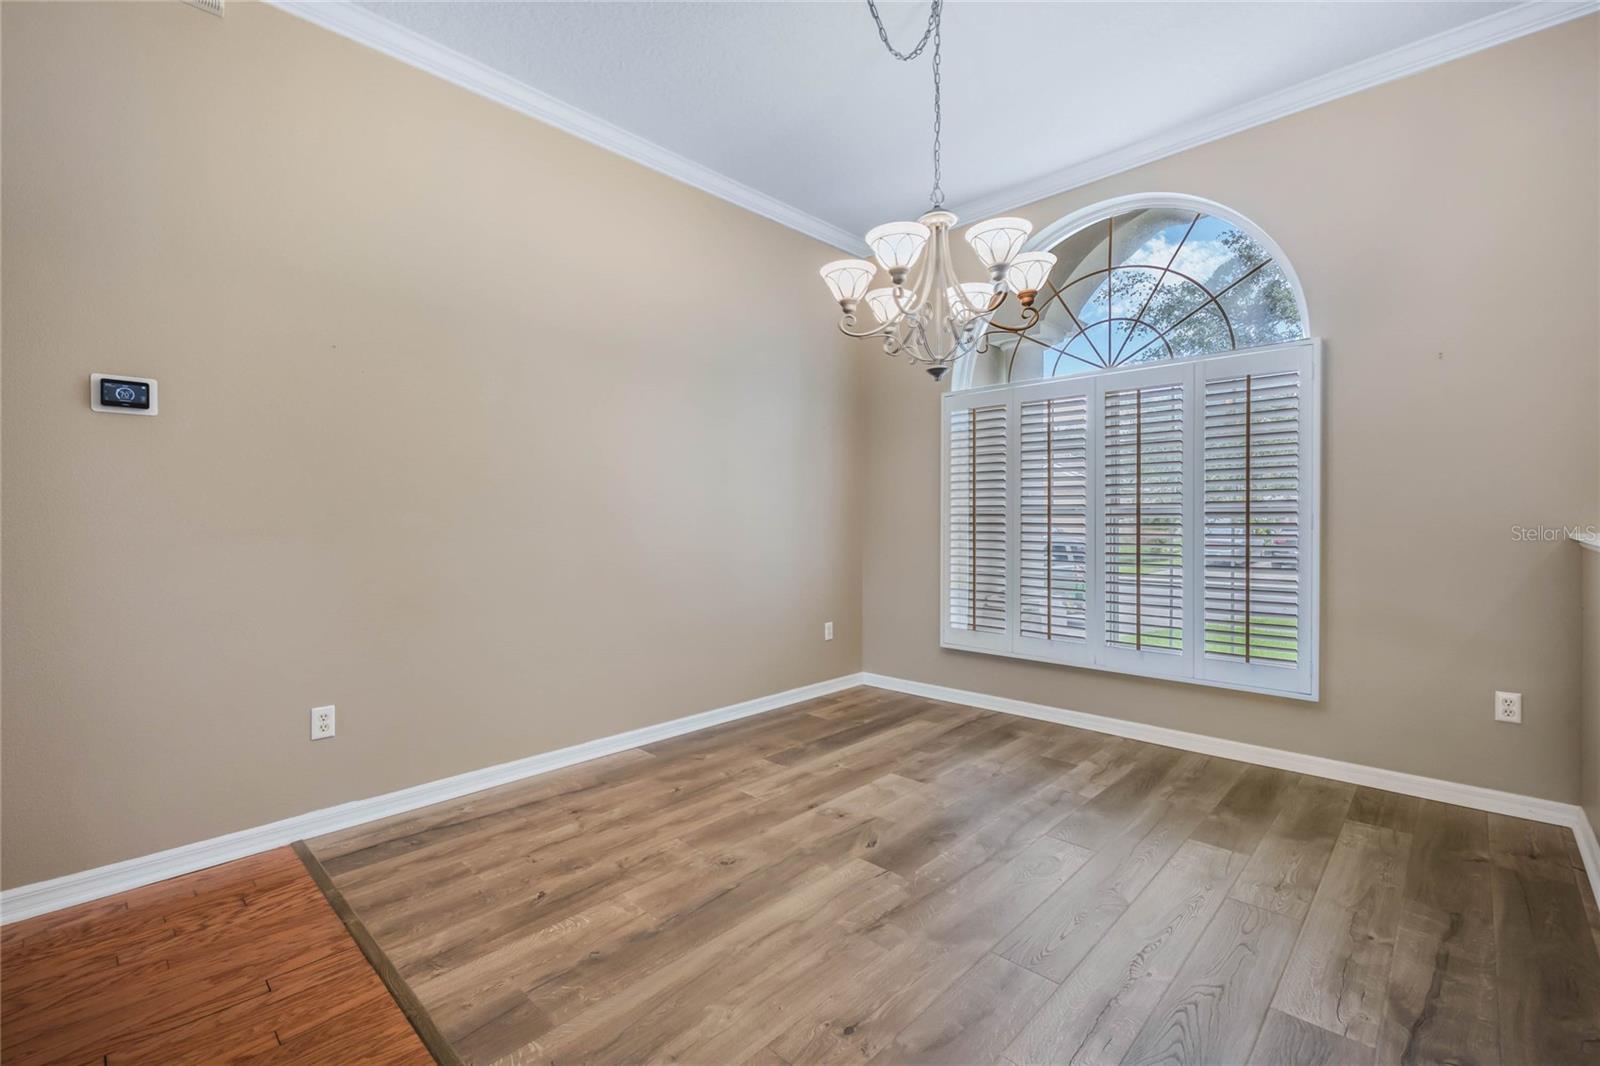
Location, Location, Location! Located in the highly sought after Georgia Cove Subdivision. Close to the 417, Blanchard Park, and UCF. This Contemporary 4-bedroom, 2.5 bathroom home with indoor-outdoor entertaining, a large covered lanai, screened heated pool, spa, paver patio, and organic vegetable garden. The open floorplan allows spacious living and natural light throughout. The Kitchen, which overlooks the family room is a dream kitchen with expansive counter space, stainless steel appliances, and a breakfast nook overlooking the pool. The home features an expansive master suite, walk-in-closet, and in-suite bathroom with double sinks, separate shower and large garden tub. Relax an unwind at the end of the day in your own private suite. For those who work from home, there is a large, private office large enough to double as a work out room. The list goes on! The Home is meticulously maintained with a new roof in 2018; and new a/c 2020.
/u.realgeeks.media/homesinorlando/NextHome-Neighborhood-Realty-Logo-Horizontal-OrangeOnWhite-Web-RGB.jpg)
Additional Information
- Taxes
- $6349
- Minimum Lease
- 6 Months
- HOA Fee
- $305
- HOA Payment Schedule
- Semi-Annually
- Community Features
- No Deed Restriction
- Property Description
- One Story
- Zoning
- R-1A
- Interior Layout
- Crown Molding, Eat-in Kitchen, High Ceilings, Kitchen/Family Room Combo, Open Floorplan, Primary Bedroom Main Floor, Solid Surface Counters, Split Bedroom, Thermostat, Walk-In Closet(s), Window Treatments
- Interior Features
- Crown Molding, Eat-in Kitchen, High Ceilings, Kitchen/Family Room Combo, Open Floorplan, Primary Bedroom Main Floor, Solid Surface Counters, Split Bedroom, Thermostat, Walk-In Closet(s), Window Treatments
- Floor
- Ceramic Tile, Laminate
- Appliances
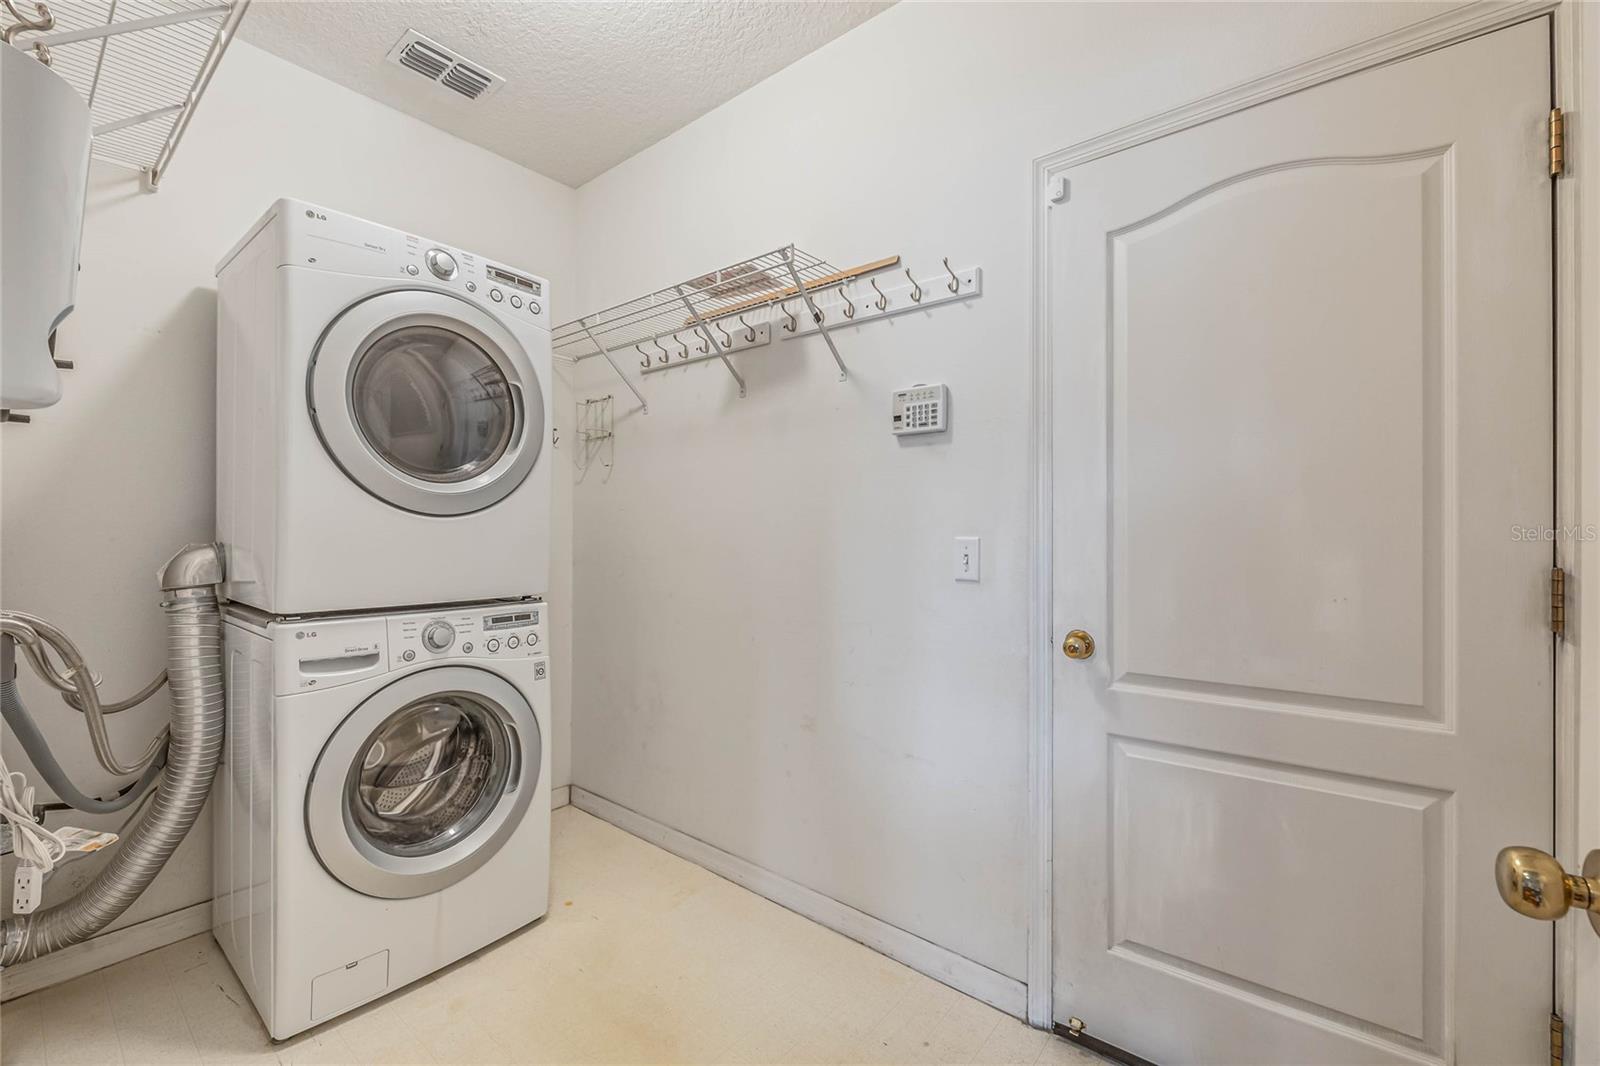
- Dishwasher, Disposal, Dryer, Electric Water Heater, Exhaust Fan, Freezer, Ice Maker, Microwave, Range, Refrigerator, Washer
- Utilities
- BB/HS Internet Available, Cable Connected, Electricity Available, Phone Available, Public, Sewer Connected, Street Lights, Underground Utilities, Water Connected
- Heating
- Electric
- Air Conditioning
- Central Air
- Exterior Construction
- Stucco
- Exterior Features
- Irrigation System, Lighting, Rain Barrel/Cistern(s), Rain Gutters, Sidewalk, Sliding Doors
- Roof
- Shingle
- Foundation
- Slab
- Pool
- Private
- Pool Type
- Child Safety Fence, Chlorine Free, Heated, In Ground, Lighting, Salt Water, Screen Enclosure, Solar Heat
- Garage Carport
- 3 Car Garage
- Garage Spaces
- 3
- Garage Features
- Driveway, Oversized
- Elementary School
- Arbor Ridge Elem
- Middle School
- Maitland Middle
- High School
- Winter Park High
- Fences
- Fenced, Wood
- Pets
- Allowed
- Flood Zone Code
- x
- Parcel ID
- 06-22-31-2900-00-410
- Legal Description
- GEORGIA COVE 44/1 LOT 41
Listing courtesy of THE REAL ESTATE COLLECTION LLC. 407-656-7814
Selling Office: WEICHERT REALTORS HALLMARK PROPERTIES.Mortgage Calculator
StellarMLS is the source of this information via Internet Data Exchange Program. All listing information is deemed reliable but not guaranteed and should be independently verified through personal inspection by appropriate professionals. Listings displayed on this website may be subject to prior sale or removal from sale. Availability of any listing should always be independently verified. Listing information is provided for consumer personal, non-commercial use, solely to identify potential properties for potential purchase. All other use is strictly prohibited and may violate relevant federal and state law. Data last updated on