1539 Solway Court, Apopka, FL 32712
- $337,500
- 3
- BD
- 2
- BA
- 2,230
- SqFt





- Sold Price
- $337,500
- List Price
- $395,000
- Status
- Sold
- Days on Market
- 146
- Closing Date
- Feb 14, 2025
- MLS#
- O6237016
- Property Style
- Single Family
- Architectural Style
- Contemporary, Ranch
- Year Built
- 1983
- Bedrooms
- 3
- Bathrooms
- 2
- Living Area
- 2,230
- Lot Size
- 14,755
- Acres
- 0.34
- Total Acreage
- 1/4 to less than 1/2
- Legal Subdivision Name
- Errol Estate Unit 4a
- MLS Area Major
- Apopka
Property Description
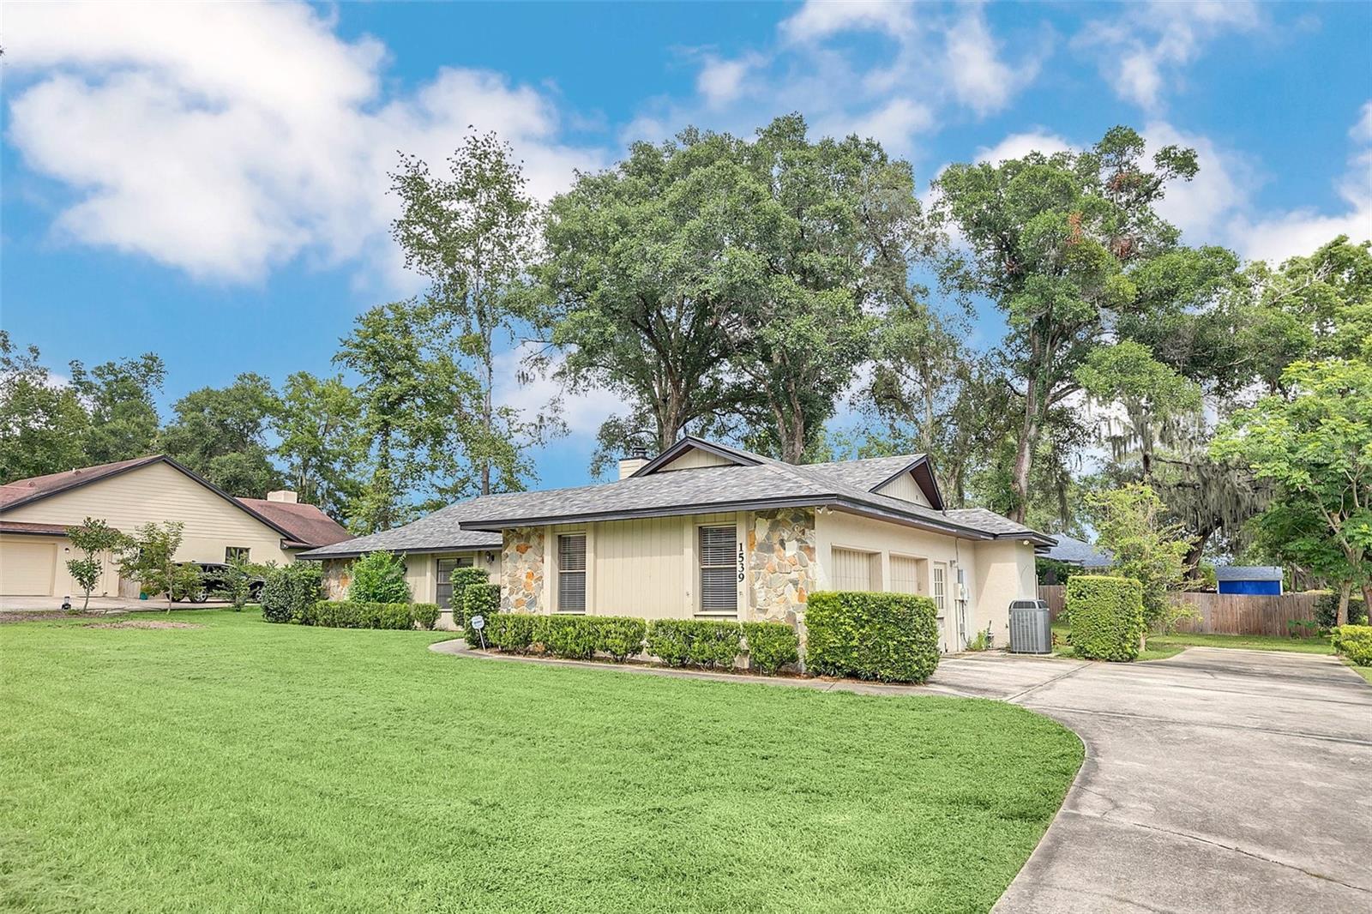
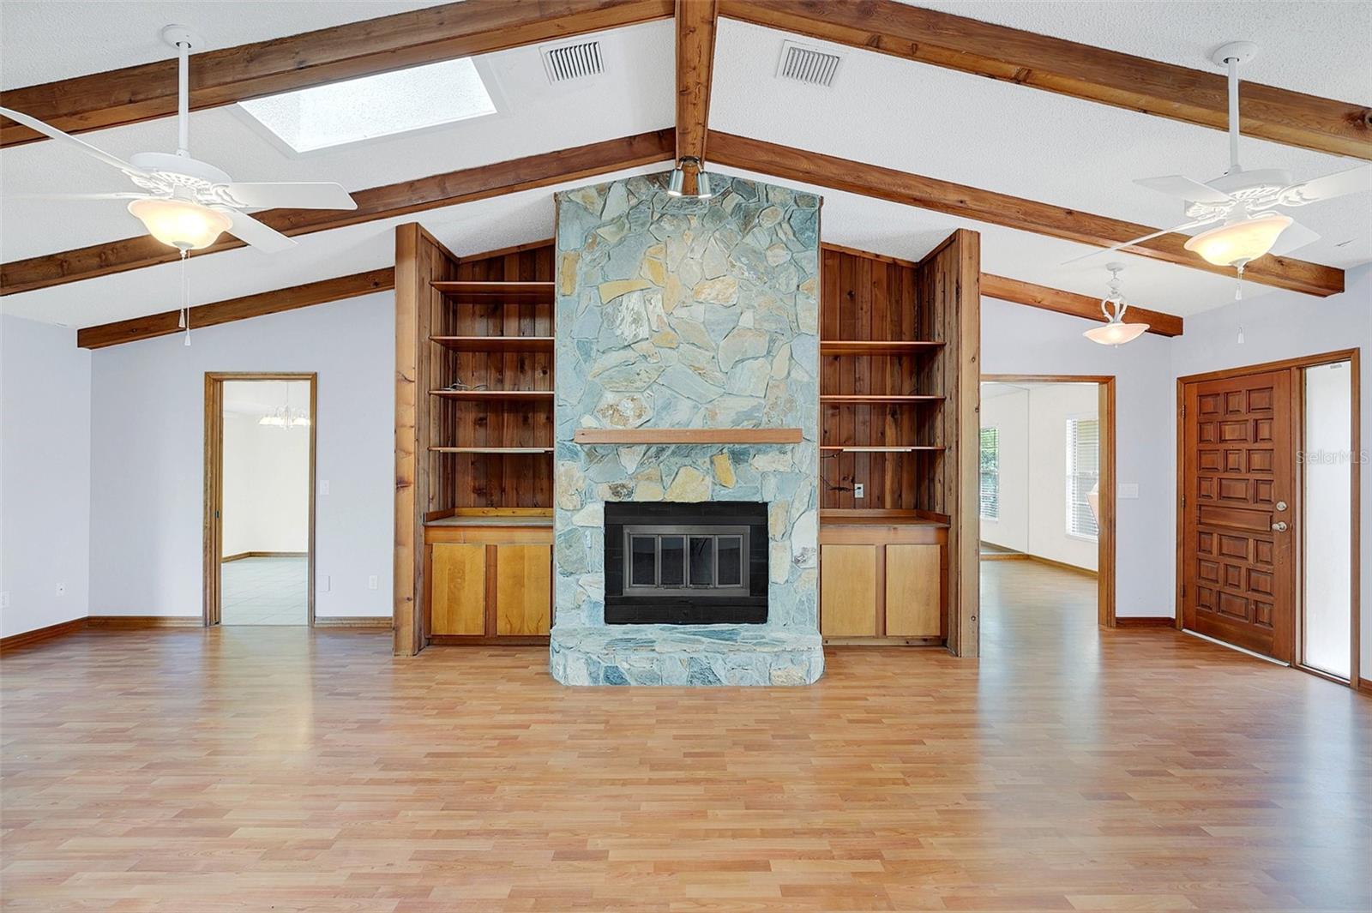
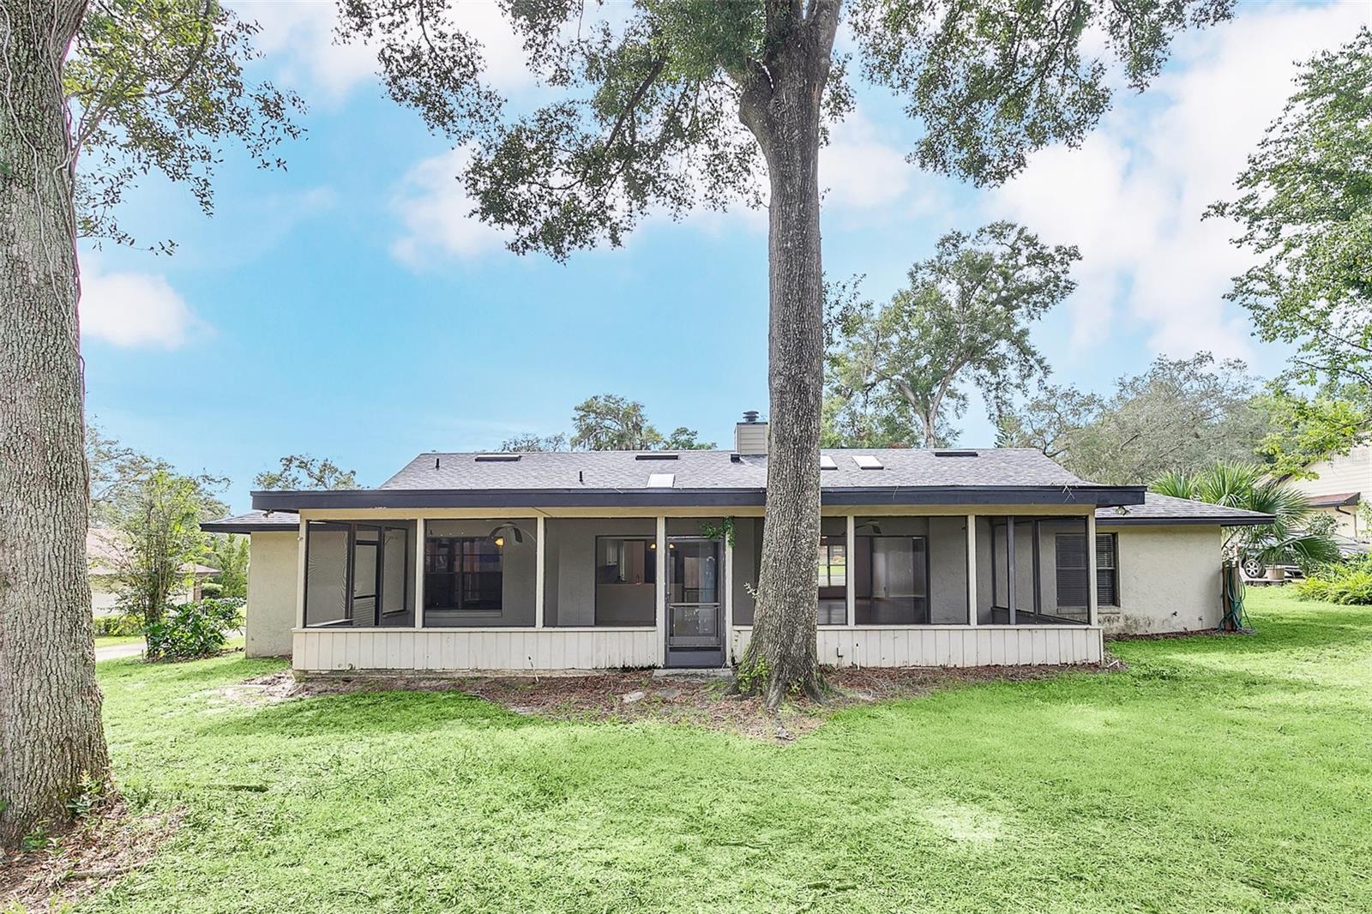
NEW OPPORTUNITY . . . NEW PRICE for this charming traditional split floor plan home on a picturesque wooded lot in Errol Estates! Nestled on a CUL-DE-SAC street in the well established and sought-after ERROL ESTATES community, this move-in ready 3-bedroom, 2-bathroom home offers a peaceful retreat on a gorgeous wooded lot. Best of all: make your Homeowners Insurance company happy with the NEW 2024 ROOF! The expansive Great Room is a standout feature, boasting a cozy STONE, WOOD-BURNING FIREPLACE, with built-in bookshelves—perfect for gatherings or quiet nights in. Entertain in style in the formal dining room, or enjoy everyday meals in the large BREAKFAST AREA with views of the serene backyard. This split-floor plan offers privacy and comfort, with spacious closets in every bedroom and desirable wood-laminate flooring. The home is filled with thoughtful extras, including a large screened in Florida Room for relaxing outdoors. Seller is MOTIVATED, so here's your opportunity to add your own style and value to the home with your own preferred updates! This charming home has a LOT of potential and is PERFECT for buyers looking for a QUICK MOVE-IN READY home to customize and add value over time. Call to schedule your showing today!
/u.realgeeks.media/homesinorlando/NextHome-Neighborhood-Realty-Logo-Horizontal-OrangeOnWhite-Web-RGB.jpg)
Additional Information
- Taxes
- $1901
- Minimum Lease
- 8-12 Months
- HOA Fee
- $295
- HOA Payment Schedule
- Annually
- Location
- Cul-De-Sac, Paved
- Community Features
- Golf, Playground, Pool, Tennis Courts, No Deed Restriction, Golf Community
- Property Description
- One Story
- Zoning
- R-1AA
- Interior Layout
- Cathedral Ceiling(s), Ceiling Fans(s), Central Vaccum, High Ceilings, Skylight(s), Split Bedroom, Vaulted Ceiling(s), Walk-In Closet(s)
- Interior Features
- Cathedral Ceiling(s), Ceiling Fans(s), Central Vaccum, High Ceilings, Skylight(s), Split Bedroom, Vaulted Ceiling(s), Walk-In Closet(s)
- Floor
- Ceramic Tile, Laminate
- Appliances
- Dishwasher, Disposal, Dryer, Electric Water Heater, Microwave, Range, Refrigerator, Washer
- Utilities
- BB/HS Internet Available, Cable Available, Electricity Connected, Public, Sprinkler Meter, Street Lights, Water Connected
- Heating
- Central, Electric
- Air Conditioning
- Central Air
- Fireplace Description
- Family Room, Stone, Wood Burning
- Exterior Construction
- Block, Other, Stone, Stucco
- Exterior Features
- Sidewalk
- Roof
- Shingle
- Foundation
- Slab
- Pool
- Community
- Garage Carport
- 2 Car Garage
- Garage Spaces
- 2
- Garage Features
- Garage Door Opener, Oversized
- Elementary School
- Apopka Elem
- Middle School
- Wolf Lake Middle
- High School
- Apopka High
- Pets
- Allowed
- Flood Zone Code
- X
- Parcel ID
- 31-20-28-2521-00-240
- Legal Description
- ERROL ESTATE UNIT 4A 7/88 LOT 24
Listing courtesy of RE/MAX TOWN & COUNTRY REALTY. 407-695-2066
Selling Office: R MICHAELS REALTY LLC.Mortgage Calculator
StellarMLS is the source of this information via Internet Data Exchange Program. All listing information is deemed reliable but not guaranteed and should be independently verified through personal inspection by appropriate professionals. Listings displayed on this website may be subject to prior sale or removal from sale. Availability of any listing should always be independently verified. Listing information is provided for consumer personal, non-commercial use, solely to identify potential properties for potential purchase. All other use is strictly prohibited and may violate relevant federal and state law. Data last updated on