714 E Lacy Circle, Deltona, FL 32725
- $370,000
- 3
- BD
- 3
- BA
- 2,324
- SqFt






- Sold Price
- $370,000
- List Price
- $375,000
- Status
- Sold
- Days on Market
- 74
- Closing Date
- Dec 10, 2024
- MLS#
- O6237005
- Property Style
- Single Family
- Year Built
- 1983
- Bedrooms
- 3
- Bathrooms
- 3
- Living Area
- 2,324
- Lot Size
- 10,800
- Acres
- 0.25
- Total Acreage
- 1/4 to less than 1/2
- Legal Subdivision Name
- Deltona Lakes Unit 20
- MLS Area Major
- Deltona / Enterprise
Property Description
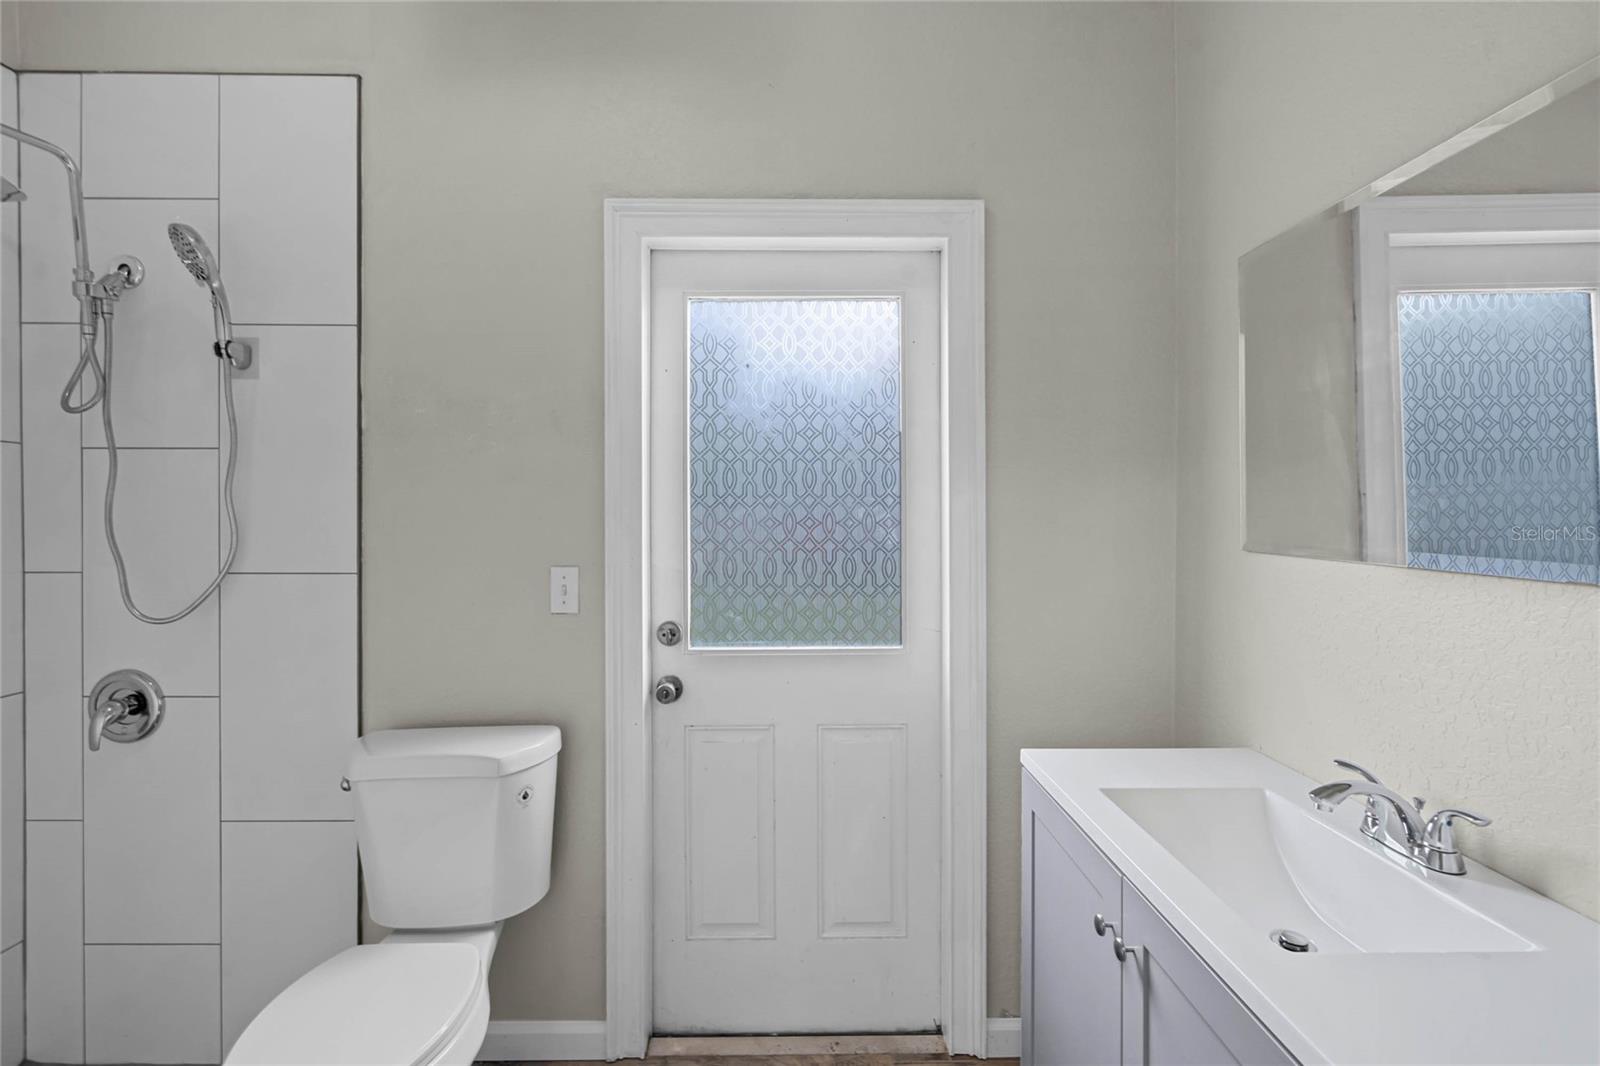
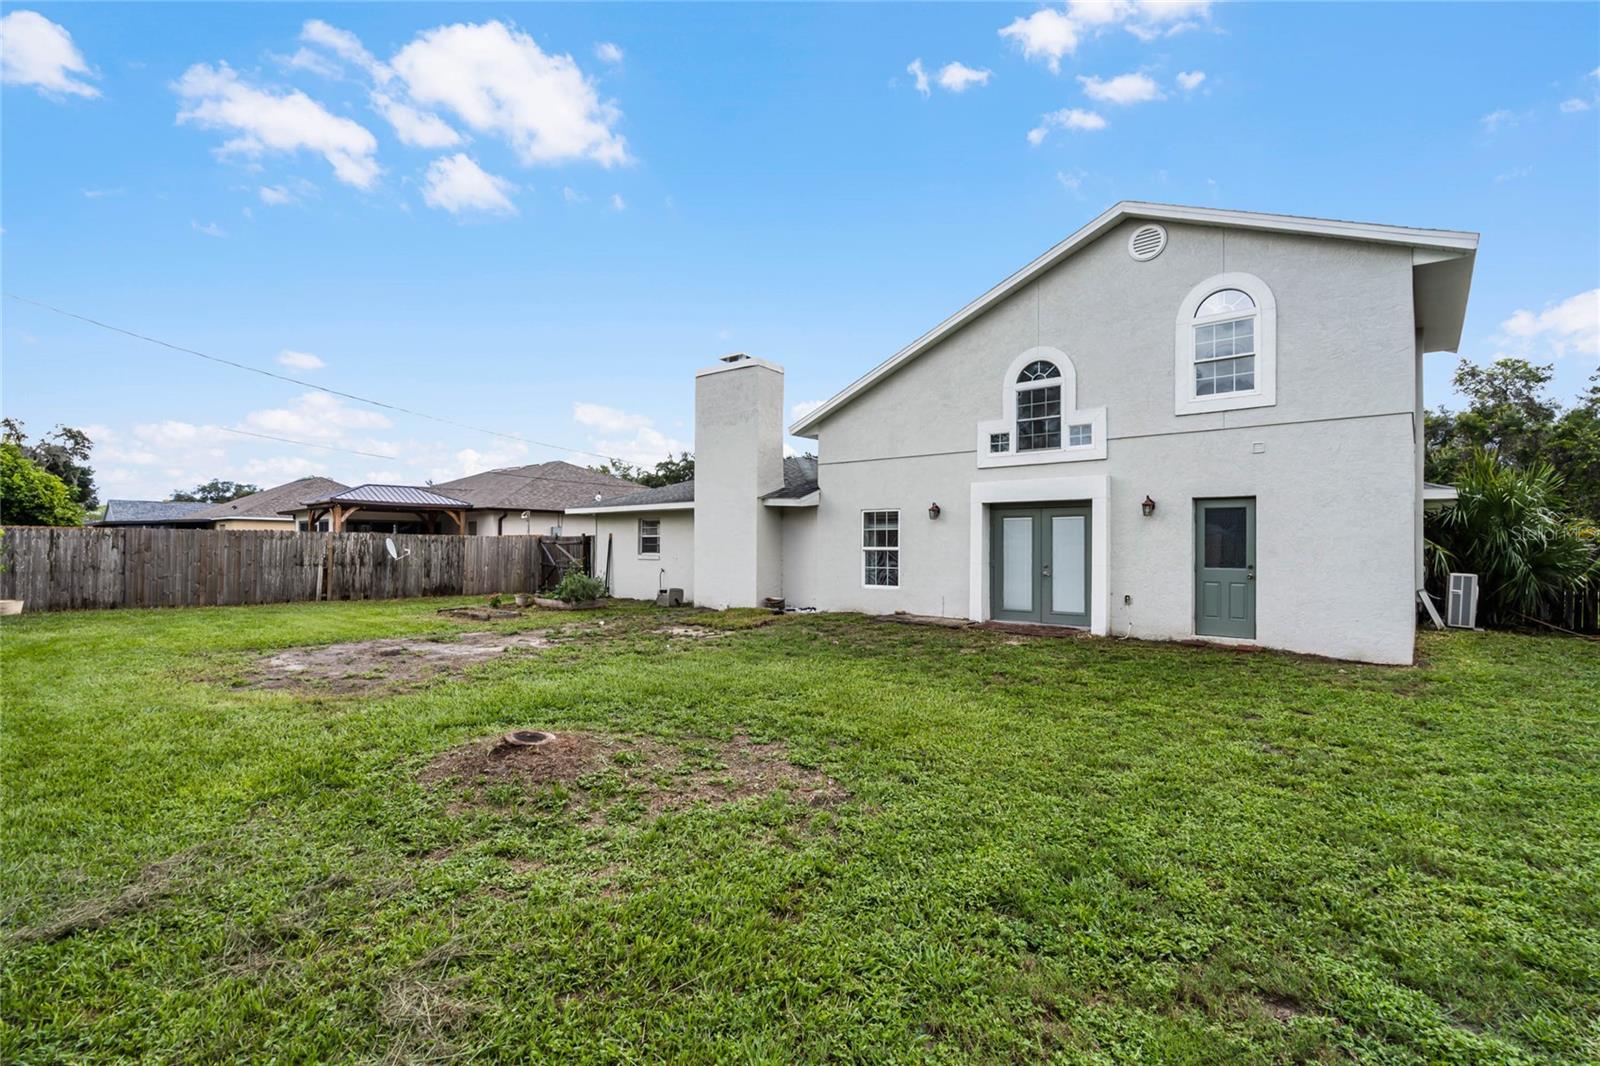
No HOA, ROOF 2018, AC UNIT installed in 2021 and an AC unit added to the loft in 2024. Home has a fully Fenced-In Yard, Wood-Burning Fireplace, and a charming second floor Loft. This 3-bedroom, 3-bathroom home offers modern updates paired with unique architectural features. The spacious dining room showcases a wood-burning fireplace and wood-beamed ceiling, adding character to the space. The living room and loft feature vaulted ceilings with wood paneling, enhancing the open and airy feel of the home. The kitchen includes a central cooking island with a glass-top range and hood, opening to a dinette area and overlooking the living room with views of the backyard. A spiral staircase leads from the den to the loft, a versatile space with its dedicated AC unit that overlooks the living area. The primary bedroom features a custom walk-in closet with an arched entry. The ensuite bathroom has been recently remodeled and includes a large freestanding tub, a separate shower, and a vanity, creating a perfect retreat. Two additional bedrooms and full bathrooms complete the interior. The fenced-in backyard includes a garden area providing ample outdoor space. With no HOA, this property offers the flexibility to customize and enjoy the space as you see fit.
/u.realgeeks.media/homesinorlando/NextHome-Neighborhood-Realty-Logo-Horizontal-OrangeOnWhite-Web-RGB.jpg)
Additional Information
- Taxes
- $2037
- Minimum Lease
- No Minimum
- Location
- In County, Landscaped, Paved, Unincorporated
- Community Features
- No Deed Restriction
- Property Description
- Two Story
- Zoning
- 01R
- Interior Layout
- Ceiling Fans(s), Eat-in Kitchen, Open Floorplan, Split Bedroom, Stone Counters, Thermostat, Vaulted Ceiling(s), Walk-In Closet(s)
- Interior Features
- Ceiling Fans(s), Eat-in Kitchen, Open Floorplan, Split Bedroom, Stone Counters, Thermostat, Vaulted Ceiling(s), Walk-In Closet(s)
- Floor
- Carpet, Ceramic Tile, Vinyl
- Appliances
- Dishwasher, Disposal, Dryer, Exhaust Fan, Microwave, Range, Range Hood, Refrigerator, Washer
- Utilities
- BB/HS Internet Available, Cable Available, Electricity Connected, Public, Sewer Connected, Underground Utilities, Water Connected
- Heating
- Central, Electric, Exhaust Fan
- Air Conditioning
- Central Air
- Fireplace Description
- Wood Burning
- Exterior Construction
- Block, Stucco, Wood Frame
- Exterior Features
- French Doors, Private Mailbox
- Roof
- Shingle
- Foundation
- Slab
- Pool
- No Pool
- Pool Type
- Other
- Garage Carport
- 2 Car Garage
- Garage Spaces
- 2
- Garage Features
- Driveway, Garage Door Opener
- Garage Dimensions
- 19x22
- Elementary School
- Enterprise Elem
- Middle School
- Deltona Middle
- High School
- University High School-VOL
- Fences
- Wood
- Pets
- Allowed
- Flood Zone Code
- X
- Parcel ID
- 30-18-31-20-26-0220
- Legal Description
- LOT 22 BLK 611 DELTONA LAKES UNIT 20 MB 27 PGS 1-6 PER OR 5301 PG 4553 PER OR 7200 PG 3137
Listing courtesy of LPT REALTY. 877-366-2213
Selling Office: RE/MAX 200 REALTY.Mortgage Calculator
StellarMLS is the source of this information via Internet Data Exchange Program. All listing information is deemed reliable but not guaranteed and should be independently verified through personal inspection by appropriate professionals. Listings displayed on this website may be subject to prior sale or removal from sale. Availability of any listing should always be independently verified. Listing information is provided for consumer personal, non-commercial use, solely to identify potential properties for potential purchase. All other use is strictly prohibited and may violate relevant federal and state law. Data last updated on