412 Courtlea Oaks Boulevard, Winter Garden, FL 34787
- $1,150,000
- 4
- BD
- 4
- BA
- 3,668
- SqFt








- Sold Price
- $1,150,000
- List Price
- $1,299,000
- Status
- Sold
- Days on Market
- 53
- Closing Date
- Nov 22, 2024
- MLS#
- O6236924
- Property Style
- Single Family
- Architectural Style
- Victorian
- Year Built
- 1998
- Bedrooms
- 4
- Bathrooms
- 4
- Living Area
- 3,668
- Lot Size
- 14,340
- Acres
- 0.33
- Total Acreage
- 1/4 to less than 1/2
- Legal Subdivision Name
- Courtlea Oaks Ph 01a
- MLS Area Major
- Winter Garden/Oakland
Property Description
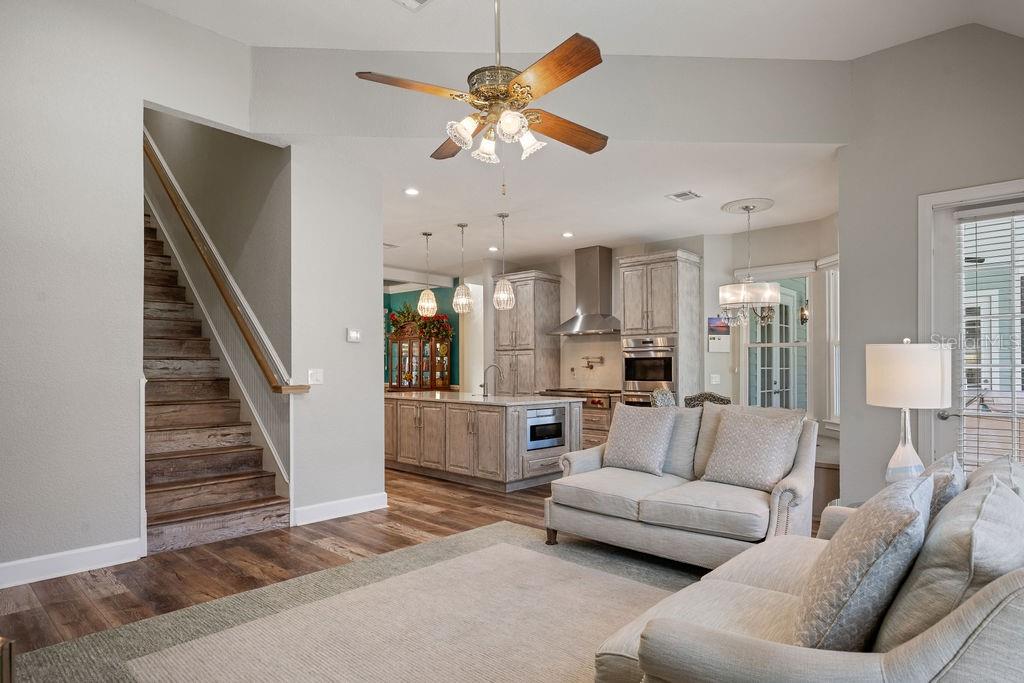
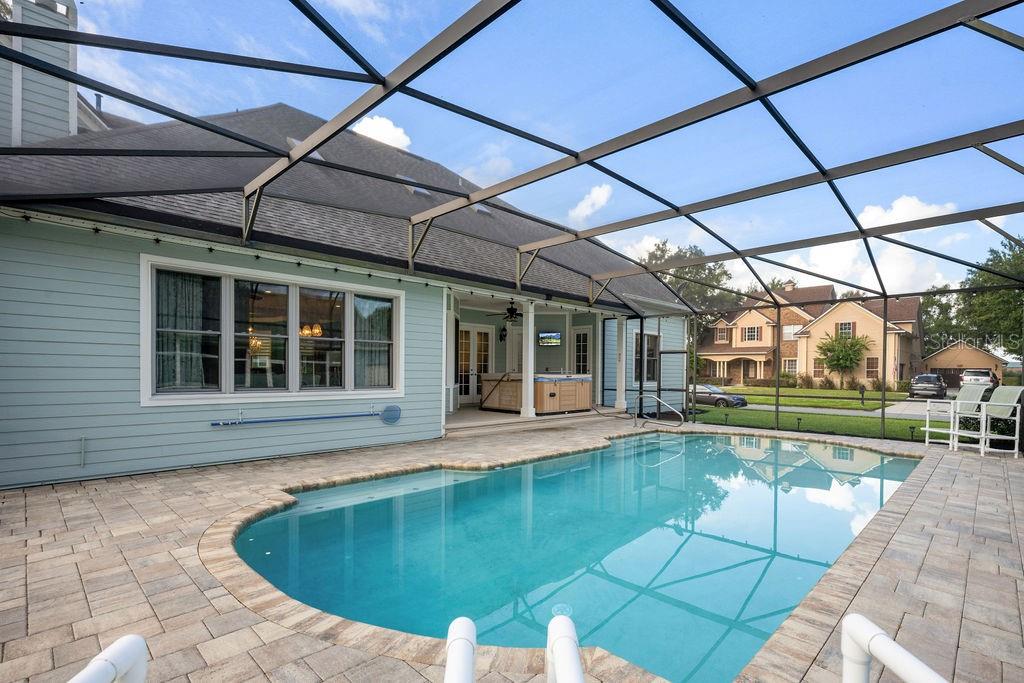
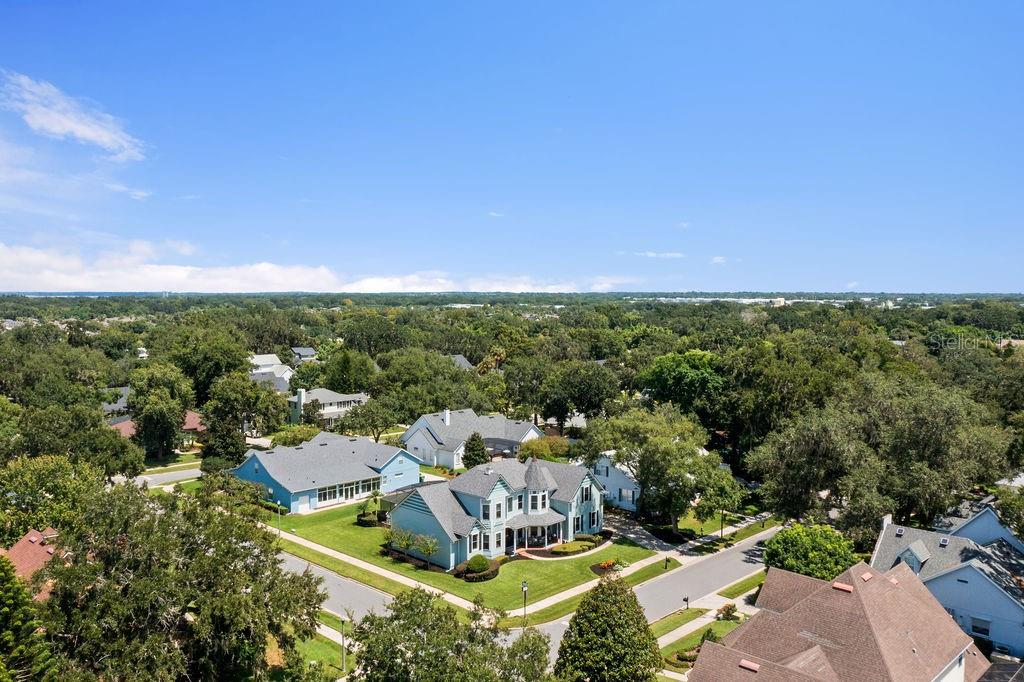
Seize this golden opportunity to own a piece of one of Central Florida's most coveted and rapidly expanding locales in the Golf Cart District of Downtown Winter Garden FL. This stunning 4-bedroom, 4-bathroom POOL home with Office, Gym/additional Office and Bonus room, provides the perfect blend of Victorian historic charm and modern luxury. Situated on an oversized 1/3 ACRE, CORNER LOT and boasts an impressive 3,668 square feet, this COMPLETELY RENOVATED property has undergone a remarkable $500K+ TRANSFORMATION in 2019, showcasing the pinnacle of elegant living at its finest. So many incredible upgrades and options to list! The new owners can have peace of mind with every detail that has been meticulously attended, plus a newer Roof and (2) AC units 2018, new Gas Hot Water Heater 2024 and new low-E Windows for efficiency. The electrical board panel was also replaced in 2023 to ensure safety and efficiency in every corner of the home. Step inside and be captivated by the high ceilings and Luxury Vinyl Plank flooring throughout. Plenty of entertaining space with a Formal Living room, Formal Dining room and spacious Family room with gas Fireplace and dry Bar with Wine Refrigerator and built-ins. The Chef of the family will be in awe of the stunning Gourmet Kitchen, complete with top-of-the-line Wolf and Sub-Zero appliances that features a 6-burner Gas Cooktop with Griddle and Pot Filler, Vented Hood, built-in Double Ovens, oversized Island with built-in microwave and apron sink, all flowing seamlessly into the open-concept living spaces. Retreat to the primary bedroom conveniently located on the ground floor, offering a private sanctuary and ensuite bathroom for a relaxing end of day retreat, you'll feel as though you are at the Spa! An Office at the front of the home provides the space and privacy needed for those working from home. Head upstairs to the second floor which has ample space for the whole family with a second oversized primary bedroom with 4 closets and ensuite bathroom, HUGE Bonus room and an additional 2 bedrooms with beautiful bay windows and walk-in closets, and share the hallway bathroom. Step out back and soak up the Florida sunshine in the sparkling Pool that's been recently resurfaced and a gorgeous new Paver patio or just relax those achy muscles in the stand-alone Hot Tub. With ample storage, the 3-car side entry garage fulfills all your organizational needs and includes electric vehicle charging access. Enjoy your Home Gym, or additional Office space, with separate outdoor entrance from the driveway. Conveniently located near major highways, including 408, 429, and the Turnpike. Hop on your Golf Cart to the thriving Historic Downtown Winter Garden area with its boutique shopping, casual and fine dining, Crooked Can Brewery, the Saturday Farmers Market, Winter Garden Theatre, West Orange Trail, as well as nearby Winter Garden Village. This exceptional home is a rare find, combining timeless Victorian elegance with modern amenities and comforts that today's discerning homebuyers demand. Don't delay – schedule your private showing today before this gem is gone!
/u.realgeeks.media/homesinorlando/NextHome-Neighborhood-Realty-Logo-Horizontal-OrangeOnWhite-Web-RGB.jpg)
Additional Information
- Taxes
- $4644
- Minimum Lease
- 1-2 Years
- HOA Fee
- $500
- HOA Payment Schedule
- Semi-Annually
- Location
- Corner Lot, City Limits, Level, Oversized Lot, Sidewalk
- Community Features
- Deed Restrictions, Golf Carts OK, Sidewalks
- Property Description
- Two Story
- Zoning
- R-1
- Interior Layout
- Built-in Features, Ceiling Fans(s), Crown Molding, Dry Bar, Eat-in Kitchen, High Ceilings, Kitchen/Family Room Combo, Open Floorplan, Primary Bedroom Main Floor, PrimaryBedroom Upstairs, Split Bedroom, Stone Counters, Thermostat, Walk-In Closet(s), Window Treatments
- Interior Features
- Built-in Features, Ceiling Fans(s), Crown Molding, Dry Bar, Eat-in Kitchen, High Ceilings, Kitchen/Family Room Combo, Open Floorplan, Primary Bedroom Main Floor, PrimaryBedroom Upstairs, Split Bedroom, Stone Counters, Thermostat, Walk-In Closet(s), Window Treatments
- Floor
- Carpet, Luxury Vinyl, Tile
- Appliances
- Built-In Oven, Cooktop, Dishwasher, Disposal, Dryer, Gas Water Heater, Microwave, Range Hood, Refrigerator, Washer, Wine Refrigerator
- Utilities
- Cable Available, Electricity Connected, Water Connected
- Heating
- Central, Electric
- Air Conditioning
- Central Air
- Fireplace Description
- Family Room, Gas
- Exterior Construction
- Block, HardiPlank Type, Wood Frame
- Exterior Features
- French Doors, Irrigation System, Lighting, Private Mailbox, Rain Gutters, Sidewalk
- Roof
- Shingle
- Foundation
- Slab
- Pool
- Private
- Pool Type
- In Ground, Screen Enclosure
- Garage Carport
- 3 Car Garage
- Garage Spaces
- 3
- Garage Features
- Driveway, Garage Door Opener, Garage Faces Side
- Elementary School
- Dillard Street Elem
- Middle School
- Lakeview Middle
- High School
- West Orange High
- Pets
- Allowed
- Flood Zone Code
- X
- Parcel ID
- 14-22-27-1942-00-770
- Legal Description
- COURTLEA OAKS PHASE 1A 35/34 LOT 77
Listing courtesy of HOGAN REALTY GROUP INC. 321-202-5235
Selling Office: BHHS FLORIDA REALTY.Mortgage Calculator
StellarMLS is the source of this information via Internet Data Exchange Program. All listing information is deemed reliable but not guaranteed and should be independently verified through personal inspection by appropriate professionals. Listings displayed on this website may be subject to prior sale or removal from sale. Availability of any listing should always be independently verified. Listing information is provided for consumer personal, non-commercial use, solely to identify potential properties for potential purchase. All other use is strictly prohibited and may violate relevant federal and state law. Data last updated on