95 Ellington Place, Oviedo, FL 32765
- $815,000
- 4
- BD
- 3
- BA
- 3,108
- SqFt










- Sold Price
- $815,000
- List Price
- $825,000
- Status
- Sold
- Days on Market
- 147
- Closing Date
- Feb 27, 2025
- MLS#
- O6236804
- Property Style
- Single Family
- Architectural Style
- Contemporary
- Year Built
- 2005
- Bedrooms
- 4
- Bathrooms
- 3
- Living Area
- 3,108
- Lot Size
- 15,280
- Acres
- 0.35
- Total Acreage
- 1/4 to less than 1/2
- Legal Subdivision Name
- Ellington Estates
- MLS Area Major
- Oviedo
Property Description
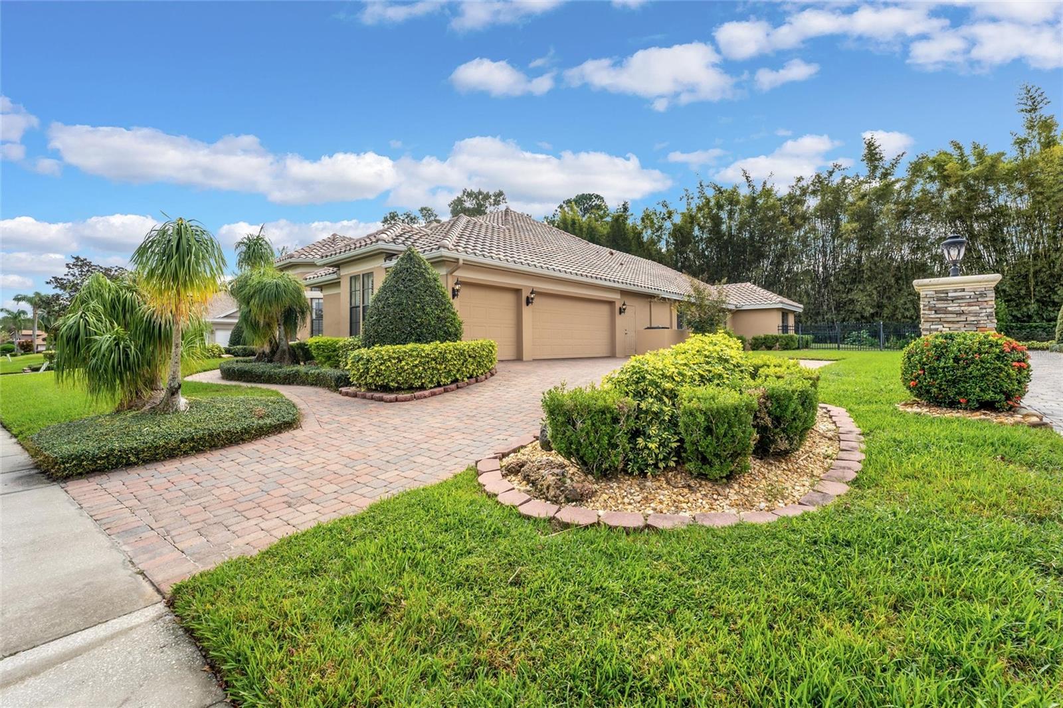
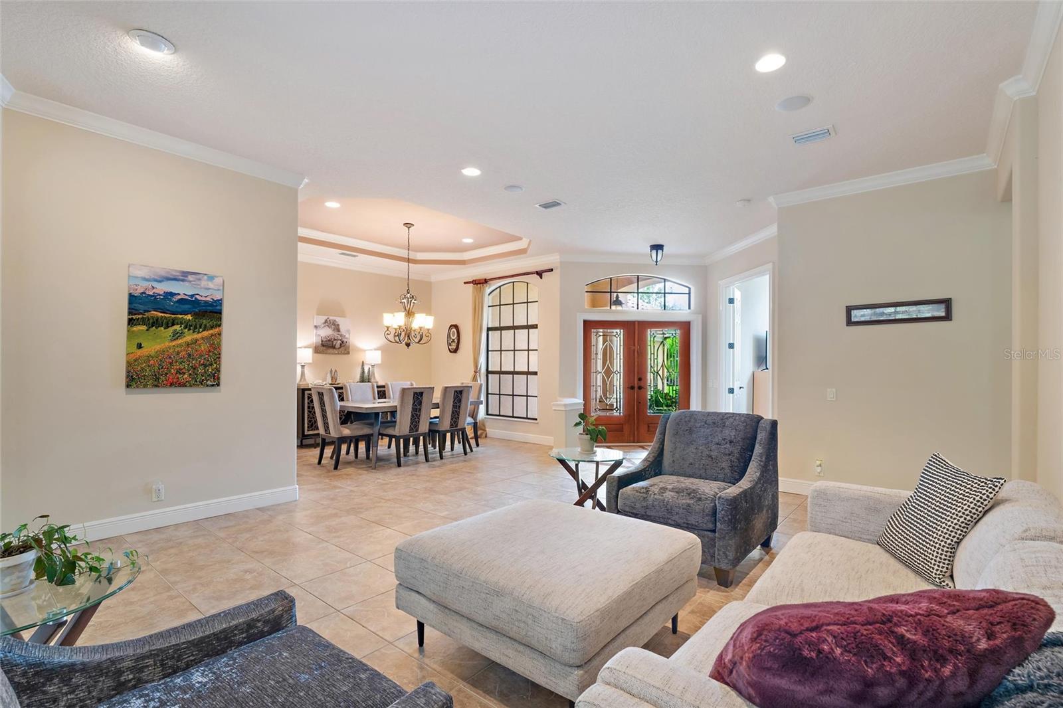
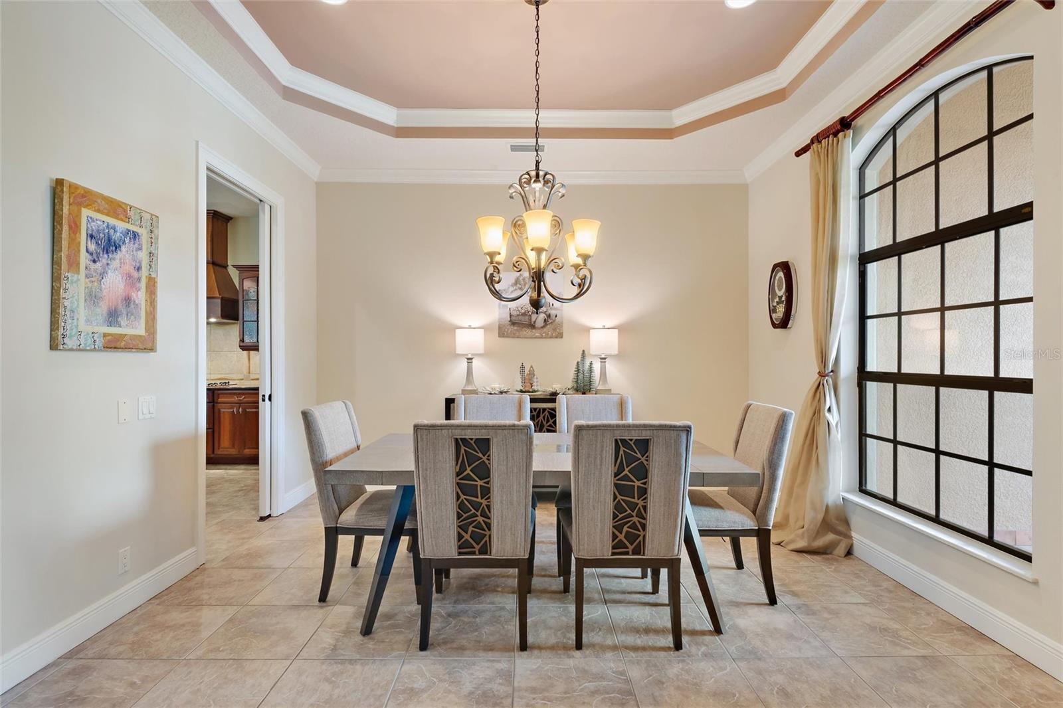
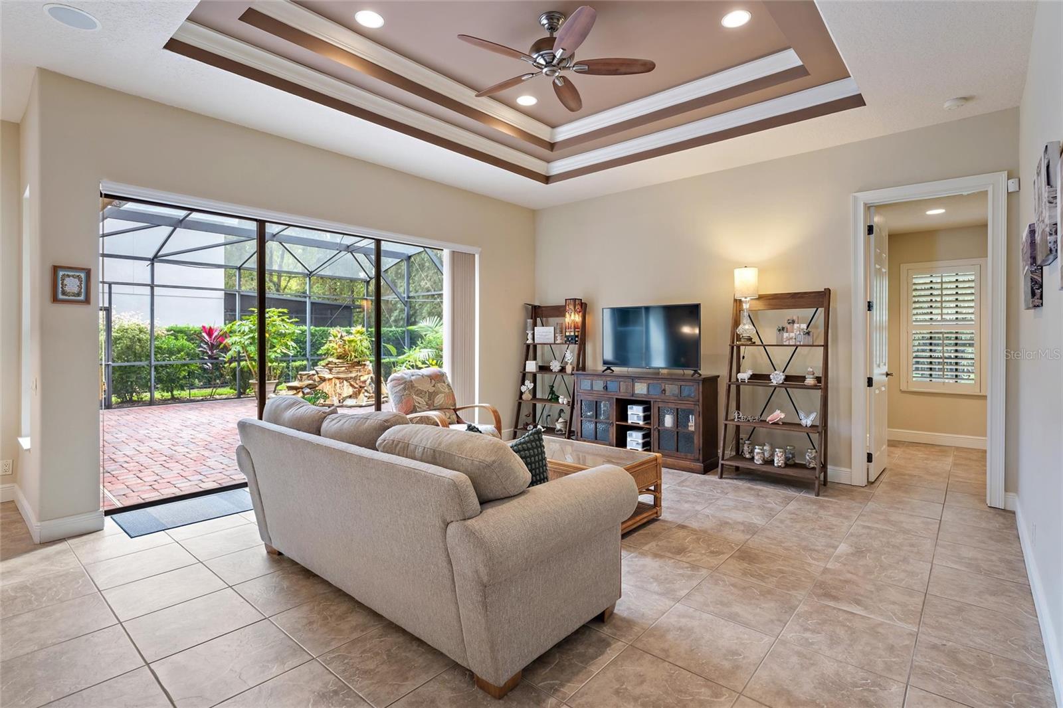
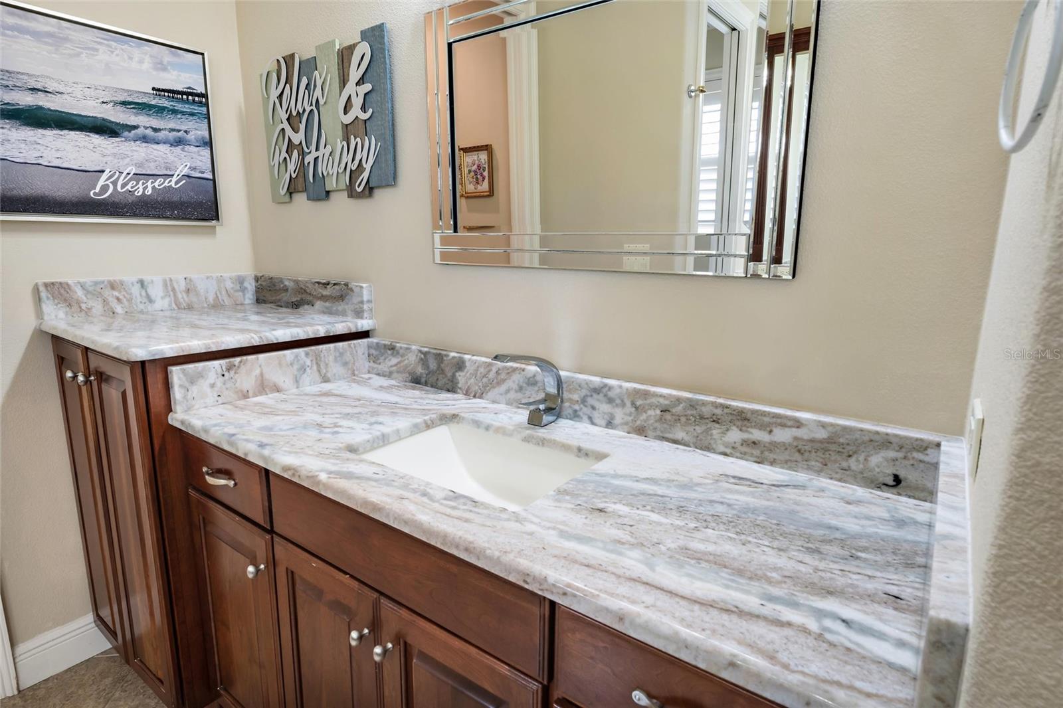
Welcome Home to this stunning custom-built home by Charles Rutenberg in the exclusive gated community of Ellington Estates. This spacious one-story, three-way split floorplan features four bedrooms, three baths, a study, a three-car garage, and beautiful outdoor living with a screen-enclosed lanai. The lush landscape and a paver walkway lead to the stunning entryway and the double leaded glass doors. As you enter this elegant home, you will be welcomed in by a spacious open concept joining the living room and dining room spaces with picture windows bringing in light. Double doors lead from the elegant entryway into a large private study with a soaring ceiling, large picture windows with plantation shutters, and a walk-in closet. Relax and unwind in the private and spacious owner’s suite off of the formal living area, which has space for a nice sitting area. The suite offers two large walk-in closets leading to the ensuite bath area. The large ensuite bathroom features two vanities with beautiful new granite, a luxurious walk-in shower, and a garden tub. The heart of this lovely home is a gourmet kitchen that boasts abundant Haas wood cabinets, an island with a built-in wine rack, and all stainless steel appliances. This fabulous kitchen overlooks the large family room with a tray ceiling and the large screen-enclosed lanai, perfect for entertaining and enjoying Florida weather! Open the triple sliding doors and enjoy the beautiful weather and the sound of the rock waterfall. Two large bedrooms have spacious closets with an adjoining bath off the family room. The pocket door is perfect for creating a quiet, private space. At the back of the family room is a fourth bedroom and a third bath that offers privacy for a second generation or could be used as a large rec room. This bedroom, along with the private office space, features beautiful hardwood flooring. The bedrooms all feature plantation shutters for privacy or to filter light. The backyard is enclosed with a wrought iron fence and offers privacy with the lush tropical landscape across the back of the property. You will feel the pride of homeownership throughout this well-maintained home. The gorgeous new tile roof was installed in 2024. The A/C and air handler were replaced in 2021. The refrigerator and dishwasher were replaced in 2021. The exterior of the home was repainted in 2022. The home has a termite bond that can be transferred at closing. The exclusive gated community of Ellington Estates has a private playground and basketball court. It is conveniently located off 434 and 417, offering an easy commute to the airports, downtown Orlando, UCF, and the Research Park. This home is just minutes from the new Oviedo Hospital, Oviedo Mall, Oviedo on the Park for dining and shopping, and the 23-mile Cross Seminole Trail. Welcome Home Sweet Home to this stunning custom-built gorgeous home that is ready for you!
/u.realgeeks.media/homesinorlando/NextHome-Neighborhood-Realty-Logo-Horizontal-OrangeOnWhite-Web-RGB.jpg)
Additional Information
- Taxes
- $7988
- Minimum Lease
- 1-2 Years
- HOA Fee
- $780
- HOA Payment Schedule
- Quarterly
- Maintenance Includes
- Maintenance Grounds, Private Road
- Community Features
- Deed Restrictions, Gated Community - No Guard
- Property Description
- One Story
- Zoning
- RES
- Interior Layout
- Ceiling Fans(s), Crown Molding, Eat-in Kitchen, High Ceilings, Kitchen/Family Room Combo, Open Floorplan, Primary Bedroom Main Floor, Solid Wood Cabinets, Split Bedroom, Stone Counters, Thermostat, Tray Ceiling(s), Vaulted Ceiling(s), Walk-In Closet(s), Window Treatments
- Interior Features
- Ceiling Fans(s), Crown Molding, Eat-in Kitchen, High Ceilings, Kitchen/Family Room Combo, Open Floorplan, Primary Bedroom Main Floor, Solid Wood Cabinets, Split Bedroom, Stone Counters, Thermostat, Tray Ceiling(s), Vaulted Ceiling(s), Walk-In Closet(s), Window Treatments
- Floor
- Tile, Wood
- Appliances
- Built-In Oven, Cooktop, Dishwasher, Disposal, Dryer, Electric Water Heater, Exhaust Fan, Freezer, Ice Maker, Microwave, Range Hood, Refrigerator, Washer
- Utilities
- Cable Available, Electricity Available, Electricity Connected, Fire Hydrant, Street Lights, Water Available, Water Connected
- Heating
- Central, Electric
- Air Conditioning
- Central Air
- Exterior Construction
- Block, Concrete, Stucco
- Exterior Features
- Hurricane Shutters, Irrigation System, Lighting, Sidewalk, Sliding Doors
- Roof
- Tile
- Foundation
- Slab
- Pool
- No Pool
- Garage Carport
- 3 Car Garage
- Garage Spaces
- 3
- Garage Features
- Driveway, Garage Door Opener, Garage Faces Side
- Garage Dimensions
- 35X26
- Elementary School
- Lawton Elementary
- Middle School
- Jackson Heights Middle
- High School
- Oviedo High
- Fences
- Fenced, Other
- Pets
- Allowed
- Flood Zone Code
- X
- Parcel ID
- 03-21-31-504-0000-0230
- Legal Description
- LOT 23 ELLINGTON ESTATES PB 66 PGS 61-63
Listing courtesy of MCGLAMERY WILSON REALTY. 407-399-7379
Selling Office: SUNSHINE GROUP USA, INC.Mortgage Calculator
StellarMLS is the source of this information via Internet Data Exchange Program. All listing information is deemed reliable but not guaranteed and should be independently verified through personal inspection by appropriate professionals. Listings displayed on this website may be subject to prior sale or removal from sale. Availability of any listing should always be independently verified. Listing information is provided for consumer personal, non-commercial use, solely to identify potential properties for potential purchase. All other use is strictly prohibited and may violate relevant federal and state law. Data last updated on