718 W Kaley Avenue, Orlando, FL 32805
- $405,000
- 4
- BD
- 2
- BA
- 1,763
- SqFt











- Sold Price
- $405,000
- List Price
- $409,900
- Status
- Sold
- Days on Market
- 2
- Closing Date
- Oct 29, 2024
- MLS#
- O6236729
- Property Style
- Single Family
- New Construction
- Yes
- Year Built
- 2024
- Bedrooms
- 4
- Bathrooms
- 2
- Living Area
- 1,763
- Lot Size
- 6,870
- Acres
- 0.16
- Total Acreage
- 0 to less than 1/4
- Legal Subdivision Name
- Angebilt Add
- MLS Area Major
- Orlando/Washington Shores
Property Description
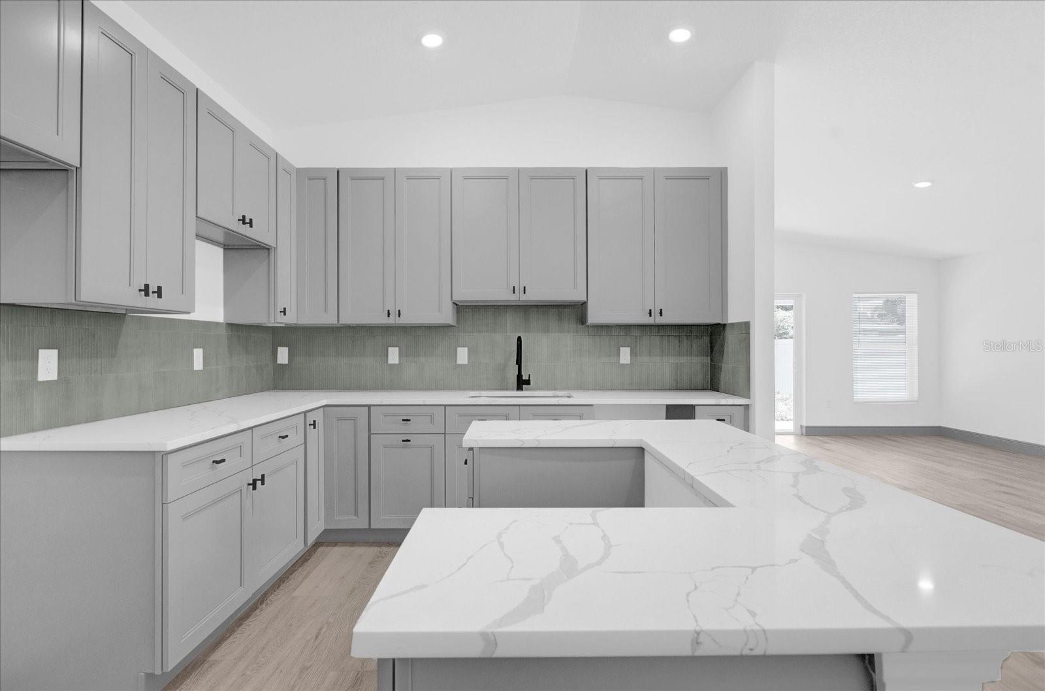
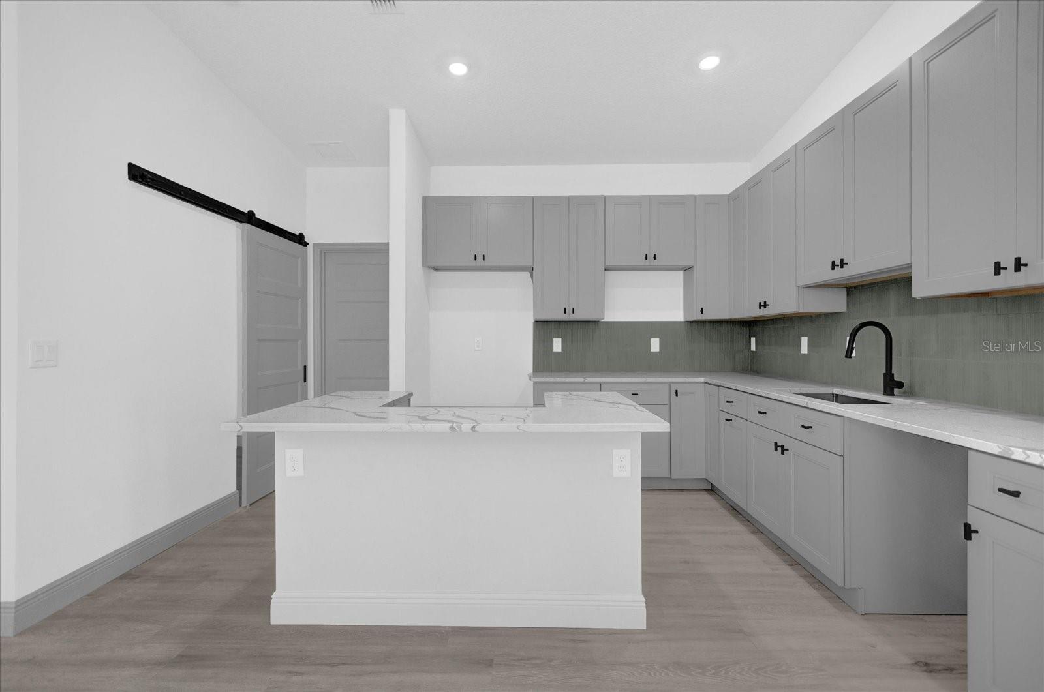
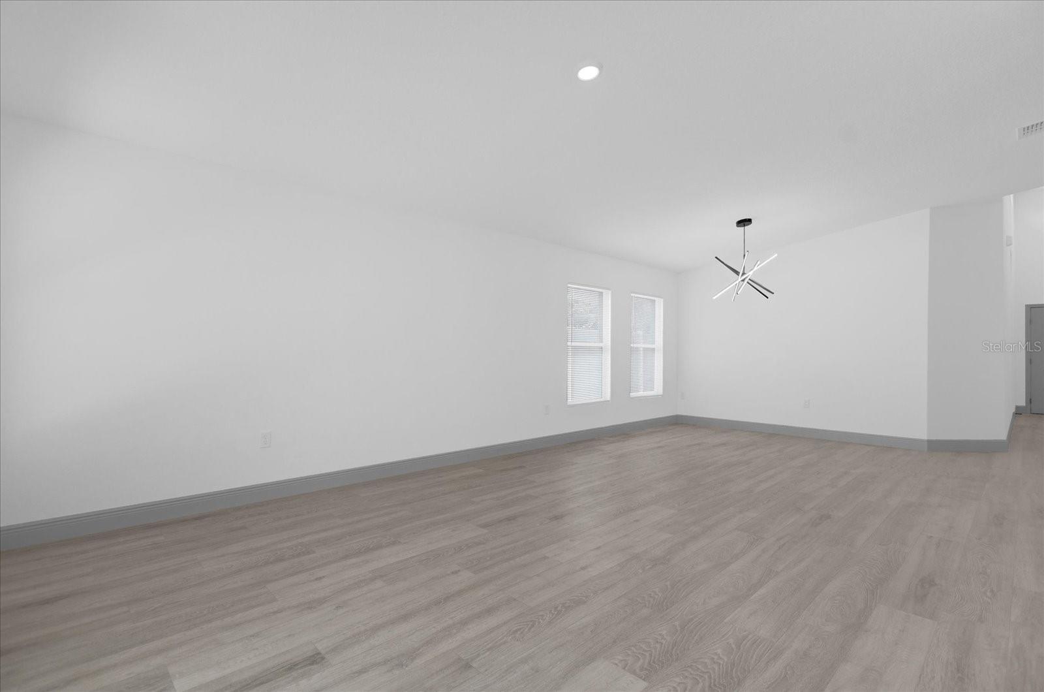
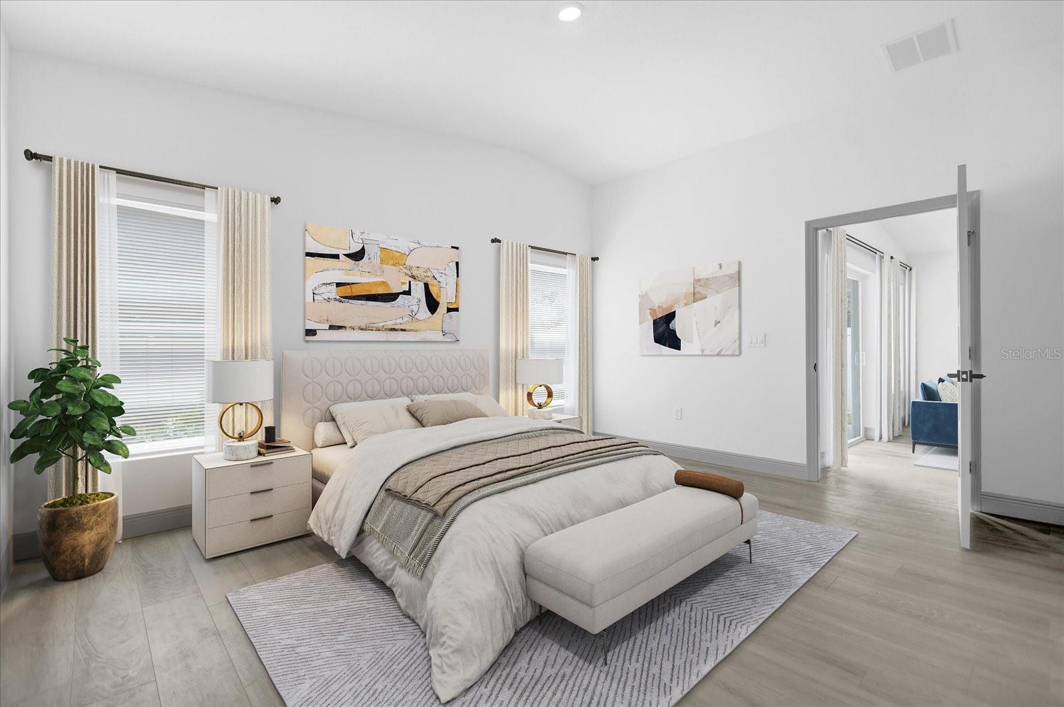
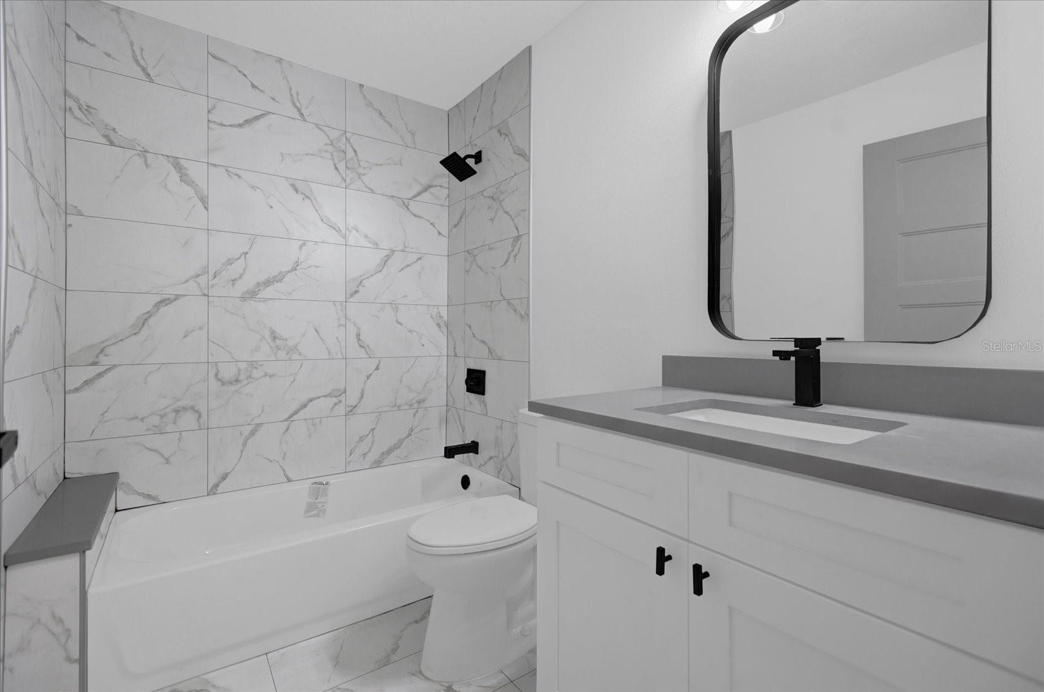
One or more photo(s) has been virtually staged. New build - Welcome home to this stunning new completed property featuring 4 beds / 2 baths with nearly 1800 sf of expansive living space. Prepare to be amazed with its modern exterior aesthetics entailing paver driveway, smooth stucco, and modern fixtures. Upon entry you're met with tall loft ceilings in the foyer tracing out to the great room with a beautiful kitchen. The kitchen features gray shaker cabinets with soft close, stainless steel appliances- cooktop, refrigerator, microwave, & dishwasher included, and Calcutta Quartz countertops with stand alone island. Spacious Living / Dining combo with ample natural lighting looking out the covered lanai and fenced yard. The primary bedroom features two walk-in closets and ensuite bath with dual sink vanities, linen closet, and large glass walk-in shower. Smart home features included: Nest thermostat, Wifi garage opener, Ring camera doorbell, and pre-wired for EV car charger. Conveniently located minutes to Downtown Orlando with quick access to major shopping and highways. Don't miss out on this exclusive opportunity to make this home yours. Schedule your appointment today!
/u.realgeeks.media/homesinorlando/NextHome-Neighborhood-Realty-Logo-Horizontal-OrangeOnWhite-Web-RGB.jpg)
Additional Information
- Taxes
- $1956
- Minimum Lease
- 1 Month
- Location
- Cleared, City Limits, Landscaped, Near Public Transit, Sidewalk, Paved
- Community Features
- No Deed Restriction
- Property Description
- One Story
- Zoning
- R-3
- Interior Layout
- Ceiling Fans(s), Eat-in Kitchen, Open Floorplan, Solid Surface Counters, Solid Wood Cabinets, Split Bedroom, Thermostat, Vaulted Ceiling(s), Walk-In Closet(s)
- Interior Features
- Ceiling Fans(s), Eat-in Kitchen, Open Floorplan, Solid Surface Counters, Solid Wood Cabinets, Split Bedroom, Thermostat, Vaulted Ceiling(s), Walk-In Closet(s)
- Floor
- Ceramic Tile, Laminate
- Appliances
- Convection Oven, Dishwasher, Microwave, Refrigerator
- Utilities
- Electricity Connected, Public, Sewer Connected, Street Lights, Water Connected
- Heating
- Central
- Air Conditioning
- Central Air
- Exterior Construction
- Block, Stucco
- Exterior Features
- Lighting, Private Mailbox, Rain Gutters, Sidewalk, Sliding Doors
- Roof
- Shingle
- Foundation
- Slab, Stem Wall
- Pool
- No Pool
- Garage Carport
- 2 Car Garage
- Garage Spaces
- 2
- Elementary School
- Catalina Elem
- Middle School
- Memorial Middle
- High School
- Jones High
- Flood Zone Code
- X
- Parcel ID
- 03-23-29-0180-21-050
- Legal Description
- ANGEBILT ADDITION H/79 LOT 5 BLK 21
Listing courtesy of COMPASS FLORIDA LLC.
Selling Office: COMPASS FLORIDA LLC.Mortgage Calculator
StellarMLS is the source of this information via Internet Data Exchange Program. All listing information is deemed reliable but not guaranteed and should be independently verified through personal inspection by appropriate professionals. Listings displayed on this website may be subject to prior sale or removal from sale. Availability of any listing should always be independently verified. Listing information is provided for consumer personal, non-commercial use, solely to identify potential properties for potential purchase. All other use is strictly prohibited and may violate relevant federal and state law. Data last updated on