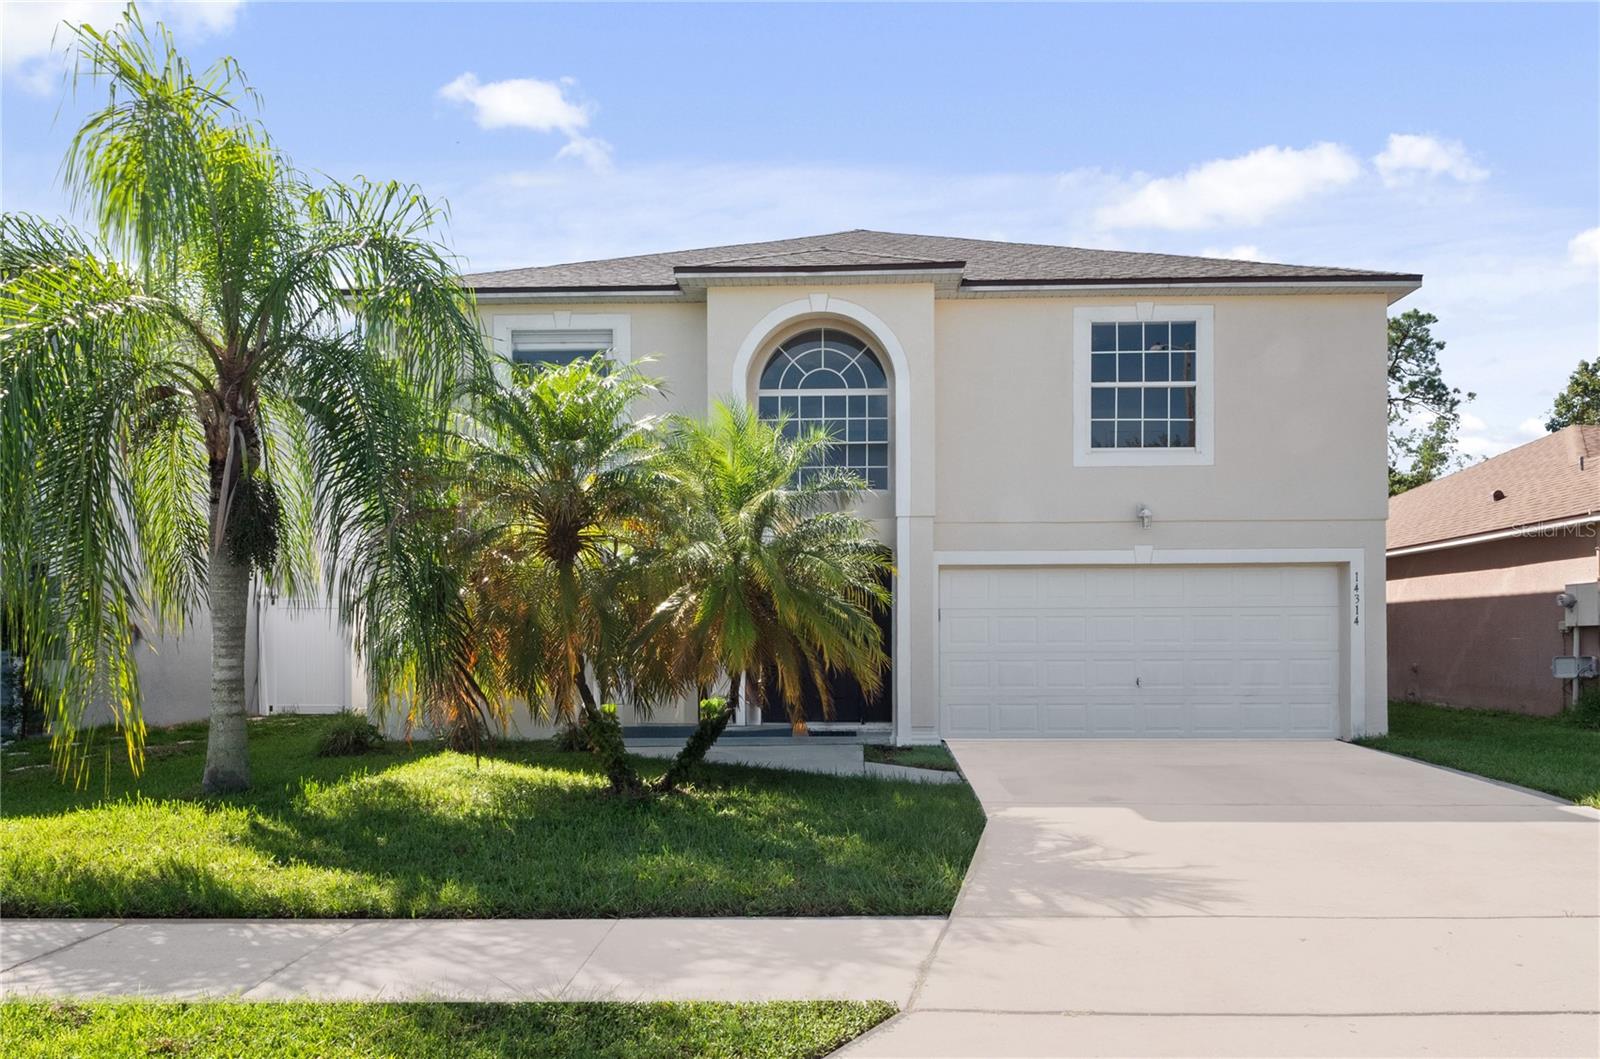
14314 Econ Woods Lane, Orlando, FL 32826
- $435,000
- 4
- BD
- 4
- BA
- 2,995
- SqFt


- Sold Price
- $435,000
- List Price
- $449,500
- Status
- Sold
- Days on Market
- 3
- Closing Date
- Oct 01, 2024
- MLS#
- O6236717
- Property Style
- Single Family
- Year Built
- 2004
- Bedrooms
- 4
- Bathrooms
- 4
- Baths Half
- 1
- Living Area
- 2,995
- Lot Size
- 4,974
- Acres
- 0.11
- Total Acreage
- 0 to less than 1/4
- Legal Subdivision Name
- Econ Woods
- MLS Area Major
- Orlando/Alafaya
Property Description
Amazing opportunity to own in Econ Woods! Nearly 3,000 sq ft of living space, providing ample room for both relaxation and entertainment. With 4 spacious bedrooms including walk in closets and 3.5 baths, this home is designed for modern living and comfort. As you step inside, you’ll be greeted by a large living area, perfect for hosting gatherings and creating lasting memories. The heart of the home is the expansive kitchen, featuring an island and formal dining area which creates a seamless flow into the cozy separate living area—ideal for both casual meals and lively family time. Slide open the glass doors to discover your own private oasis—a completely enclosed back patio that overlooks serene conservation land with no rear neighbors, providing the ultimate in privacy and tranquility. The versatile bonus loft upstairs offers endless possibilities as an office, play area, or additional living space tailored to your needs. Lots of storage space/closets throughout the home. Washer and dryer are also upstairs. Roof and AC are newer and entire interior has been painted (not shown in photos). Don't miss this opportunity to make this property your dream home or to add it to your investment portfolio! Conveniently located near UCF, 417, and the 408.
/u.realgeeks.media/homesinorlando/NextHome-Neighborhood-Realty-Logo-Horizontal-OrangeOnWhite-Web-RGB.jpg)
Additional Information
- Taxes
- $6485
- Minimum Lease
- No Minimum
- HOA Fee
- $385
- HOA Payment Schedule
- Annually
- Community Features
- Deed Restrictions
- Property Description
- Two Story
- Zoning
- R-1
- Interior Layout
- Ceiling Fans(s), Eat-in Kitchen, Kitchen/Family Room Combo, Open Floorplan, Solid Surface Counters, Walk-In Closet(s)
- Interior Features
- Ceiling Fans(s), Eat-in Kitchen, Kitchen/Family Room Combo, Open Floorplan, Solid Surface Counters, Walk-In Closet(s)
- Floor
- Carpet, Ceramic Tile
- Appliances
- Dishwasher, Disposal, Dryer, Microwave, Range, Refrigerator, Washer
- Utilities
- Cable Available, Electricity Connected, Public, Water Connected
- Heating
- Central
- Air Conditioning
- Central Air
- Exterior Construction
- Block
- Exterior Features
- Sliding Doors
- Roof
- Shingle
- Foundation
- Slab
- Pool
- No Pool
- Garage Carport
- 2 Car Garage
- Garage Spaces
- 2
- Garage Dimensions
- 20x20
- Pets
- Allowed
- Flood Zone Code
- X
- Parcel ID
- 13-22-31-2391-00-410
- Legal Description
- ECON WOODS 54/27 LOT 41
Listing courtesy of LONDON FOSTER REALTY. 305-514-0100
Selling Office: LONDON FOSTER REALTY.Mortgage Calculator
StellarMLS is the source of this information via Internet Data Exchange Program. All listing information is deemed reliable but not guaranteed and should be independently verified through personal inspection by appropriate professionals. Listings displayed on this website may be subject to prior sale or removal from sale. Availability of any listing should always be independently verified. Listing information is provided for consumer personal, non-commercial use, solely to identify potential properties for potential purchase. All other use is strictly prohibited and may violate relevant federal and state law. Data last updated on