3624 Molona Drive, Orlando, FL 32837
- $539,000
- 3
- BD
- 3
- BA
- 1,998
- SqFt










- Sold Price
- $539,000
- List Price
- $539,000
- Status
- Sold
- Days on Market
- 37
- Closing Date
- Dec 06, 2024
- MLS#
- O6236711
- Property Style
- Single Family
- Architectural Style
- Contemporary
- Year Built
- 1990
- Bedrooms
- 3
- Bathrooms
- 3
- Baths Half
- 1
- Living Area
- 1,998
- Lot Size
- 8,594
- Acres
- 0.20
- Total Acreage
- 0 to less than 1/4
- Legal Subdivision Name
- Hunters Creek Tr 235b Ph 04
- MLS Area Major
- Orlando/Hunters Creek/Southchase
Property Description
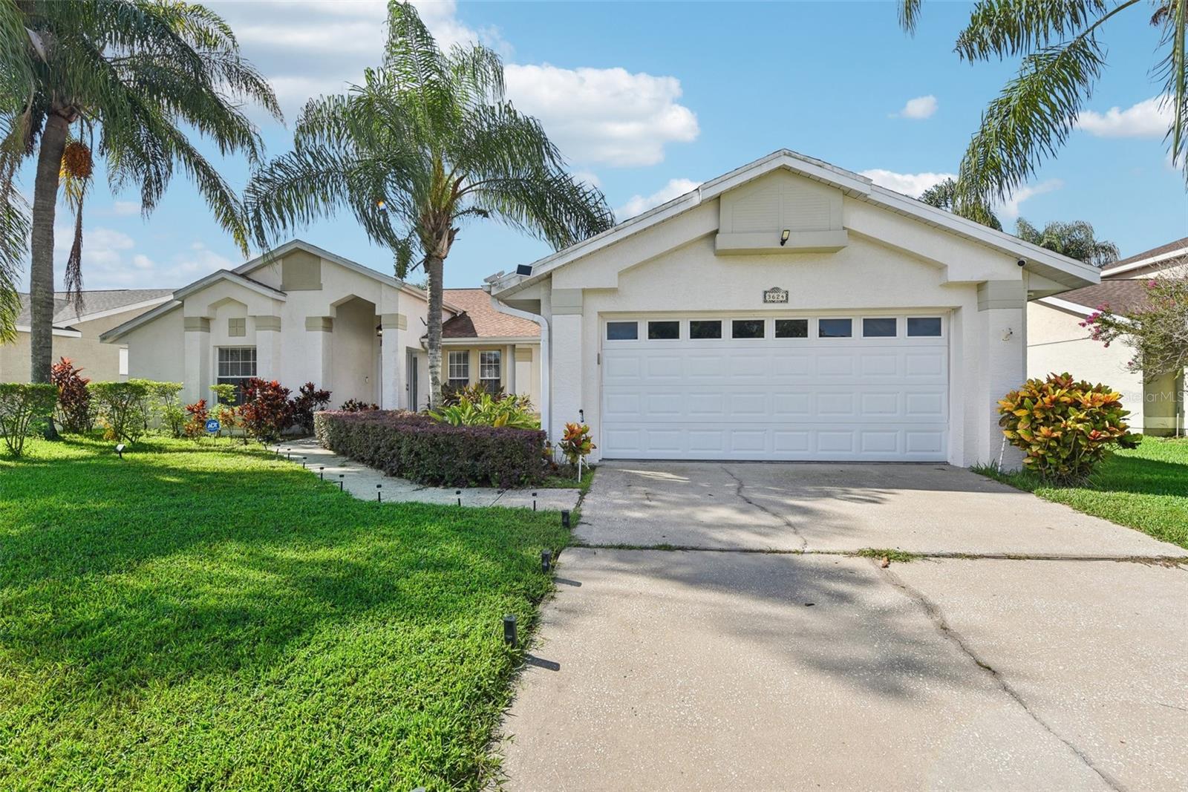
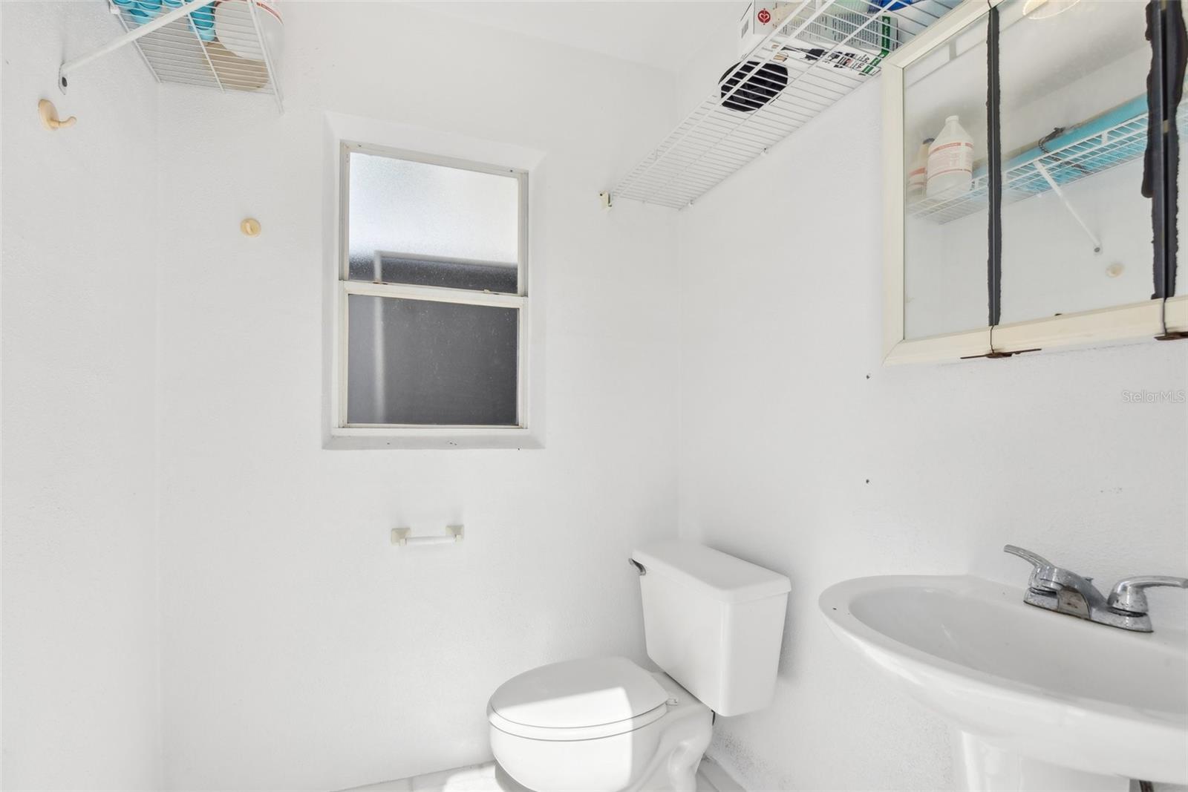
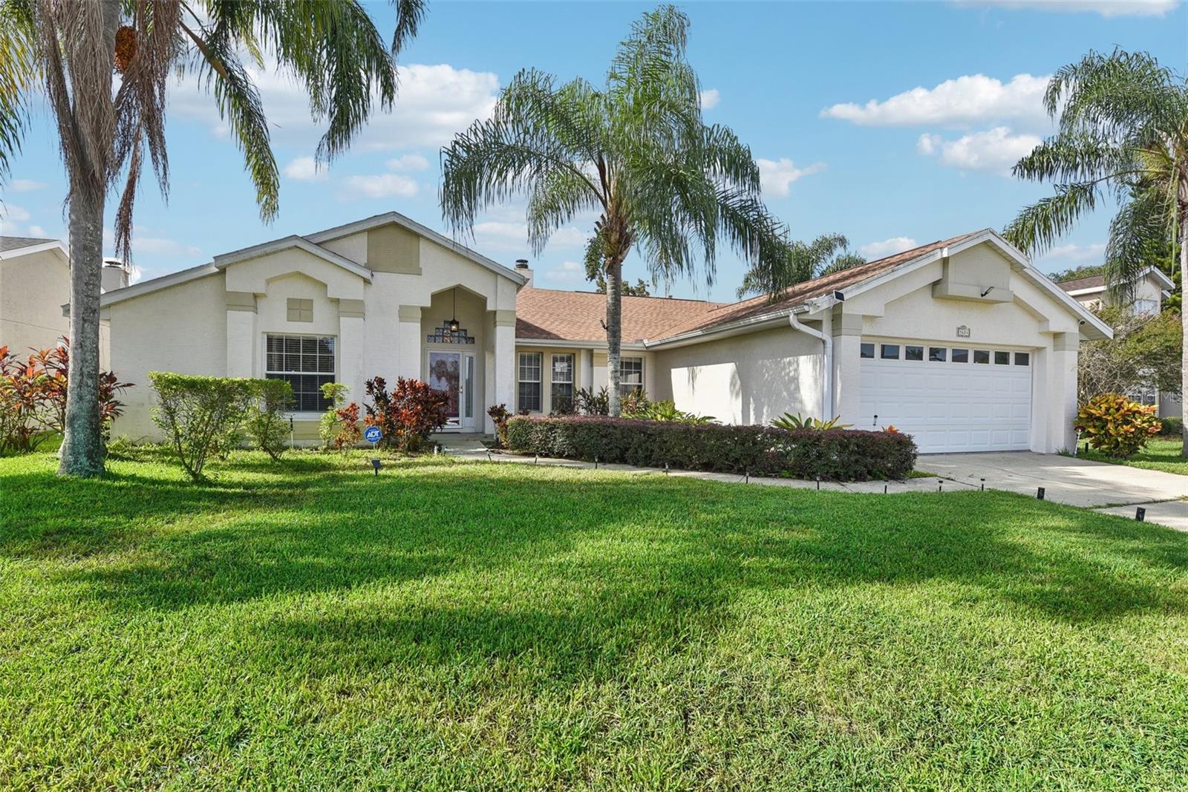
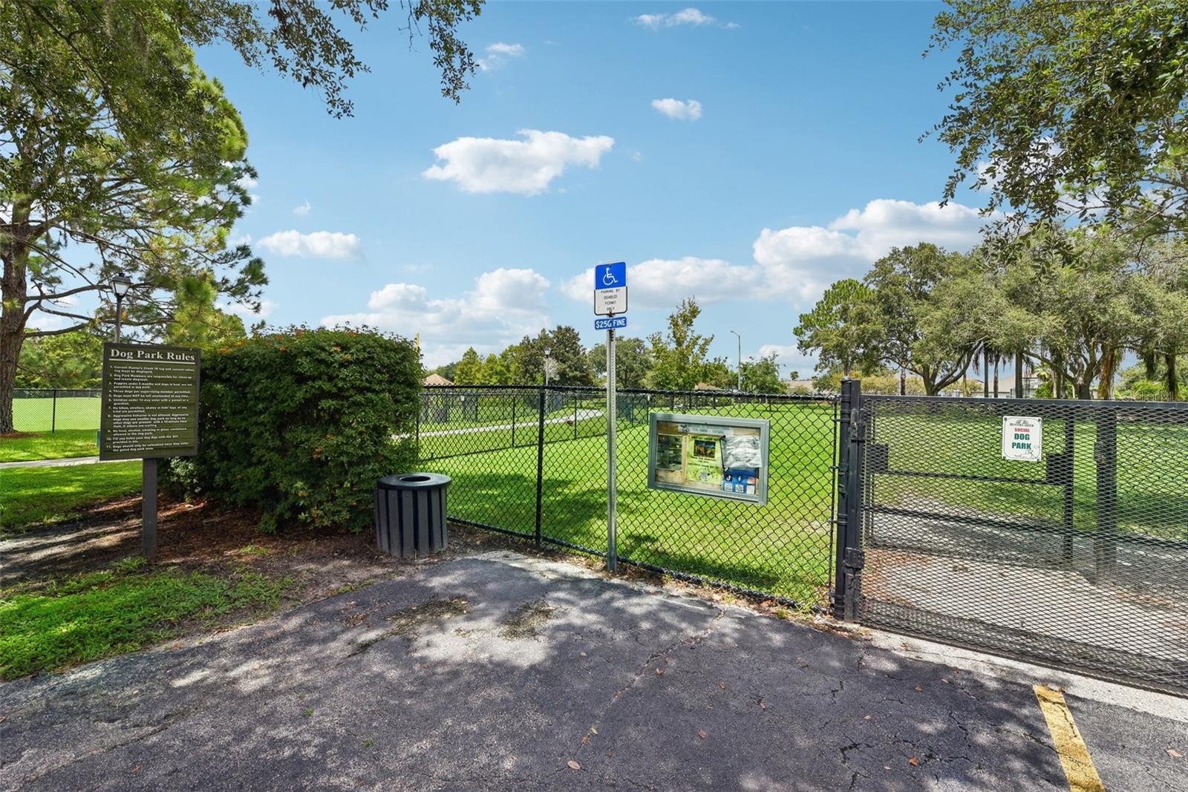
One or more photo(s) has been virtually staged. Welcome to this beautifully updated 3-bedroom, 2.5-bathroom home located in the highly sought-after Hunter's Creek community. This stunning residence boasts a series of recent upgrades, including a New Roof and AC (2021), Resurfaced Pool (2021), and an updated electrical system complete with a new breaker box. A water softener was also added for your convenience. Step inside to find modern finishes throughout, enhanced by recessed lighting and the cozy warmth of a dual-facing fireplace. The spacious primary suite is a true retreat, featuring a large walk-in closet, an en-suite bathroom with dual vanities, a garden tub, and a walk-in shower. Sliding glass doors lead directly from the suite to the screened-in pool and lanai area, where you’ll find a pool, hot tub and plenty of space for relaxation or entertaining, all within the privacy of a fully fenced yard. Hunter's Creek offers an array of community amenities, including top-tier schools, unique community events, pickleball and tennis courts, baseball diamonds, basketball courts, a dog park, playgrounds, and community recreation buildings. The location is unbeatable, with shopping, dining, recreation, theme parks, and the airport all just a short drive away. Don’t miss the opportunity to make this exceptional home yours!
/u.realgeeks.media/homesinorlando/NextHome-Neighborhood-Realty-Logo-Horizontal-OrangeOnWhite-Web-RGB.jpg)
Additional Information
- Taxes
- $6002
- Minimum Lease
- 7 Months
- HOA Fee
- $52
- HOA Payment Schedule
- Quarterly
- Location
- In County
- Community Features
- Deed Restrictions, Park, Playground, Racquetball, Sidewalks, Tennis Courts
- Property Description
- One Story
- Zoning
- P-D
- Interior Layout
- Ceiling Fans(s), Eat-in Kitchen, High Ceilings, Kitchen/Family Room Combo, Open Floorplan, Solid Wood Cabinets, Stone Counters
- Interior Features
- Ceiling Fans(s), Eat-in Kitchen, High Ceilings, Kitchen/Family Room Combo, Open Floorplan, Solid Wood Cabinets, Stone Counters
- Floor
- Carpet, Ceramic Tile, Laminate
- Appliances
- Dishwasher, Microwave, Range, Refrigerator, Water Softener
- Utilities
- Cable Available, Electricity Connected, Public, Street Lights, Water Connected
- Heating
- Central, Electric, Heat Pump
- Air Conditioning
- Central Air
- Fireplace Description
- Family Room, Wood Burning
- Exterior Construction
- Block, Stucco
- Exterior Features
- French Doors, Irrigation System, Rain Gutters, Sidewalk
- Roof
- Shingle
- Foundation
- Slab
- Pool
- Private
- Pool Type
- Gunite, In Ground, Screen Enclosure
- Garage Carport
- 2 Car Garage
- Garage Spaces
- 2
- Garage Features
- Driveway, Garage Door Opener
- Garage Dimensions
- 21x20
- Elementary School
- Hunter's Creek Elem
- Middle School
- Hunter's Creek Middle
- High School
- Freedom High School
- Fences
- Fenced, Wood
- Pets
- Allowed
- Flood Zone Code
- x
- Parcel ID
- 32-24-29-3801-01-470
- Legal Description
- HUNTERS CREEK TRACT 235-B PH 4 24/61 LOT147
Listing courtesy of RE/MAX TOWN & COUNTRY REALTY. 407-695-2066
Selling Office: RE/MAX TOWN & COUNTRY REALTY.Mortgage Calculator
StellarMLS is the source of this information via Internet Data Exchange Program. All listing information is deemed reliable but not guaranteed and should be independently verified through personal inspection by appropriate professionals. Listings displayed on this website may be subject to prior sale or removal from sale. Availability of any listing should always be independently verified. Listing information is provided for consumer personal, non-commercial use, solely to identify potential properties for potential purchase. All other use is strictly prohibited and may violate relevant federal and state law. Data last updated on