1004 Yellow Rose Drive, Orlando, FL 32818
- $445,000
- 3
- BD
- 2
- BA
- 2,042
- SqFt




- Sold Price
- $445,000
- List Price
- $449,900
- Status
- Sold
- Days on Market
- 60
- Closing Date
- Nov 27, 2024
- MLS#
- O6236707
- Property Style
- Single Family
- Year Built
- 1986
- Bedrooms
- 3
- Bathrooms
- 2
- Living Area
- 2,042
- Lot Size
- 11,078
- Acres
- 0.25
- Total Acreage
- 1/4 to less than 1/2
- Legal Subdivision Name
- Rose Hill
- MLS Area Major
- Orlando/Hiawassee/Pine Hills
Property Description
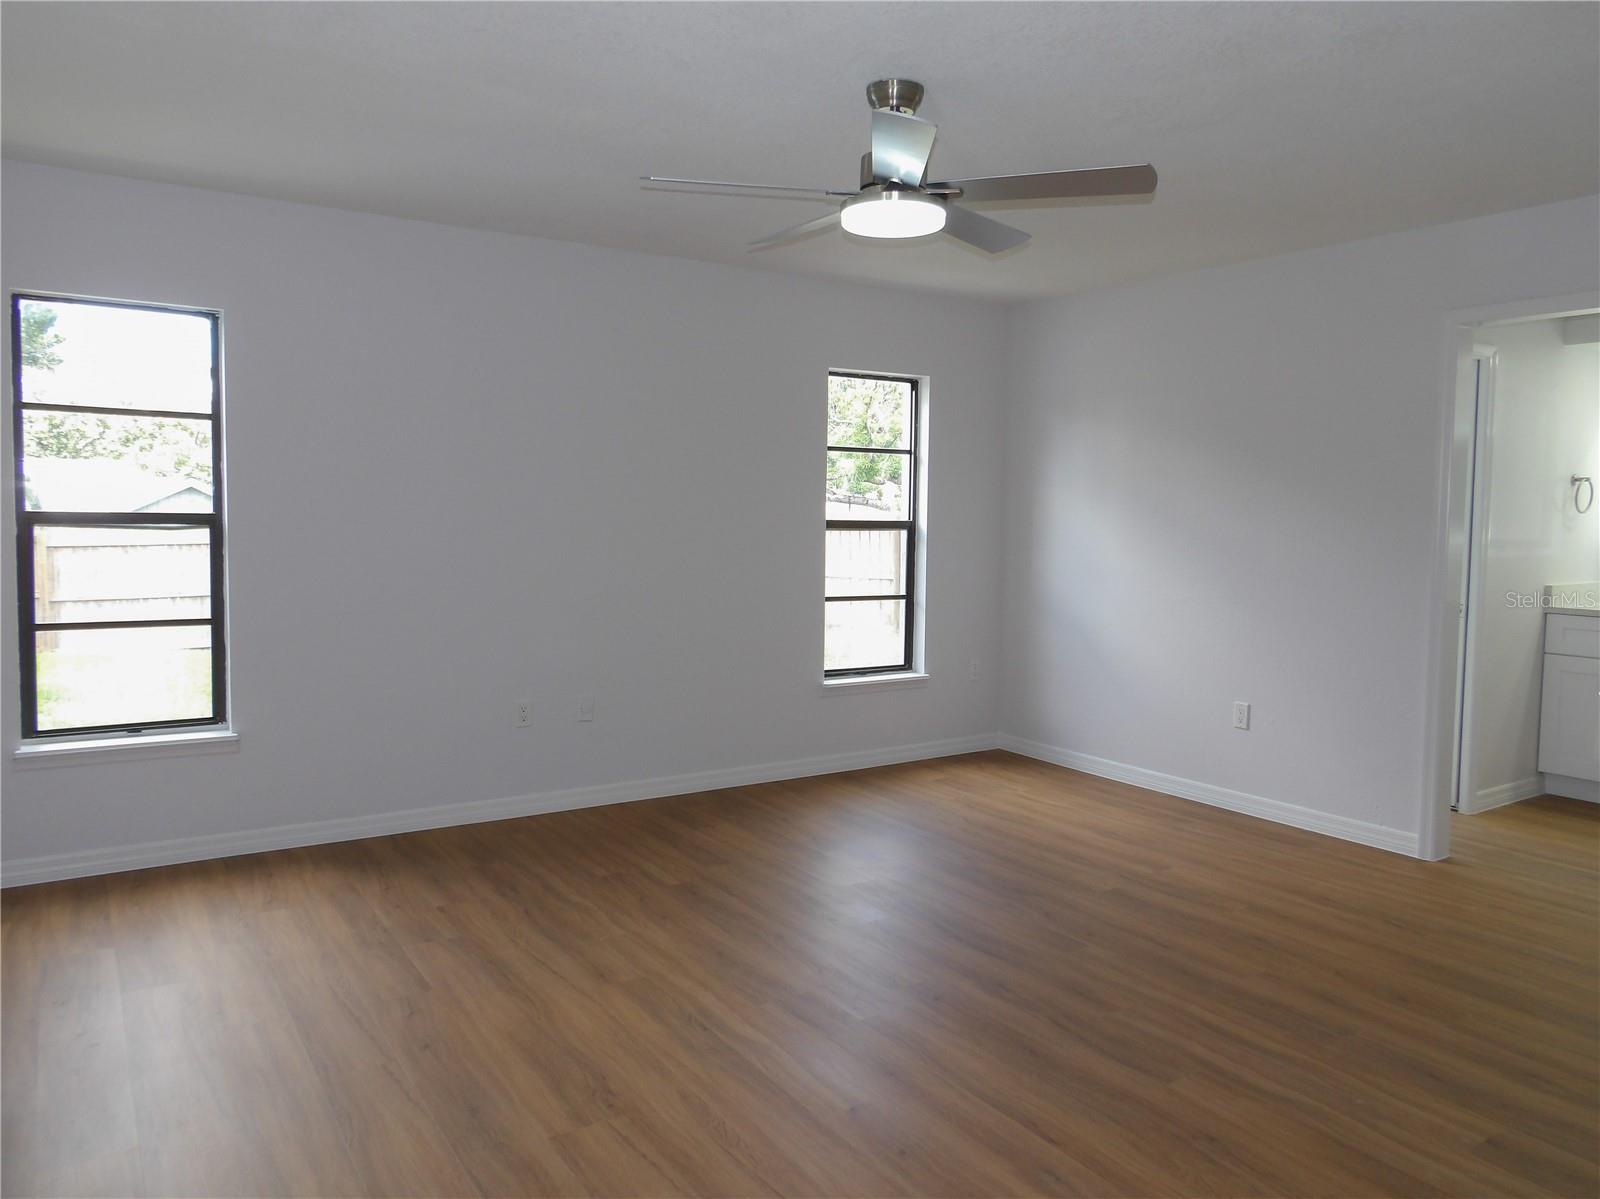
Don´t miss out on this beautiful fully updated and renovated home in Rose Hills. Ready to be enjoyed by a new family with it´s freshly painted interiors and exterior, new waterproof laminate flooring, new roof, new AC, new ceiling fan, new appliances and light fixtures. It´s location is uniquely good, near restaurants, supermarkets and shopping centers. This amazing house is well proportioned with 3 generously sized bedrooms and 2 fully renovated bathrooms, an additional room can be used as a bedroom or office. The brand new sleek countertops in the bathrooms and kitchen are made of quartz and have soft-closing cabinets. The open concept kitchen allows a great amount of natural light to come through, making it a really beautiful place. Every detail, visible or not, has been meticulously updated to create your dream home. Enjoy the Florida weather at the spacious backyard with a beautiful pool recently painted. Spacious double garage for your convenience. Additionally, enjoy the covered patio and the privacy of the fenced-in backyard. Conveniently located near major access roads, faciliting easy trips to Disney, theme parks, downtown Orlando and downtown Winter Garden.This could be your dream home in Orlando.
/u.realgeeks.media/homesinorlando/NextHome-Neighborhood-Realty-Logo-Horizontal-OrangeOnWhite-Web-RGB.jpg)
Additional Information
- Taxes
- $5114
- Minimum Lease
- No Minimum
- HOA Fee
- $150
- HOA Payment Schedule
- Semi-Annually
- Community Features
- No Deed Restriction
- Property Description
- One Story
- Zoning
- R-1A
- Interior Layout
- Ceiling Fans(s)
- Interior Features
- Ceiling Fans(s)
- Floor
- Laminate
- Appliances
- Dishwasher, Disposal, Electric Water Heater, Microwave, Range, Refrigerator
- Utilities
- Cable Available, Electricity Available, Electricity Connected, Sewer Available, Sewer Connected
- Heating
- Central
- Air Conditioning
- Central Air
- Exterior Construction
- Brick
- Exterior Features
- Sidewalk
- Roof
- Shingle
- Foundation
- Slab
- Pool
- Private
- Pool Type
- Gunite
- Garage Carport
- 2 Car Garage
- Garage Spaces
- 2
- Elementary School
- Ocoee Elem
- Middle School
- Ocoee Middle
- High School
- Ocoee High
- Pets
- Allowed
- Flood Zone Code
- X
- Parcel ID
- 22-22-28-7666-00-520
- Legal Description
- DOC#20230186758 ERROR IN LEGAL DESCROSE HILL 13/128 LOT 52
Listing courtesy of SOUTH BEACHES REALTY CORP.
Selling Office: COLDWELL BANKER REALTY.Mortgage Calculator
StellarMLS is the source of this information via Internet Data Exchange Program. All listing information is deemed reliable but not guaranteed and should be independently verified through personal inspection by appropriate professionals. Listings displayed on this website may be subject to prior sale or removal from sale. Availability of any listing should always be independently verified. Listing information is provided for consumer personal, non-commercial use, solely to identify potential properties for potential purchase. All other use is strictly prohibited and may violate relevant federal and state law. Data last updated on