19220 Ortega Street, Orlando, FL 32833
- $700,000
- 4
- BD
- 3
- BA
- 2,185
- SqFt




- Sold Price
- $700,000
- List Price
- $720,000
- Status
- Sold
- Days on Market
- 114
- Closing Date
- Mar 03, 2025
- MLS#
- O6236627
- Property Style
- Single Family
- Year Built
- 2017
- Bedrooms
- 4
- Bathrooms
- 3
- Living Area
- 2,185
- Lot Size
- 69,696
- Acres
- 1.60
- Total Acreage
- 1 to less than 2
- Legal Subdivision Name
- Cape Orlando Estates
- MLS Area Major
- Orlando/Wedgefield/Rocket City/Cape Orlando
Property Description
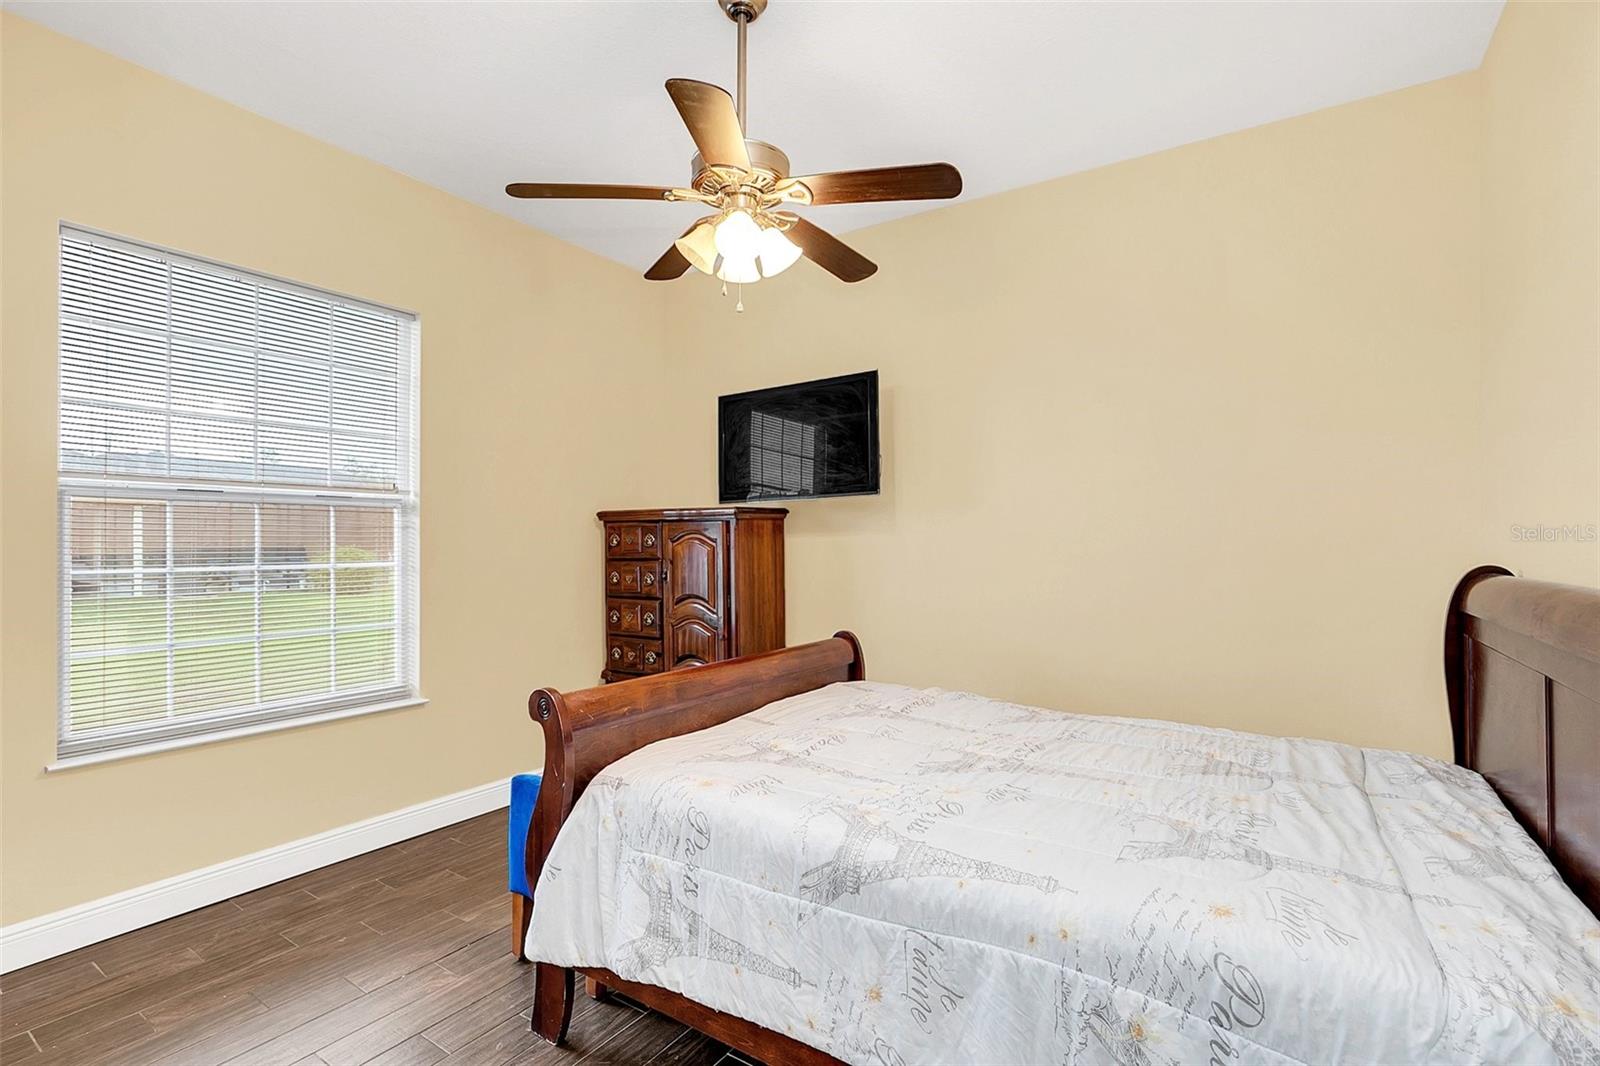
Stunning Lakefront Estate Home!! With a 3-way split floorplan, this 4/3 offers the perfect amount of functionality, privacy, and space! 12' high ceilings, large windows and an 8' sliding door allow natural light and amazing views throughout the home. As you enter, your formal family room/office/media room is to your left and the dining room joins the kitchen to your right. Enjoy the view while relaxing in your living room or from the oversized picture window in the breakfast nook! The kitchen is appointed with gorgeous walnut cabinets and stainless steel appliances, granite countertops and a walk-in pantry. The primary bedroom has a 8' sliders, allowing a private entrance to the lanai. The walk-in closet is the size of a small bedroom and the bathroom has a vast, double sink vanity, garden tub and a walk-in shower! Across the home, you'll find a private wing for bedrooms 2 & 3 with a bathroom in between. Bedroom 4 is off of the living room along with the pool bath, and a separate entrance to the lanai, making this area a great space for a MIL, teenager, guests, or an office. Enjoy the breeze from the lake on the extended lanai and be prepared for amazing sunsets! Plenty of room to build a pool, or shop with over 1 acre "high 'n dry" with no wetlands! The street is quiet and the A-rated school, community park, and preserve are a short drive away! Bring your golf carts and enjoy living within 30 minutes of the beaches, theme parks and MCO!
/u.realgeeks.media/homesinorlando/NextHome-Neighborhood-Realty-Logo-Horizontal-OrangeOnWhite-Web-RGB.jpg)
Additional Information
- Taxes
- $4872
- Minimum Lease
- 8-12 Months
- Community Features
- No Deed Restriction
- Property Description
- One Story
- Zoning
- R-1A
- Interior Layout
- Eat-in Kitchen, High Ceilings, Open Floorplan, Primary Bedroom Main Floor, Split Bedroom, Stone Counters
- Interior Features
- Eat-in Kitchen, High Ceilings, Open Floorplan, Primary Bedroom Main Floor, Split Bedroom, Stone Counters
- Floor
- Tile
- Appliances
- Dishwasher, Electric Water Heater, Microwave, Refrigerator
- Utilities
- Electricity Connected, Water Connected
- Heating
- Central
- Air Conditioning
- Central Air
- Exterior Construction
- Block, Stucco
- Exterior Features
- Private Mailbox, Sidewalk, Sliding Doors
- Roof
- Shingle
- Foundation
- Slab
- Pool
- No Pool
- Garage Carport
- 2 Car Garage
- Garage Spaces
- 2
- Elementary School
- Wedgefield
- Middle School
- Wedgefield
- High School
- East River High
- Water Name
- Lake Jennifer
- Water View
- Lake
- Water Access
- Lake
- Water Frontage
- Lake
- Flood Zone Code
- X
- Parcel ID
- 10-23-32-1184-21-130
- Legal Description
- CAPE ORLANDO ESTATES UNIT 12A 4/66 LOT 13 BLK 21
Listing courtesy of EXP REALTY LLC.
Selling Office: EXP REALTY LLC.Mortgage Calculator
StellarMLS is the source of this information via Internet Data Exchange Program. All listing information is deemed reliable but not guaranteed and should be independently verified through personal inspection by appropriate professionals. Listings displayed on this website may be subject to prior sale or removal from sale. Availability of any listing should always be independently verified. Listing information is provided for consumer personal, non-commercial use, solely to identify potential properties for potential purchase. All other use is strictly prohibited and may violate relevant federal and state law. Data last updated on