3624 Seneca Club Loop Unit C, Orlando, FL 32808
- $310,000
- 3
- BD
- 3
- BA
- 1,639
- SqFt






- Sold Price
- $310,000
- List Price
- $320,000
- Status
- Sold
- Days on Market
- 7
- Closing Date
- Oct 04, 2024
- MLS#
- O6236571
- Property Style
- Condo
- Year Built
- 2017
- Bedrooms
- 3
- Bathrooms
- 3
- Baths Half
- 1
- Living Area
- 1,639
- Lot Size
- 880
- Acres
- 0.02
- Building Name
- Bldg 3624/Unit C
- Legal Subdivision Name
- Westwood Condo Ii
- MLS Area Major
- Orlando/Pine Hills
Property Description
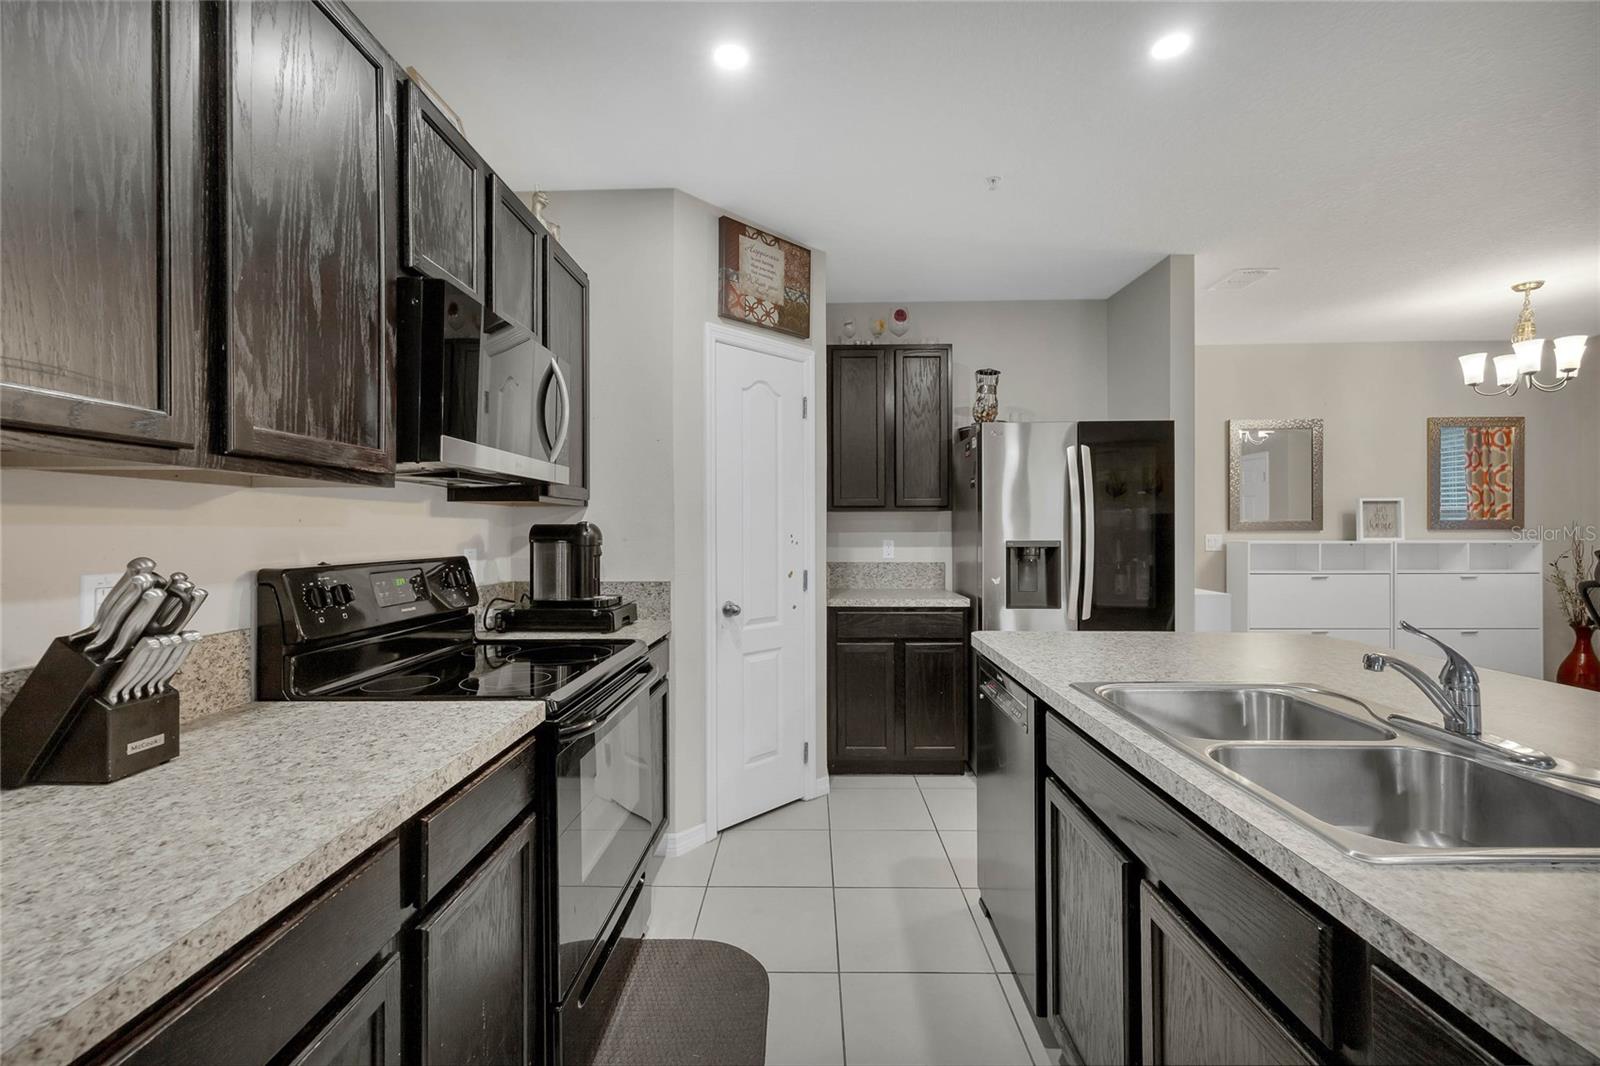
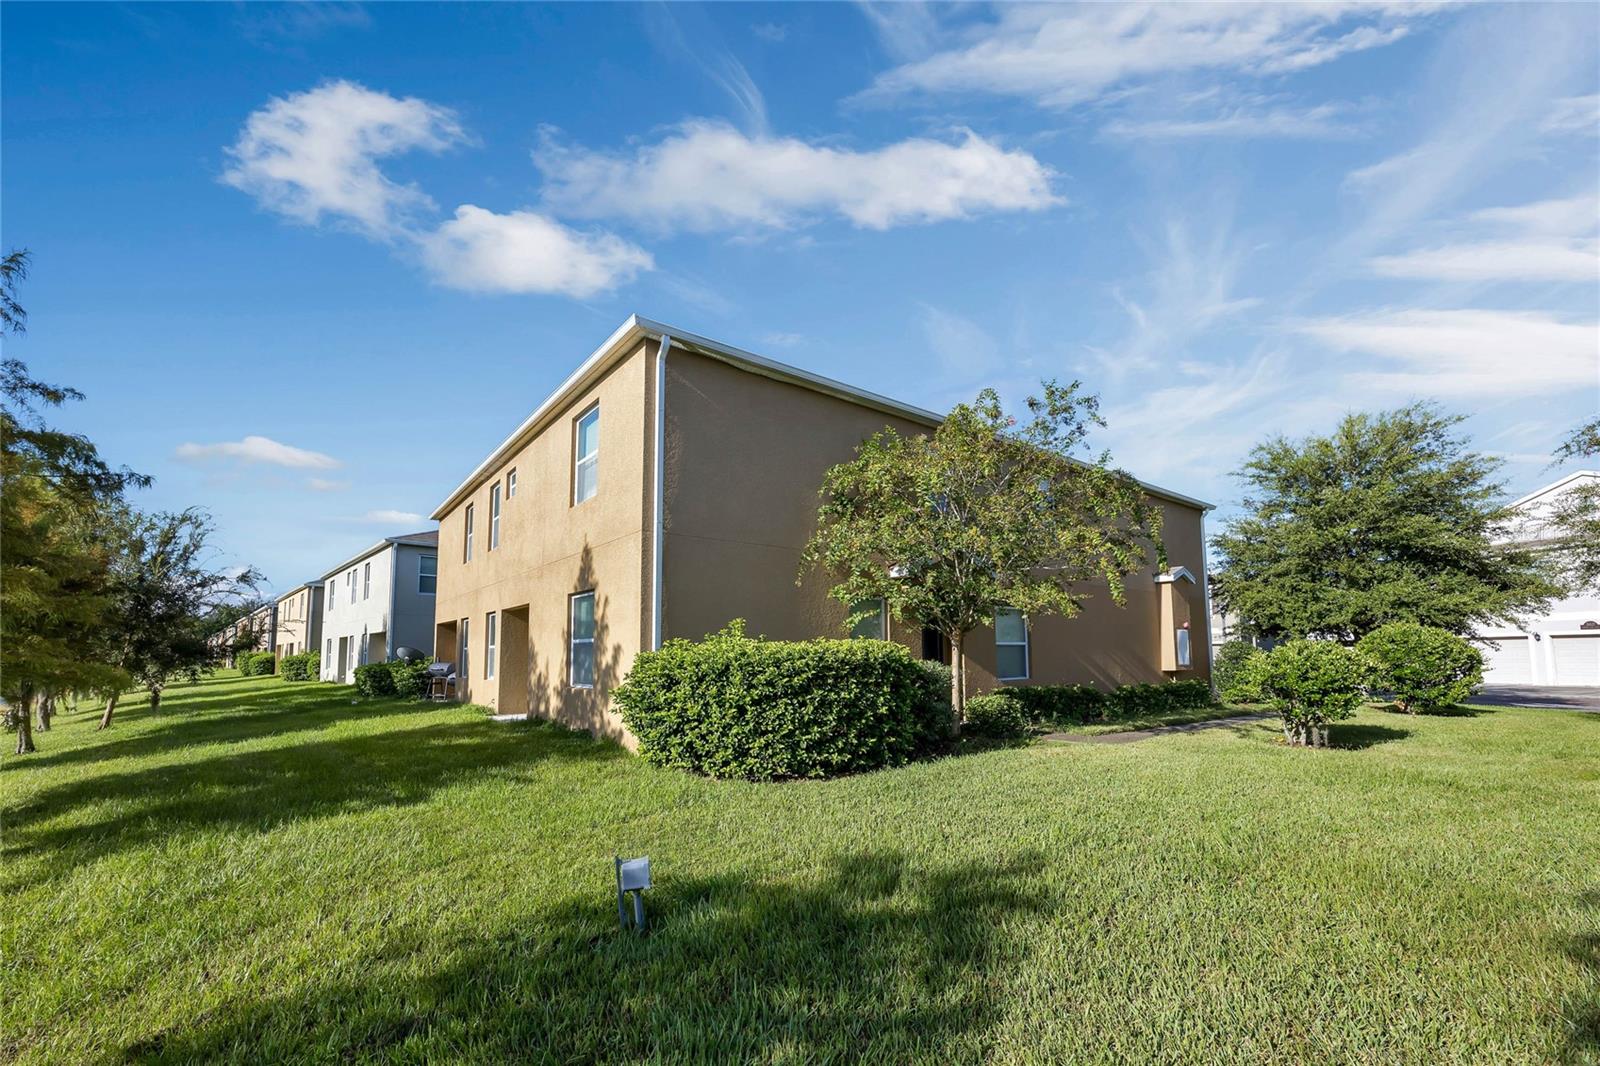
Welcome home to this 3-bedroom, 2.5-bathroom, 2-CAR GARAGE townhome located in the gated community of Westwood, centrally located near downtown Orlando. This 2-story END UNIT is also a CORNER UNIT with plenty of outdoor space, NATURAL LIGHT, a spacious interior laundry room, a private side entrance and a POND VIEW in the backyard. Built in 2017 - you can enjoy peace of mind knowing all major items (including roof, A/C and water heater) are only 7 YEARS OLD. The downstairs is perfect for entertaining guests with an OPEN FLOOR PLAN that features high ceilings, a large kitchen island, updated appliances, breakfast nook, family room/kitchen combo, a formal dining space and a guest bathroom. All bedrooms are located on the second floor, creating paramount privacy. This unit has a TON OF STORAGE SPACE - from a large spacious kitchen pantry to multiple storage closets throughout both floors. And let's not forget, that morning coffee is waiting for you outside on your back patio with a tranquil water view. The community itself features a playground and ample guest parking spots in the front of the community. Whether you're a first-time home buyer, looking to downsize, or seeking a fantastic investment property, this home checks all the boxes.
/u.realgeeks.media/homesinorlando/NextHome-Neighborhood-Realty-Logo-Horizontal-OrangeOnWhite-Web-RGB.jpg)
Additional Information
- Taxes
- $1916
- Minimum Lease
- 7 Months
- Hoa Fee
- $277
- HOA Payment Schedule
- Monthly
- Maintenance Includes
- Maintenance Structure, Maintenance Grounds
- Community Features
- Gated Community - No Guard, Playground, Sidewalks, No Deed Restriction
- Property Description
- Two Story
- Zoning
- R1
- Interior Layout
- Ceiling Fans(s), Eat-in Kitchen, High Ceilings, Kitchen/Family Room Combo, Open Floorplan, PrimaryBedroom Upstairs, Solid Wood Cabinets, Walk-In Closet(s)
- Interior Features
- Ceiling Fans(s), Eat-in Kitchen, High Ceilings, Kitchen/Family Room Combo, Open Floorplan, PrimaryBedroom Upstairs, Solid Wood Cabinets, Walk-In Closet(s)
- Floor
- Carpet, Ceramic Tile, Luxury Vinyl
- Appliances
- Dishwasher, Microwave, Range, Refrigerator
- Utilities
- Cable Connected, Electricity Connected, Sewer Connected, Water Connected
- Heating
- Central
- Air Conditioning
- Central Air
- Exterior Construction
- Stucco
- Exterior Features
- Rain Gutters, Sidewalk, Sliding Doors
- Roof
- Shingle
- Foundation
- Block
- Pool
- No Pool
- Garage Carport
- 2 Car Garage
- Garage Spaces
- 2
- Garage Features
- Driveway
- Elementary School
- Killarney Elem
- Middle School
- College Park Middle
- High School
- Evans High
- Water View
- Pond
- Pets
- Allowed
- Floor Number
- 1
- Flood Zone Code
- X
- Parcel ID
- 09-22-29-9236-48-103
- Legal Description
- WESTWOOD CONDOMINIUM 2 PHASE 48 20160629635 UNIT 48-103
Listing courtesy of KELLER WILLIAMS WINTER PARK. 407-545-6430
Selling Office: EXP REALTY LLC.Mortgage Calculator
StellarMLS is the source of this information via Internet Data Exchange Program. All listing information is deemed reliable but not guaranteed and should be independently verified through personal inspection by appropriate professionals. Listings displayed on this website may be subject to prior sale or removal from sale. Availability of any listing should always be independently verified. Listing information is provided for consumer personal, non-commercial use, solely to identify potential properties for potential purchase. All other use is strictly prohibited and may violate relevant federal and state law. Data last updated on