1139 Black Acre Trail, Winter Springs, FL 32708
- $705,000
- 4
- BD
- 2
- BA
- 3,000
- SqFt




- Sold Price
- $705,000
- List Price
- $725,000
- Status
- Sold
- Days on Market
- 4
- Closing Date
- Oct 14, 2024
- MLS#
- O6236505
- Property Style
- Single Family
- Architectural Style
- Traditional
- Year Built
- 1971
- Bedrooms
- 4
- Bathrooms
- 2
- Living Area
- 3,000
- Lot Size
- 33,958
- Acres
- 0.78
- Total Acreage
- 1/2 to less than 1
- Legal Subdivision Name
- Winter Spgs
- MLS Area Major
- Casselberrry/Winter Springs / Tuscawilla
Property Description
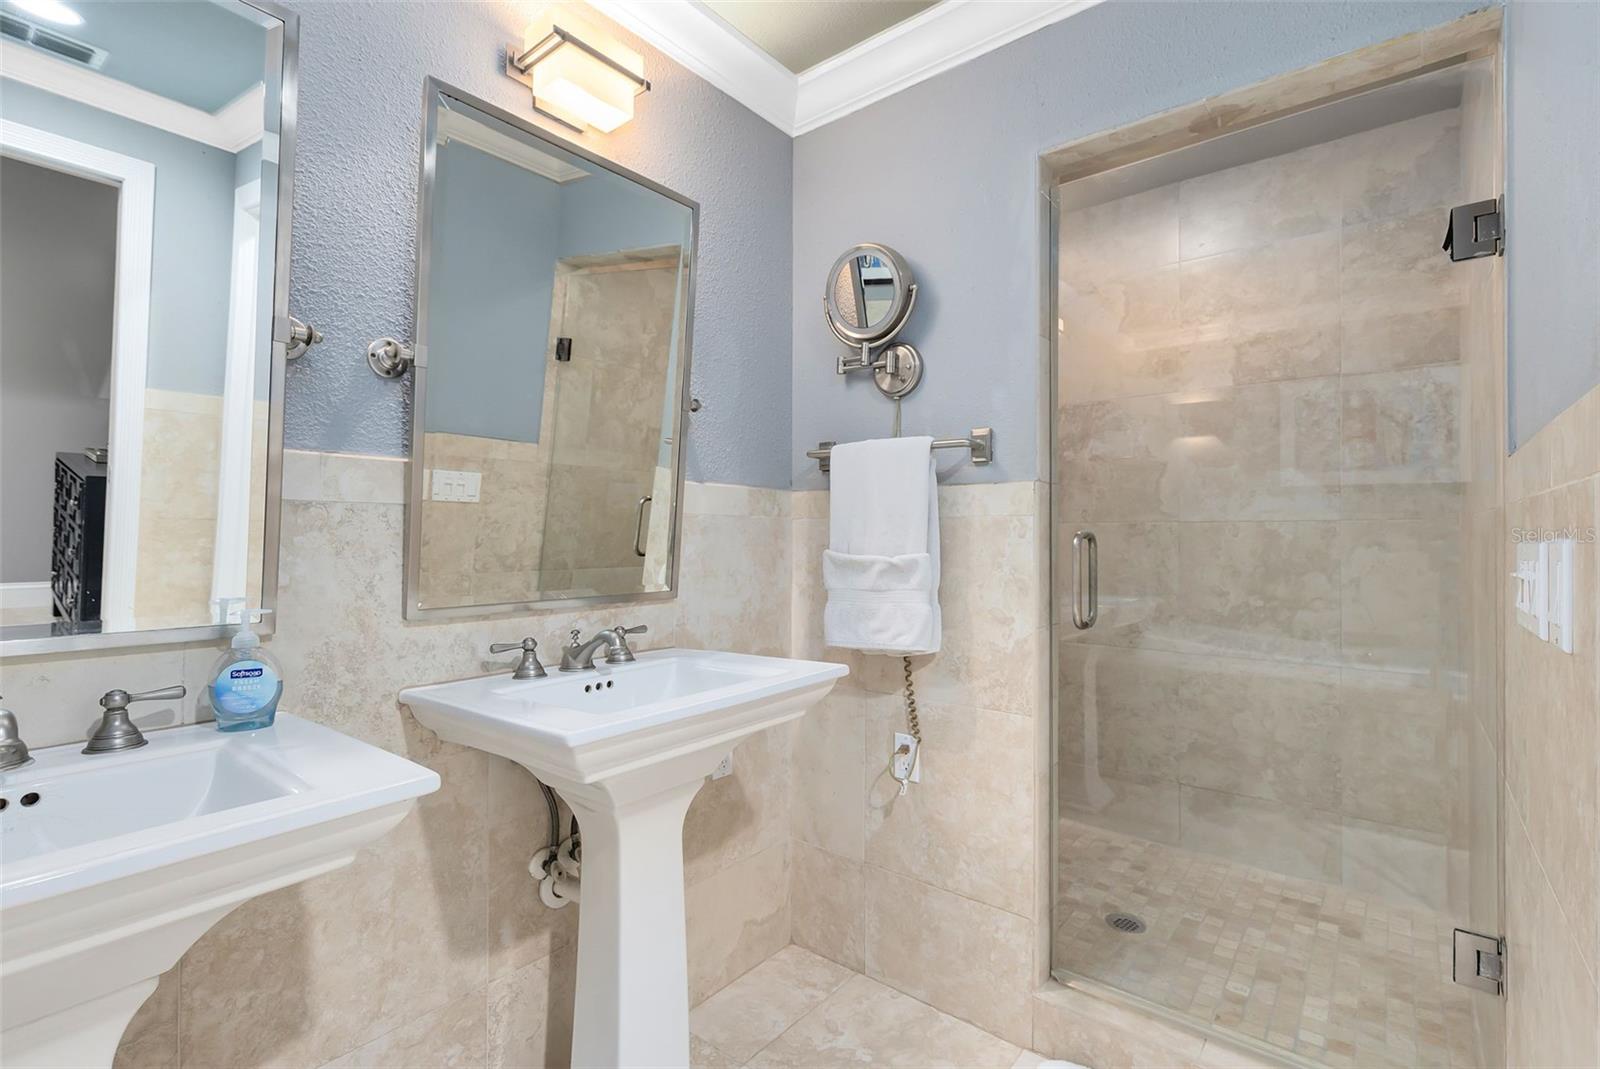
One or more photo(s) has been virtually staged. This stunning designer showcase 4 bedroom home with 4 car garage on over ¾ acre in sought after Tuscawilla offers incredible living spaces and high-end finishes throughout. The owner/designer has created an elegant, yet cozy and welcoming environment inside and out. The kitchen is a chef’s dream, featuring quartz countertops, a sleek black backsplash, updated custom cabinetry with pull-out shelves, and designer hardware. It comes equipped with a commercial-grade refrigerator, freezer, induction cooktop with a designer hood, microwave, double ovens (one under the cooktop), and an abundance of storage space. Adjacent to the kitchen, you’ll find a huge laundry room with two washers and two dryers, an extra refrigerator and beverage refrigerator as well as additional prep and craft area (perfect for catering or hobby projects.) The formal living room welcomes guests, while a cozy flex space off the kitchen offers a peaceful retreat. At the back of the home is a gigantic great room with soaring ceilings, picture windows with automatic shades that overlook a magnificent garden. This space is beautifully illuminated by a dramatic lighting system and features a stunning electric fireplace beneath the TV. Throughout the home, you’ll find impeccable details like crown molding, tall baseboards, and plantation shutters. The master bedroom is a luxurious addition with gorgeous views of the tropical paradise in the backyard. Completely remodeled, the master bath includes a giant walk-in closet, dual vanities, a custom shower with jets, and a soaking tub for two. The outdoor space is like living in a resort, with a pavilion-sized gazebo perfect for entertaining. The gazebo is well-lit and ideal for hosting gatherings. The three-quarter acre property boasts majestic palm trees, oak trees, lush foliage, vibrant flowering shrubs and a sprinkler system on a well. For additional storage and functionality, the property includes (2) two-car garages—one of which has the potential to be converted into an efficiency apartment. This home is ideal for work-from-home professionals, those who love to entertain, gardeners, outdoor lovers, and those who appreciate finer interior finishes. Recent important updates include a brand-new roof, updated plumbing and wiring. This gem is located in the Seminole County tax district, yet it is part of the Tuscawilla PUD with no mandatory HOA fees.
/u.realgeeks.media/homesinorlando/NextHome-Neighborhood-Realty-Logo-Horizontal-OrangeOnWhite-Web-RGB.jpg)
Additional Information
- Taxes
- $2729
- Minimum Lease
- 7 Months
- Location
- Corner Lot, In County, Oversized Lot, Sidewalk, Paved
- Community Features
- Park, Playground, Sidewalks, Tennis Courts, No Deed Restriction
- Property Description
- One Story
- Zoning
- RC-1
- Interior Layout
- Built-in Features, Crown Molding, High Ceilings, Primary Bedroom Main Floor, Solid Surface Counters, Solid Wood Cabinets, Split Bedroom, Stone Counters, Walk-In Closet(s), Window Treatments
- Interior Features
- Built-in Features, Crown Molding, High Ceilings, Primary Bedroom Main Floor, Solid Surface Counters, Solid Wood Cabinets, Split Bedroom, Stone Counters, Walk-In Closet(s), Window Treatments
- Floor
- Ceramic Tile, Hardwood, Tile
- Appliances
- Built-In Oven, Cooktop, Dishwasher, Disposal, Electric Water Heater, Microwave, Range, Range Hood, Refrigerator
- Utilities
- BB/HS Internet Available, Cable Available, Electricity Connected
- Heating
- Central, Electric, Zoned
- Air Conditioning
- Central Air
- Fireplace Description
- Electric, Family Room
- Exterior Construction
- Block
- Exterior Features
- Irrigation System, Lighting, Private Mailbox, Sidewalk, Storage
- Roof
- Shingle
- Foundation
- Slab
- Pool
- No Pool
- Garage Carport
- 4 Car Garage, Golf Cart Garage
- Garage Spaces
- 4
- Garage Features
- Boat, Garage Door Opener, Golf Cart Garage, Guest, RV Parking
- Elementary School
- Rainbow Elementary
- Middle School
- Indian Trails Middle
- High School
- Winter Springs High
- Fences
- Fenced, Stone
- Pets
- Allowed
- Flood Zone Code
- X
- Parcel ID
- 13-21-30-502-0A00-0190
- Legal Description
- LOT 19 BLK A WINTER SPRINGS PB 15 PG 81
Listing courtesy of RE/MAX TOWN & COUNTRY REALTY. 407-695-2066
Selling Office: KELLER WILLIAMS ADVANTAGE REALTY.Mortgage Calculator
StellarMLS is the source of this information via Internet Data Exchange Program. All listing information is deemed reliable but not guaranteed and should be independently verified through personal inspection by appropriate professionals. Listings displayed on this website may be subject to prior sale or removal from sale. Availability of any listing should always be independently verified. Listing information is provided for consumer personal, non-commercial use, solely to identify potential properties for potential purchase. All other use is strictly prohibited and may violate relevant federal and state law. Data last updated on