2078 Grasmere Drive, Apopka, FL 32703
- $395,000
- 3
- BD
- 2
- BA
- 1,420
- SqFt








- Sold Price
- $395,000
- List Price
- $415,000
- Status
- Sold
- Days on Market
- 24
- Closing Date
- Oct 25, 2024
- MLS#
- O6236426
- Property Style
- Single Family
- Architectural Style
- Ranch
- Year Built
- 1988
- Bedrooms
- 3
- Bathrooms
- 2
- Living Area
- 1,420
- Lot Size
- 5,980
- Acres
- 0.14
- Total Acreage
- 0 to less than 1/4
- Legal Subdivision Name
- Piedmont Park
- MLS Area Major
- Apopka
Property Description
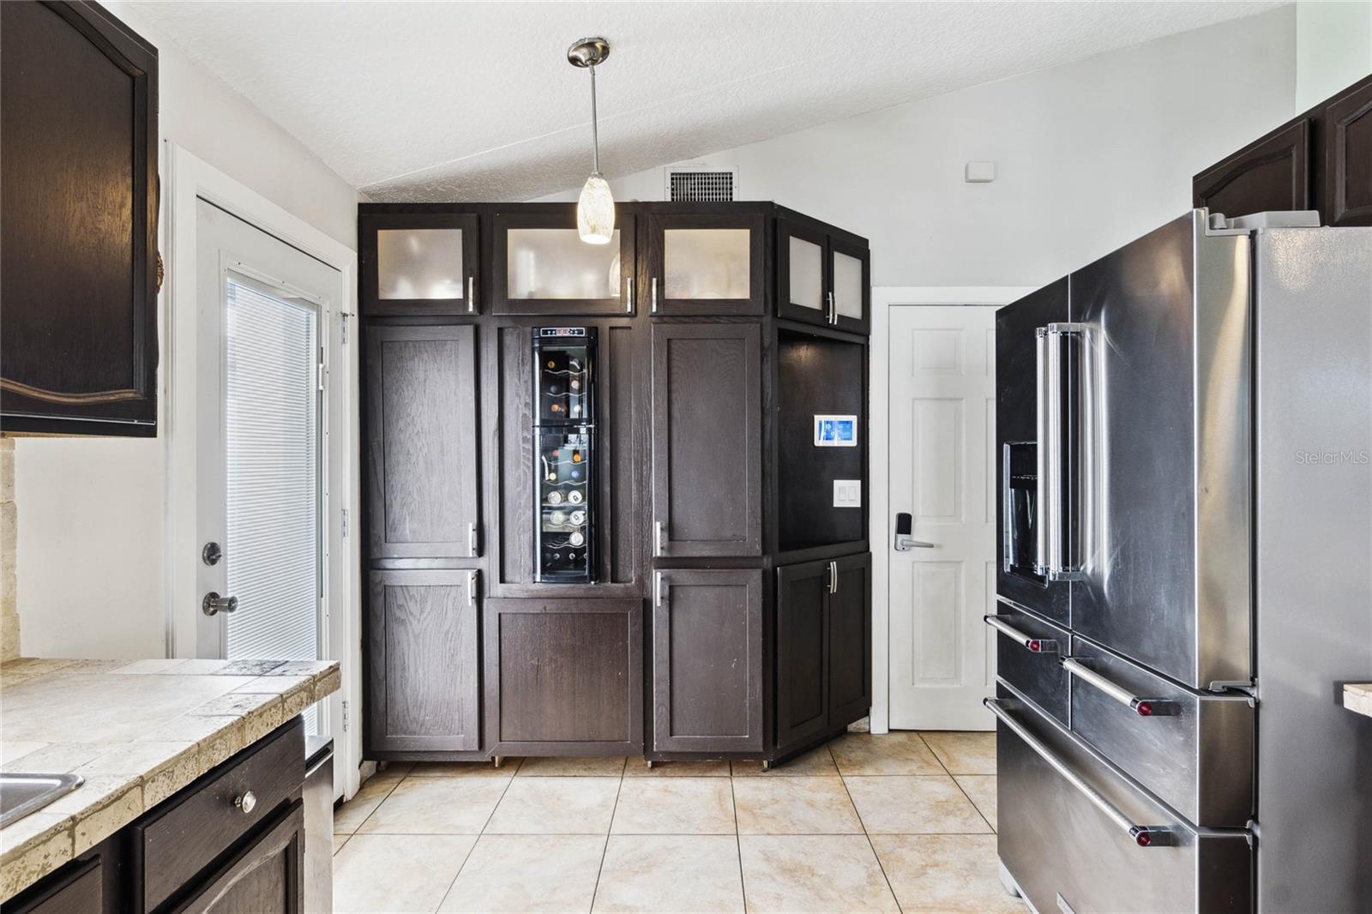
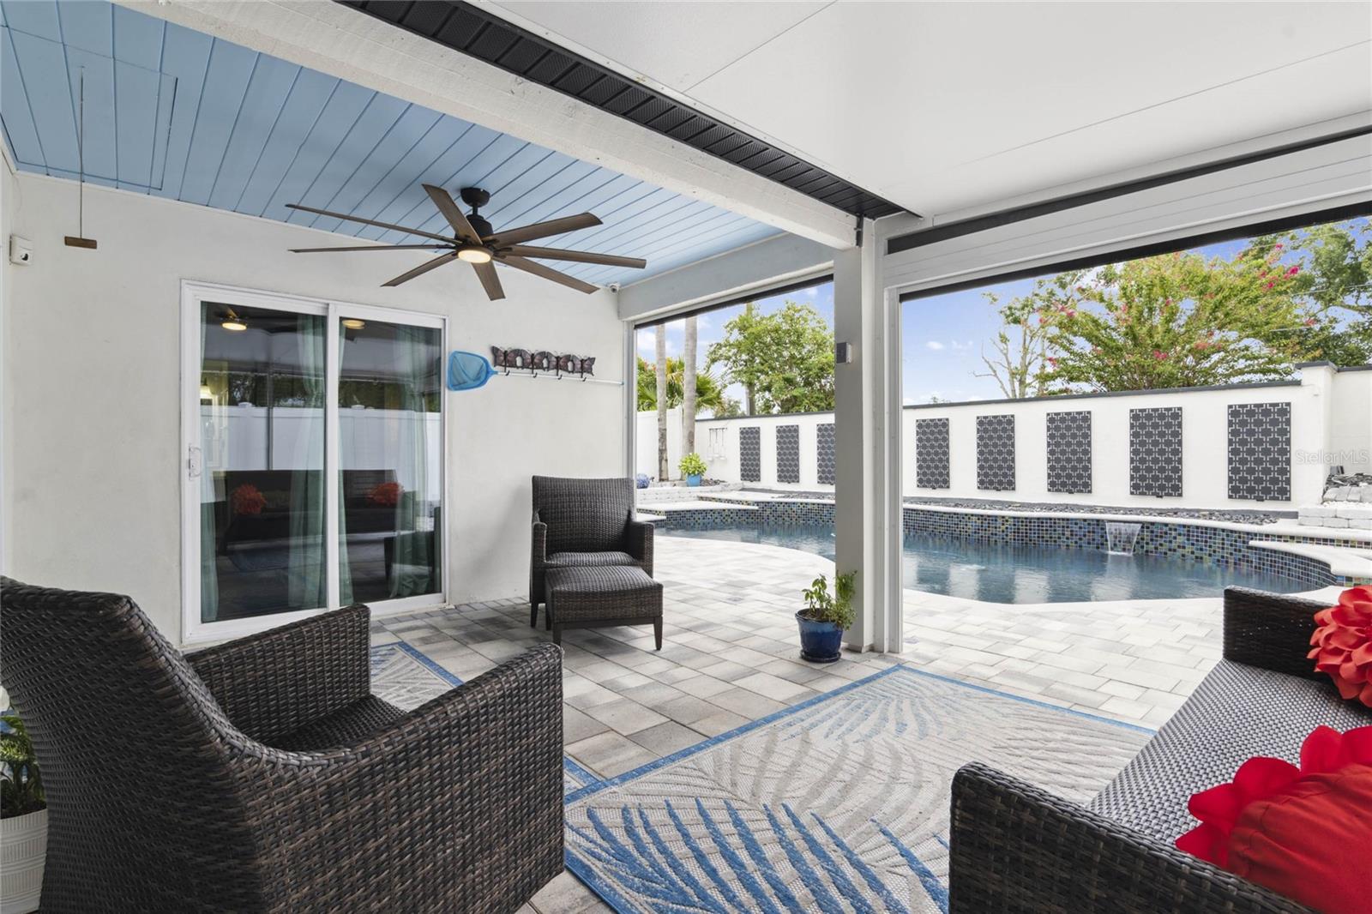
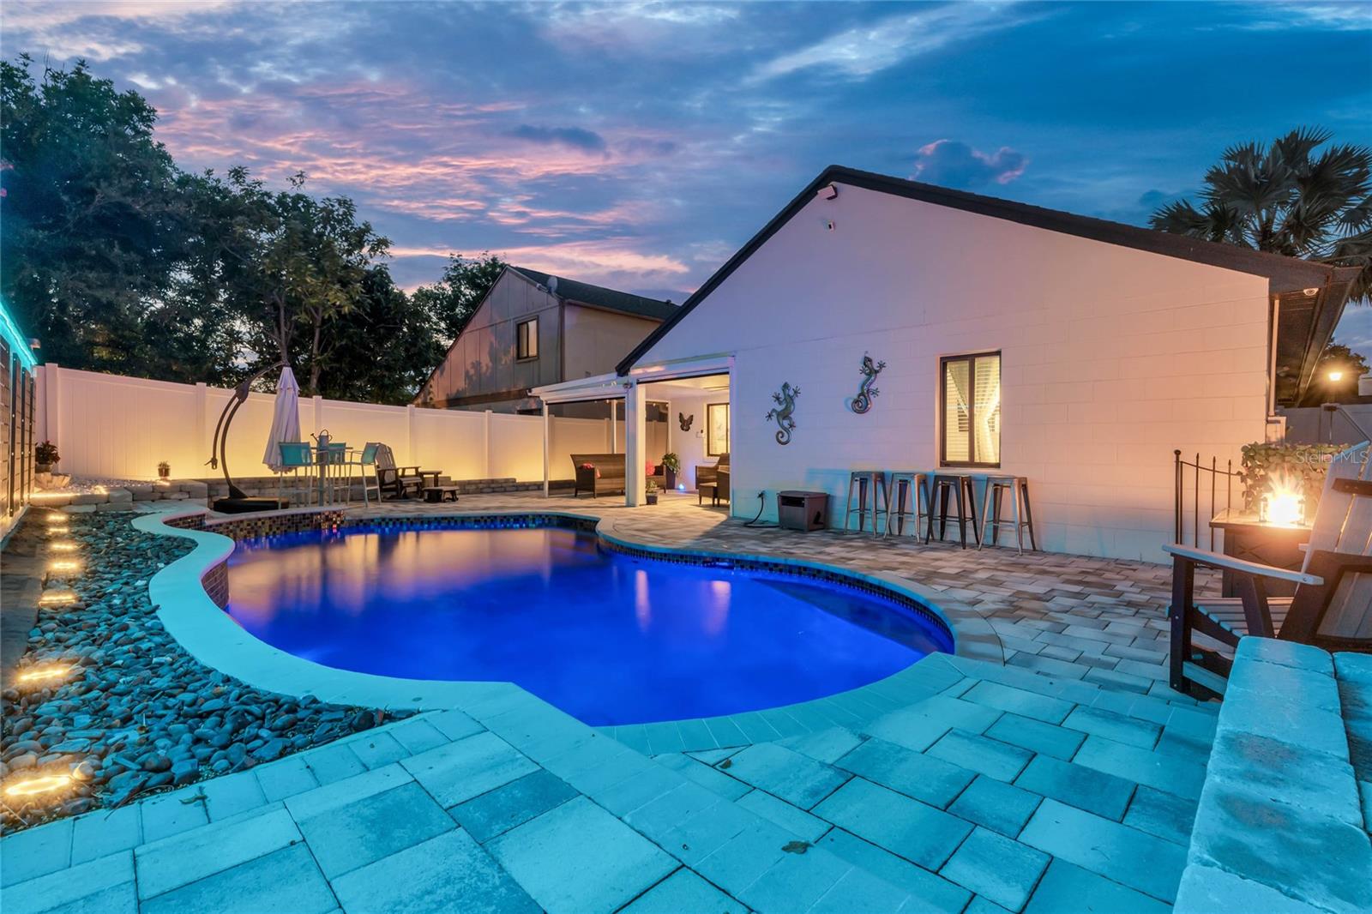
Perfectly situated in a vibrant neighborhood that offers both serenity and convenience, this beautifully updated Apopka home offers a perfect blend of modern style, comfort, and outdoor luxury. The clean contemporary asthetic along with the pavered driveway and neatly manicured lawn and landscaping create a welcoming entrance. Inside, the open living area is flooded with natural light from skylights, sliding glass doors, and large windows, accentuating the high ceilings and neutral color palette. Don’t want that much light, no worries! Just close the electric shades on the skylights. Tile floors throughout the main living areas ensure durability and easy maintenance. The kitchen is a chef's delight, featuring dark cabinetry, light countertops, and new stainless steel appliances, including a built-in wine refrigerator. The adjacent dining area, with its large window and ceiling fan, is perfect for large get togethers or casual dining. The home is equipped with a Google Smart Home setup, allowing you to control lights, ceiling fans, skylight shades, and more with ease. Every room features new ceiling fans, and the living room is enhanced with a surround sound system, perfect for entertaining or relaxing. The bedrooms are designed with comfort in mind, boasting wood-look flooring, ceiling fans, and ample natural light. The primary suite offers a private retreat, complete with a California Closets walk-in closet and an en-suite bathroom featuring a spacious vanity and walk-in shower and views from the gorgeous pool out the windows and sliders. Step outside to the backyard oasis, where a covered back porch with automatic retractable screens and a new cedar ceiling offers a comfortable space for lounging in the shade. The beautifully appointed patio looks out to a stunning salt water pool with a dark finish, complemented by recent renovations including glass tile installation and advanced drainage system (2022). The pool is framed by elegant pavers, while the backyard is enclosed by a white vinyl fence, ensuring total privacy and is also complete with a fenced dog run on the side. Water features in the pool add a touch of luxury, with fountains that cascade into the pool, creating a serene atmosphere. The backyard is thoughtfully designed with sleek landscaping and outdoor lighting, making it the perfect retreat for enjoying the Florida sunshine or hosting gatherings with friends and family. Additional upgrades include a solar water heater and attic fan (2022), RainSoft water treatment system, a hardwired Annke camera system, and a comprehensive ADT security setup, ensuring both comfort and peace of mind. The garage is fully equipped with custom cabinetry and an inline organization system, perfect for keeping everything in its place. This home is a perfect combination of style, functionality, and outdoor enjoyment, providing everything you need for modern living in a tranquil setting.
/u.realgeeks.media/homesinorlando/NextHome-Neighborhood-Realty-Logo-Horizontal-OrangeOnWhite-Web-RGB.jpg)
Additional Information
- Taxes
- $1074
- Minimum Lease
- No Minimum
- HOA Fee
- $376
- HOA Payment Schedule
- Annually
- Location
- City Limits, Level, Sidewalk, Paved
- Community Features
- Playground, No Deed Restriction
- Property Description
- One Story
- Zoning
- RMF
- Interior Layout
- Attic Fan, Cathedral Ceiling(s), Ceiling Fans(s), Kitchen/Family Room Combo, Open Floorplan, Skylight(s), Smart Home, Split Bedroom, Walk-In Closet(s)
- Interior Features
- Attic Fan, Cathedral Ceiling(s), Ceiling Fans(s), Kitchen/Family Room Combo, Open Floorplan, Skylight(s), Smart Home, Split Bedroom, Walk-In Closet(s)
- Floor
- Ceramic Tile, Laminate
- Appliances
- Dishwasher, Microwave, Range, Refrigerator, Solar Hot Water, Water Filtration System, Water Softener
- Utilities
- Public
- Heating
- Central
- Air Conditioning
- Central Air
- Exterior Construction
- Stucco
- Exterior Features
- Dog Run, Lighting, Rain Gutters, Sidewalk, Sliding Doors
- Roof
- Shingle
- Foundation
- Slab
- Pool
- Private
- Pool Type
- Gunite, In Ground, Lighting, Salt Water
- Garage Carport
- 2 Car Garage
- Garage Spaces
- 2
- Garage Features
- Driveway, Electric Vehicle Charging Station(s), Garage Door Opener
- Elementary School
- Lakeville Elem
- Middle School
- Piedmont Lakes Middle
- High School
- Wekiva High
- Pets
- Allowed
- Flood Zone Code
- X
- Parcel ID
- 24-21-28-6907-00-020
- Legal Description
- PIEDMONT PARK 20/95 LOT 2
Listing courtesy of ACME REAL ESTATE FLORIDA LLC. 407-601-4958
Selling Office: TOWER EQUITY GROUP.Mortgage Calculator
StellarMLS is the source of this information via Internet Data Exchange Program. All listing information is deemed reliable but not guaranteed and should be independently verified through personal inspection by appropriate professionals. Listings displayed on this website may be subject to prior sale or removal from sale. Availability of any listing should always be independently verified. Listing information is provided for consumer personal, non-commercial use, solely to identify potential properties for potential purchase. All other use is strictly prohibited and may violate relevant federal and state law. Data last updated on