4473 Oxen Hill Loop, Oviedo, FL 32765
- $345,000
- 3
- BD
- 3
- BA
- 1,438
- SqFt




- Sold Price
- $345,000
- List Price
- $339,000
- Status
- Sold
- Days on Market
- 69
- Closing Date
- Dec 04, 2024
- MLS#
- O6236325
- Property Style
- Townhouse
- Year Built
- 2005
- Bedrooms
- 3
- Bathrooms
- 3
- Baths Half
- 1
- Living Area
- 1,438
- Lot Size
- 2,374
- Acres
- 0.05
- Total Acreage
- 0 to less than 1/4
- Building Name
- 4473
- Legal Subdivision Name
- Madison Place Twnhms
- MLS Area Major
- Oviedo
Property Description
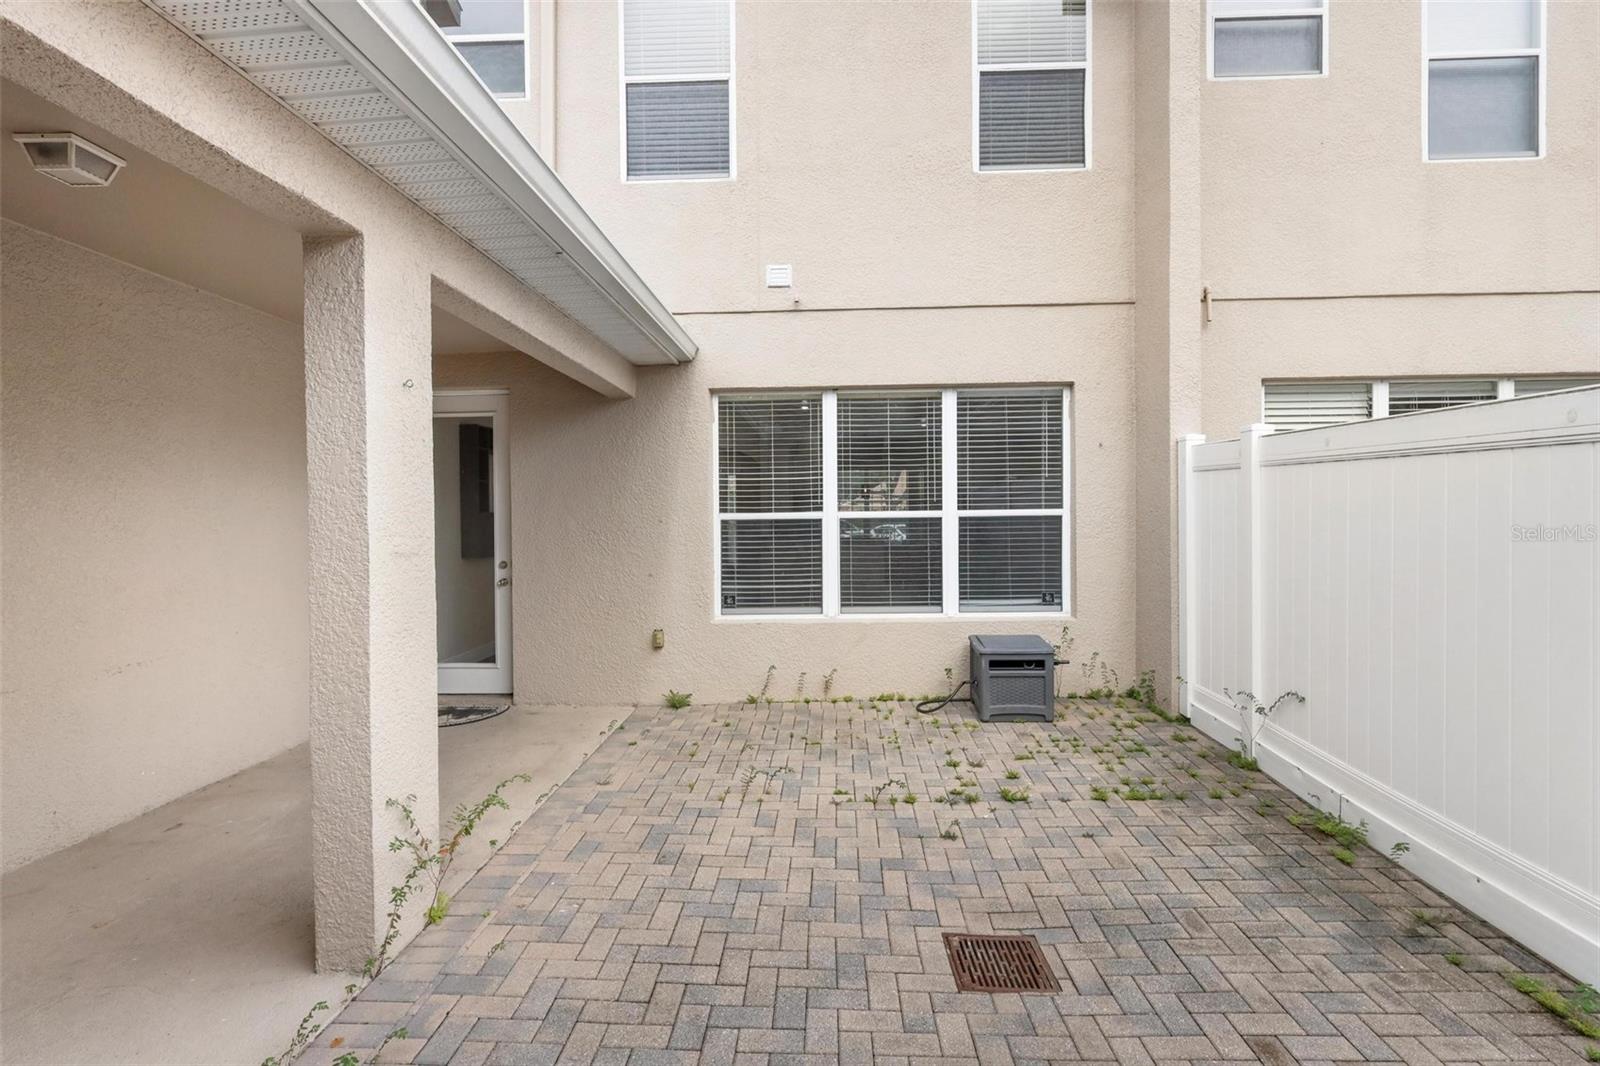
Nestled in the heart of Oviedo's desirable gated community Madison Place, this two-story townhouse combines style and convenience. The first floor features a spacious eat-in kitchen with granite counters, a breakfast bar, and a tile backsplash. The kitchen is open to a warm and inviting living room. A great layout to entertain! The living room leads out the the pavered patio giving you more space! A half bathroom adds to the practicality. Upstairs, the primary suite offers a walk-in closet and a luxurious updated en suite bathroom with a walk in shower and dual sinks. Two additional bedrooms, a full bathroom, and an upstairs laundry room make everyday living easy. The washer and dryer will stay to make life even easier. Back outside the charming pavered patio leads to a two-car garage with alley access. You will enjoy all of Oviedo's great community events, shopping and dining. Close to 417 to get you where you need to go! This home is the perfect blend of comfort and sophistication—schedule your showing today!
/u.realgeeks.media/homesinorlando/NextHome-Neighborhood-Realty-Logo-Horizontal-OrangeOnWhite-Web-RGB.jpg)
Additional Information
- Taxes
- $3733
- Minimum Lease
- 7 Months
- Hoa Fee
- $345
- HOA Payment Schedule
- Monthly
- Maintenance Includes
- Common Area Taxes, Maintenance Structure, Maintenance Grounds
- Community Features
- Community Mailbox, Deed Restrictions, Gated Community - No Guard, Sidewalks
- Property Description
- Two Story
- Zoning
- PUD
- Interior Layout
- Crown Molding, Eat-in Kitchen, High Ceilings, Kitchen/Family Room Combo, Solid Surface Counters, Stone Counters, Thermostat, Walk-In Closet(s)
- Interior Features
- Crown Molding, Eat-in Kitchen, High Ceilings, Kitchen/Family Room Combo, Solid Surface Counters, Stone Counters, Thermostat, Walk-In Closet(s)
- Floor
- Luxury Vinyl, Tile, Wood
- Appliances
- Dishwasher, Dryer, Electric Water Heater, Microwave, Range, Refrigerator, Washer
- Utilities
- BB/HS Internet Available, Cable Available, Electricity Connected, Public, Sewer Connected, Water Connected
- Heating
- Central, Electric
- Air Conditioning
- Central Air
- Exterior Construction
- Block, Stucco
- Exterior Features
- Sidewalk
- Roof
- Shingle
- Foundation
- Slab
- Pool
- No Pool
- Garage Carport
- 2 Car Garage
- Garage Spaces
- 2
- Garage Features
- Alley Access, Garage Door Opener
- Garage Dimensions
- 20x22
- Elementary School
- Red Bug Elementary
- Middle School
- Tuskawilla Middle
- High School
- Lake Howell High
- Fences
- Vinyl
- Pets
- Allowed
- Flood Zone Code
- X
- Parcel ID
- 25-21-30-516-0000-0450
- Legal Description
- LOT 45 MADISON PLACE TOWNHOMES PB 65 PGS 35 36 & 37
Listing courtesy of KELLER WILLIAMS ADVANTAGE REALTY. 407-977-7600
Selling Office: RE/MAX TOWN & COUNTRY REALTY.Mortgage Calculator
StellarMLS is the source of this information via Internet Data Exchange Program. All listing information is deemed reliable but not guaranteed and should be independently verified through personal inspection by appropriate professionals. Listings displayed on this website may be subject to prior sale or removal from sale. Availability of any listing should always be independently verified. Listing information is provided for consumer personal, non-commercial use, solely to identify potential properties for potential purchase. All other use is strictly prohibited and may violate relevant federal and state law. Data last updated on