14226 Lake Live Oak Drive, Orlando, FL 32828
- $450,000
- 4
- BD
- 4
- BA
- 2,720
- SqFt






- Sold Price
- $450,000
- List Price
- $500,000
- Status
- Sold
- Days on Market
- 164
- Closing Date
- Mar 13, 2025
- MLS#
- O6236184
- Property Style
- Single Family
- Year Built
- 2004
- Bedrooms
- 4
- Bathrooms
- 4
- Baths Half
- 1
- Living Area
- 2,720
- Lot Size
- 5,500
- Acres
- 0.13
- Total Acreage
- 0 to less than 1/4
- Legal Subdivision Name
- Avalon Park South Ph 01
- MLS Area Major
- Orlando/Alafaya/Waterford Lakes
Property Description
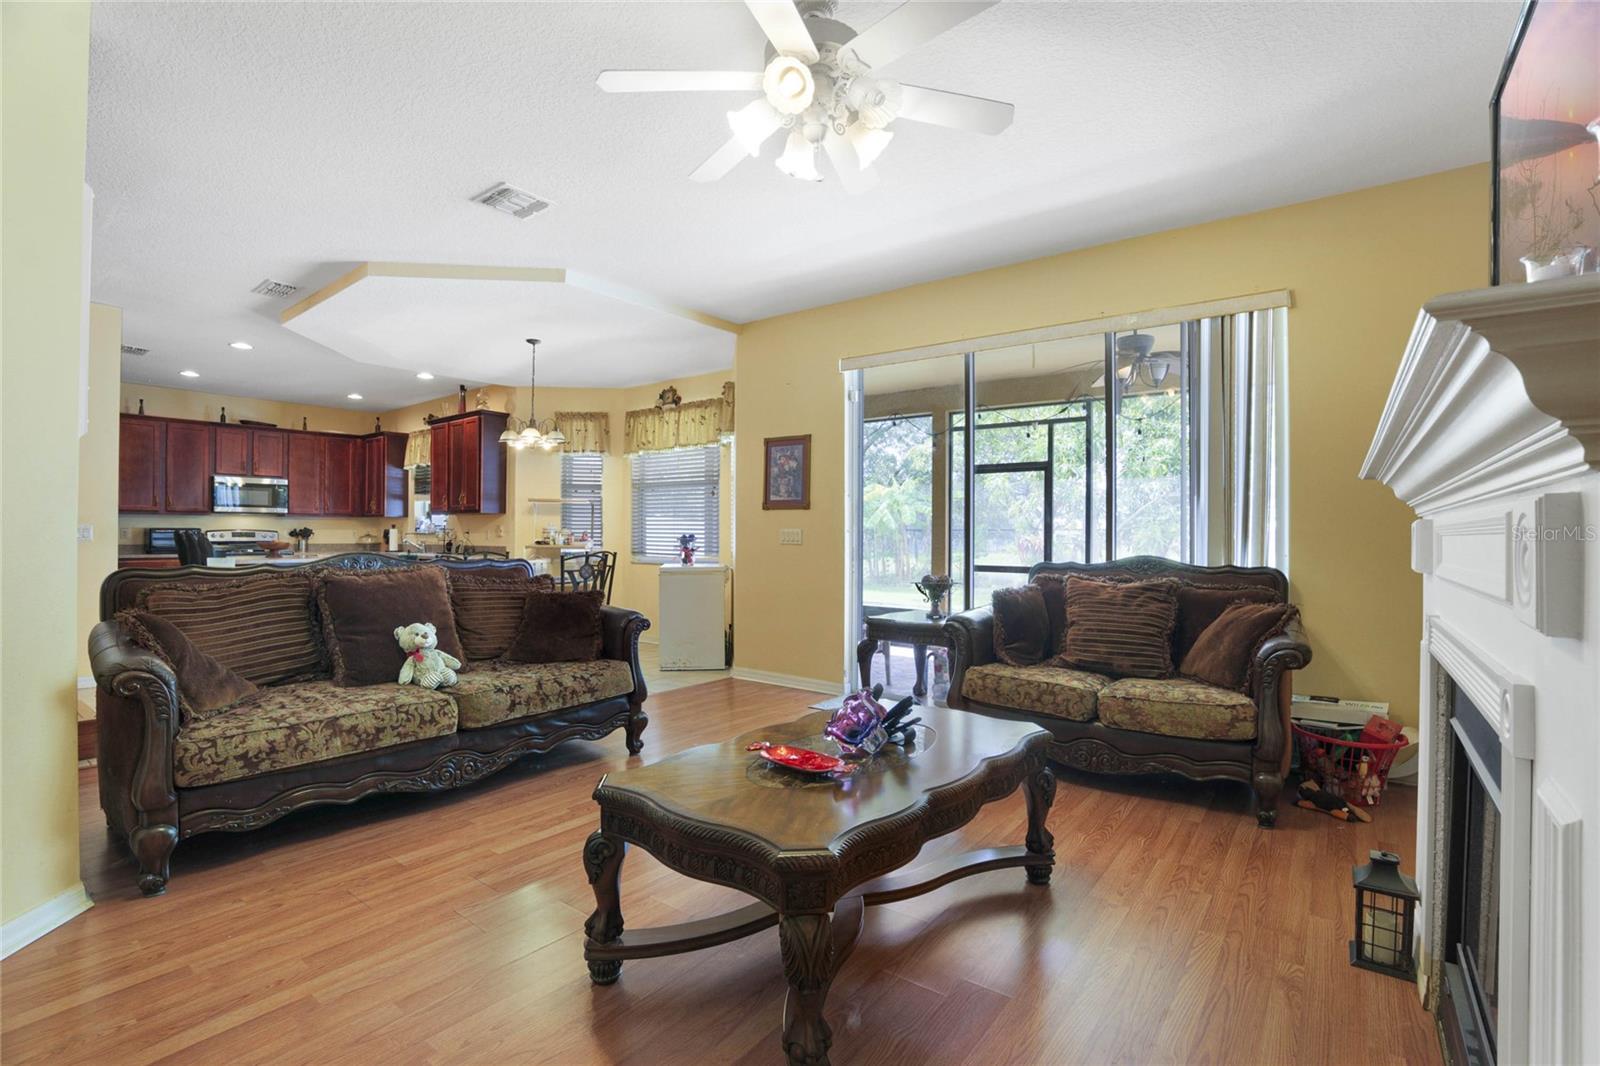
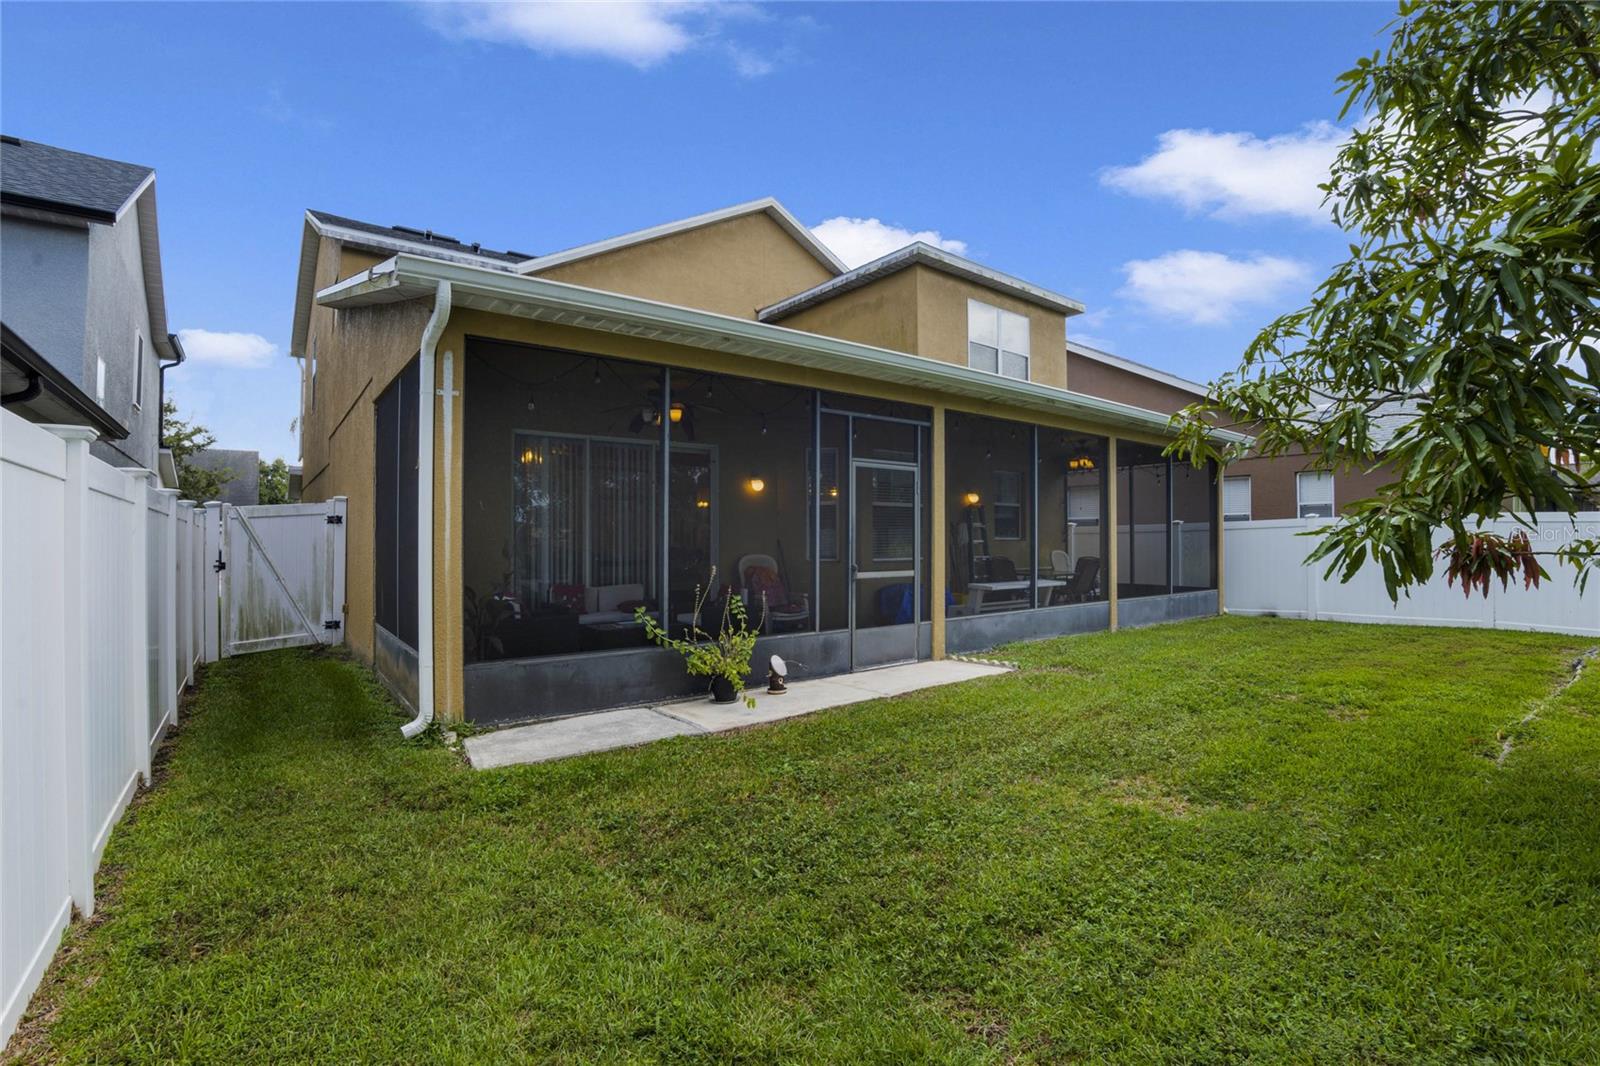
MAJOR PRICE IMPROVEMENT!!! Welcome to this charming 4-bedroom, 3.5-bathroom home nestled in a highly sought-after neighborhood, just one block from Avalon Middle School and less than 10 miles from UCF. The exterior boasts a classic design complemented by elegant trim and a welcoming front porch. The spacious two-car garage provides ample storage and convenience. Step inside to discover an elegant open-concept layout with beautifully maintained hardwood floors throughout. The formal living and dining areas are bathed in natural light from large windows, creating an inviting and airy atmosphere. Decorative columns and a stunning crystal chandelier add a touch of sophistication, perfect for both everyday living and entertaining. Not to mention the brand new roof from Jan 2024! The backyard is a tropical oasis, featuring star fruit, mango, and banana trees, offering a serene space for relaxation or outdoor activities. As a bonus, the amenity center is just 4 blocks away, offering a resort-style pool, tennis and basketball courts, a full gym, and a park. With its inviting curb appeal, thoughtful interior details, lush backyard, and access to top-notch amenities, this home blends comfort, style, and convenience in a vibrant community. Don’t miss the opportunity to make this house your new home!
/u.realgeeks.media/homesinorlando/NextHome-Neighborhood-Realty-Logo-Horizontal-OrangeOnWhite-Web-RGB.jpg)
Additional Information
- Taxes
- $2775
- Minimum Lease
- 7 Months
- HOA Fee
- $499
- HOA Payment Schedule
- Quarterly
- Community Features
- Association Recreation - Owned, Deed Restrictions, Park, Pool, Sidewalks
- Property Description
- Two Story
- Zoning
- P-D
- Interior Layout
- Cathedral Ceiling(s), Ceiling Fans(s), Living Room/Dining Room Combo, Vaulted Ceiling(s), Walk-In Closet(s)
- Interior Features
- Cathedral Ceiling(s), Ceiling Fans(s), Living Room/Dining Room Combo, Vaulted Ceiling(s), Walk-In Closet(s)
- Floor
- Laminate
- Appliances
- Dishwasher, Microwave, Range, Refrigerator
- Utilities
- Cable Available, Electricity Available, Sewer Available, Water Available
- Heating
- Central
- Air Conditioning
- Central Air
- Fireplace Description
- Electric, Family Room
- Exterior Construction
- Block, Stucco
- Exterior Features
- Sidewalk, Sliding Doors
- Roof
- Shingle
- Foundation
- Block
- Pool
- Community
- Garage Carport
- 2 Car Garage
- Garage Spaces
- 2
- Elementary School
- Avalon Elem
- Middle School
- Avalon Middle
- High School
- Timber Creek High
- Water View
- Pond
- Pets
- Allowed
- Flood Zone Code
- X
- Parcel ID
- 07-23-32-1035-01-011
- Legal Description
- AVALON PARK SOUTH PHASE 1 52/113 LOT 11BLK A
Listing courtesy of EXP REALTY LLC. 888-883-8509
Selling Office: REDFIN CORPORATION.Mortgage Calculator
StellarMLS is the source of this information via Internet Data Exchange Program. All listing information is deemed reliable but not guaranteed and should be independently verified through personal inspection by appropriate professionals. Listings displayed on this website may be subject to prior sale or removal from sale. Availability of any listing should always be independently verified. Listing information is provided for consumer personal, non-commercial use, solely to identify potential properties for potential purchase. All other use is strictly prohibited and may violate relevant federal and state law. Data last updated on