1213 S Central Avenue, Apopka, FL 32703
- $329,000
- 3
- BD
- 2
- BA
- 1,199
- SqFt




- Sold Price
- $329,000
- List Price
- $335,000
- Status
- Sold
- Days on Market
- 30
- Closing Date
- Oct 24, 2024
- MLS#
- O6236146
- Property Style
- Single Family
- New Construction
- Yes
- Year Built
- 2023
- Bedrooms
- 3
- Bathrooms
- 2
- Living Area
- 1,199
- Lot Size
- 6,312
- Acres
- 0.14
- Total Acreage
- 0 to less than 1/4
- Legal Subdivision Name
- Oak Lawn
- MLS Area Major
- Apopka
Property Description
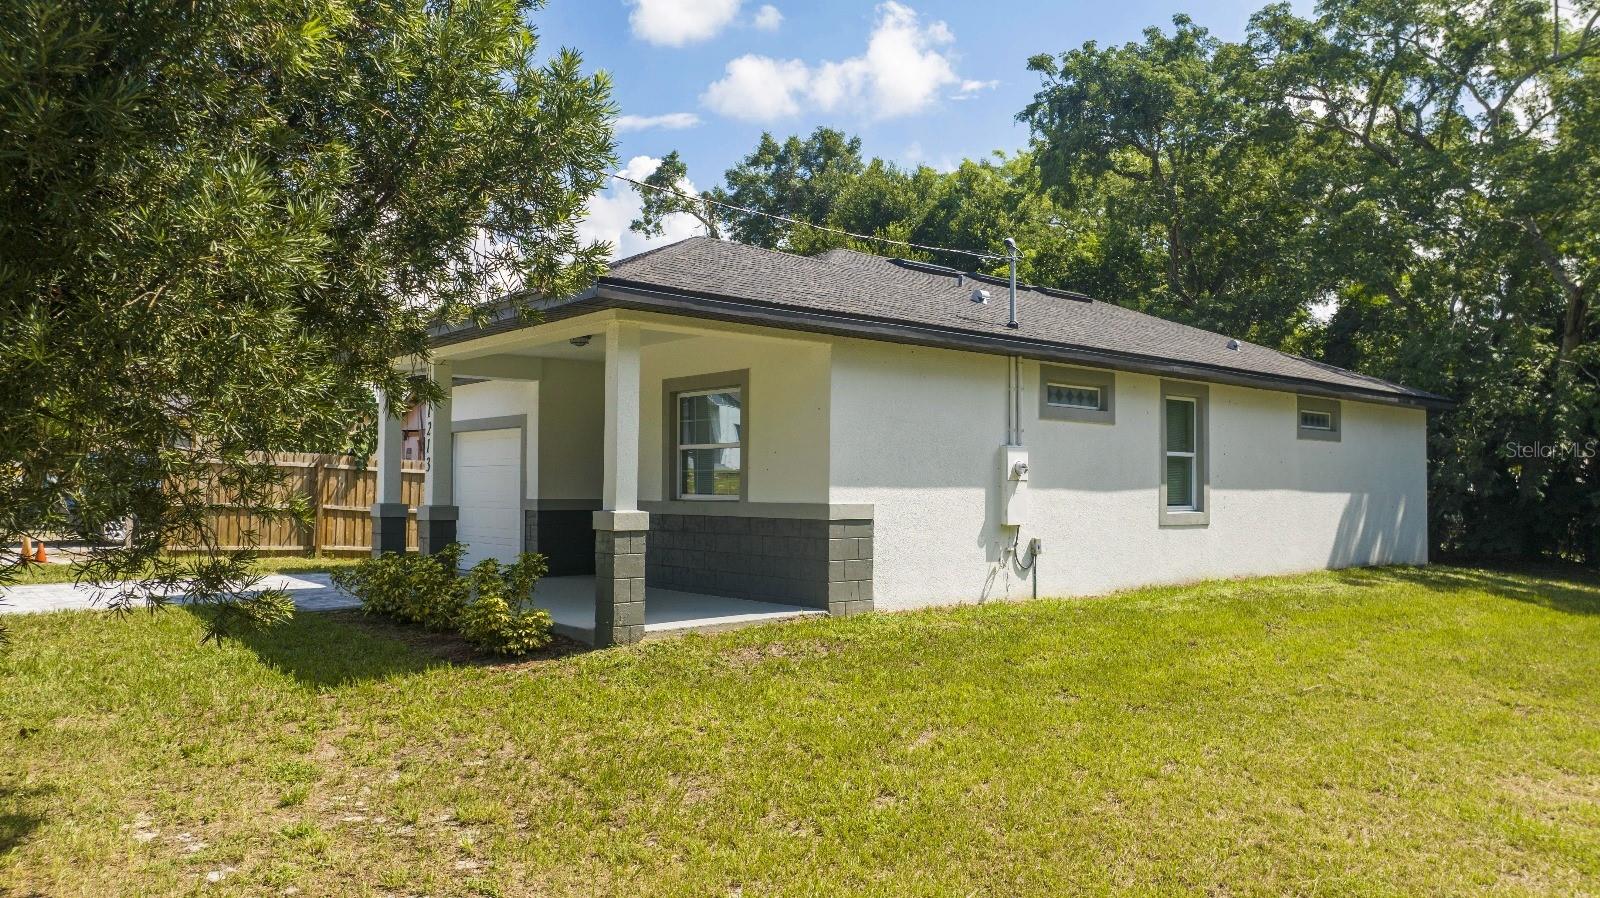
One or more photo(s) has been virtually staged. Welcome to your NEW CONSTRUCTION HOME in the booming Apopka! This brand-new 3-bedroom, 2 bathroom home unfolds its modern elegance and spacious charm as you step inside. Three inviting bedrooms await, offering comfort and room to retreat. In the kitchen, discover a gourmet haven with brand new stainless steel appliances - perfect for culinary adventures. Relish in the absence of carpet, replaced by beautiful, low-maintenance flooring. The open layout seamlessly connects the kitchen, dining area, and living room - an entertainer's dream. Park with ease on the expansive driveway, a welcome convenience for multiple vehicles or guests. Situated in charming Apopka, relish in proximity to schools, shopping, dining, and local amenities. Embrace the potential of a spacious backyard for gardening, grilling, or simply enjoying the Florida sunshine. Don't miss the opportunity to make this stunning new construction home yours. Contact us today for a viewing and experience the beauty and comfort of this exceptional property in Apopka!
/u.realgeeks.media/homesinorlando/NextHome-Neighborhood-Realty-Logo-Horizontal-OrangeOnWhite-Web-RGB.jpg)
Additional Information
- Taxes
- $596
- Minimum Lease
- No Minimum
- Community Features
- No Deed Restriction
- Property Description
- One Story
- Zoning
- R-3
- Interior Layout
- Eat-in Kitchen, Kitchen/Family Room Combo, Living Room/Dining Room Combo, Open Floorplan, Primary Bedroom Main Floor, Stone Counters, Thermostat
- Interior Features
- Eat-in Kitchen, Kitchen/Family Room Combo, Living Room/Dining Room Combo, Open Floorplan, Primary Bedroom Main Floor, Stone Counters, Thermostat
- Floor
- Tile
- Appliances
- Dishwasher, Disposal, Microwave, Range, Refrigerator
- Utilities
- Electricity Connected
- Heating
- Central, Electric
- Air Conditioning
- Central Air
- Exterior Construction
- Block, Stucco
- Exterior Features
- Other
- Roof
- Shingle
- Foundation
- Slab
- Pool
- No Pool
- Garage Carport
- 2 Car Garage
- Garage Spaces
- 2
- Flood Zone Code
- x
- Parcel ID
- 16-21-28-6040-01-050
- Legal Description
- OAK LAWN O/141 LOT 5 BLK 1 SEE 5823/0550
Listing courtesy of PRISTINE INTERNATIONAL REALTY LLC. 407-286-3846
Selling Office: ALL REAL ESTATE & INVESTMENTS.Mortgage Calculator
StellarMLS is the source of this information via Internet Data Exchange Program. All listing information is deemed reliable but not guaranteed and should be independently verified through personal inspection by appropriate professionals. Listings displayed on this website may be subject to prior sale or removal from sale. Availability of any listing should always be independently verified. Listing information is provided for consumer personal, non-commercial use, solely to identify potential properties for potential purchase. All other use is strictly prohibited and may violate relevant federal and state law. Data last updated on