16702 Otterchase Lane, Winter Garden, FL 34787
- $1,160,000
- 4
- BD
- 5
- BA
- 3,597
- SqFt














- Sold Price
- $1,160,000
- List Price
- $1,225,000
- Status
- Sold
- Days on Market
- 21
- Closing Date
- Oct 24, 2024
- MLS#
- O6236132
- Property Style
- Single Family
- Architectural Style
- Mediterranean
- Year Built
- 2019
- Bedrooms
- 4
- Bathrooms
- 5
- Baths Half
- 1
- Living Area
- 3,597
- Lot Size
- 8,752
- Acres
- 0.20
- Total Acreage
- 0 to less than 1/4
- Legal Subdivision Name
- Waterside/Johns Lake-Ph 1
- MLS Area Major
- Winter Garden/Oakland
Property Description
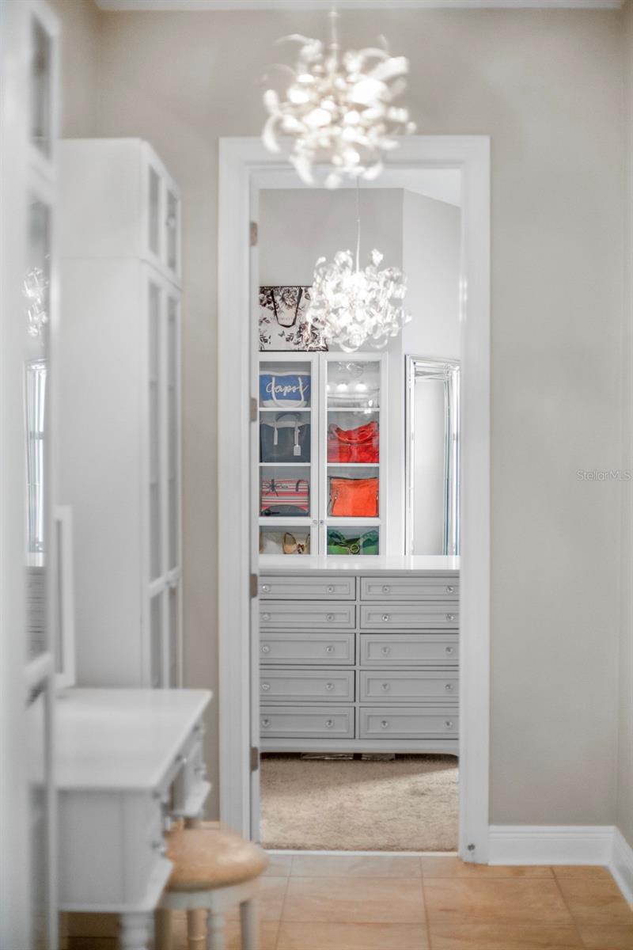
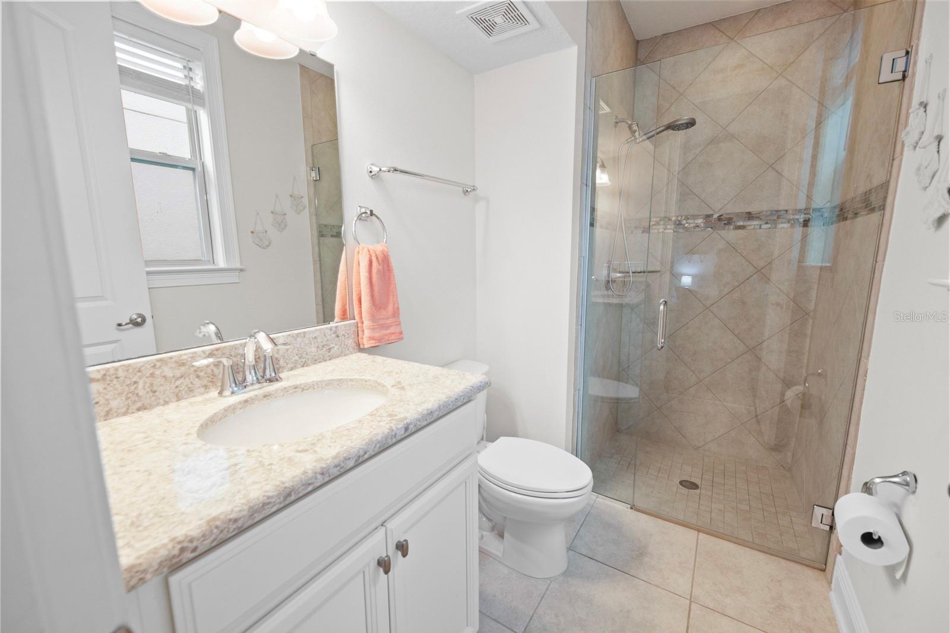
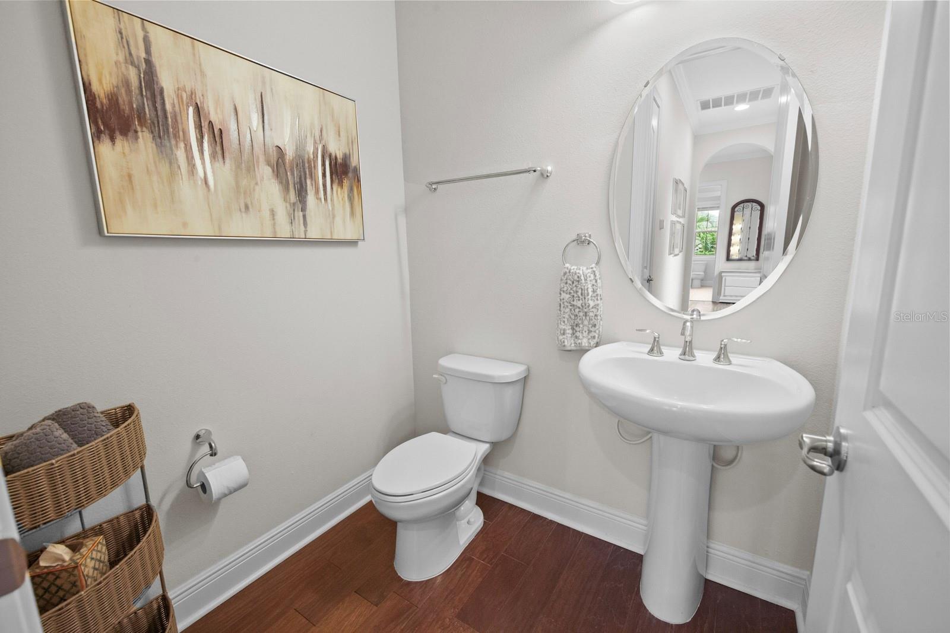
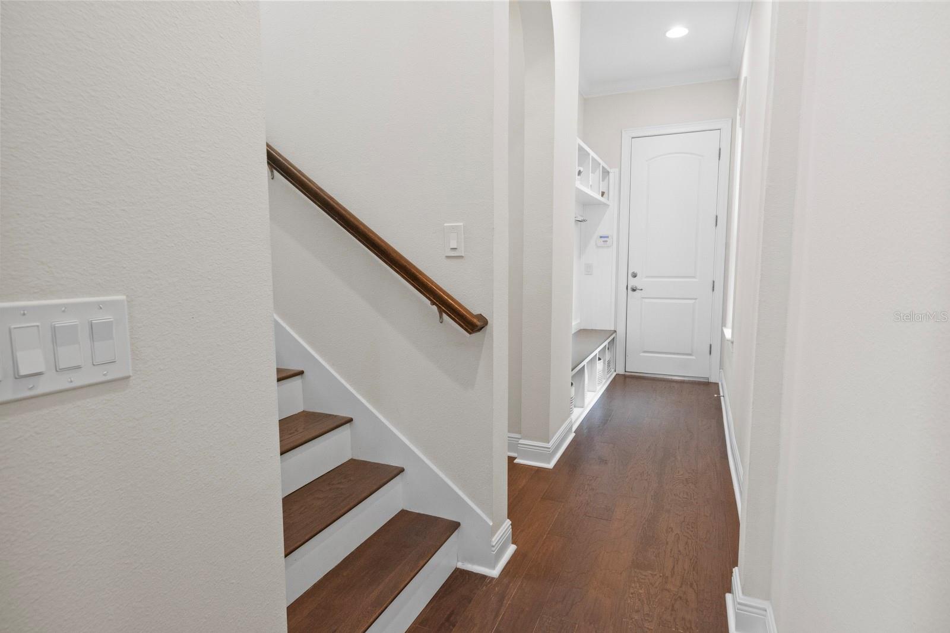
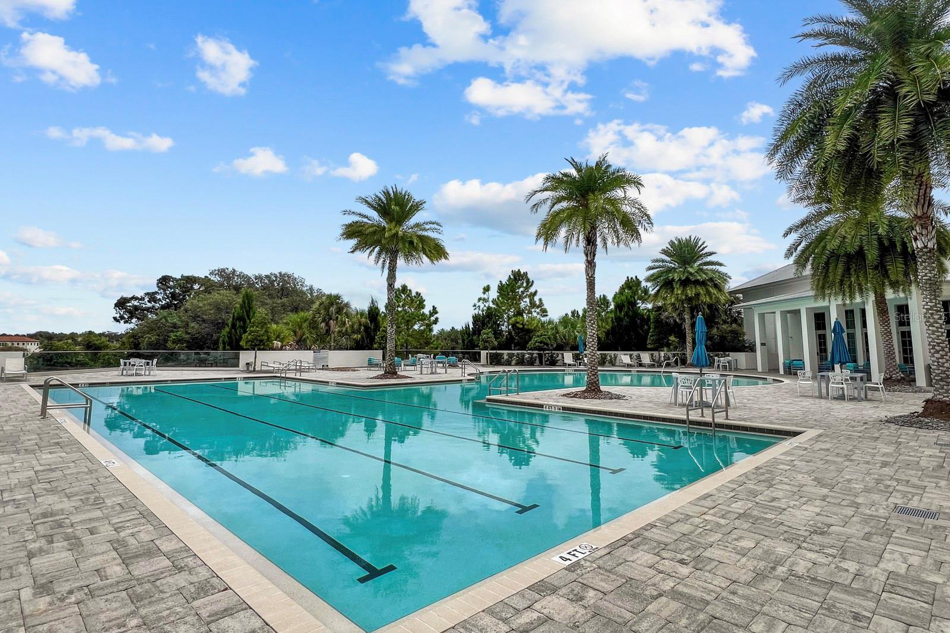
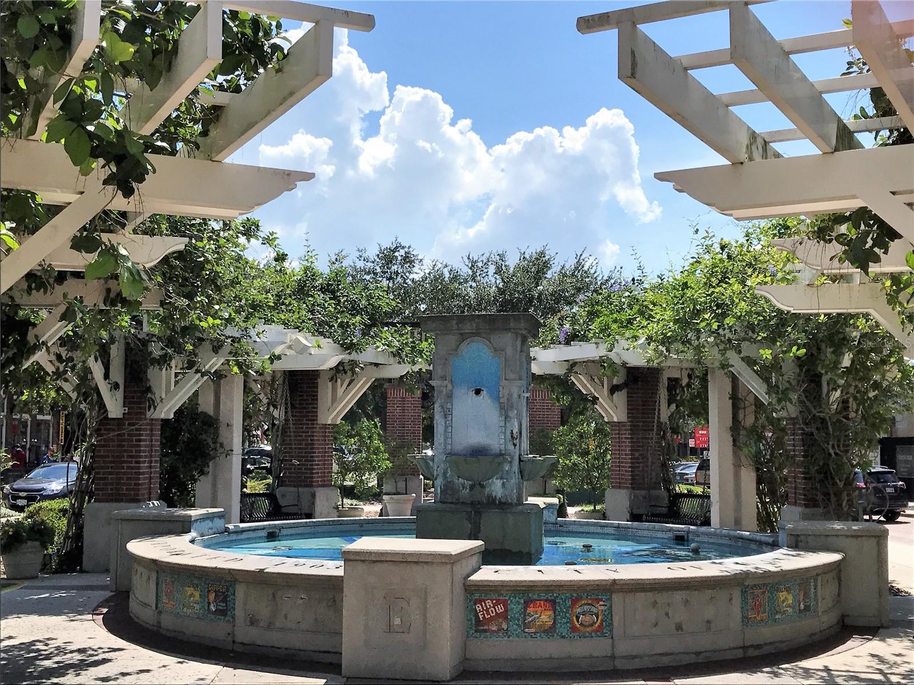
*INCLUDED Tesla solar is PAID in FULL! Properly named “Waterside”, this luxurious gated community was created to savor the shoreline along Johns Lake. Stunning resort style amenities are perched high above the waters edge to fully experience the natural beauty. A perfect escape to enjoy a swim & daily workout in the fitness center. Classic mediterranean architecture keeps the community cohesive w/ pristine lawns & an array of tasteful tile roofs. When constructing these homes, the truss systems are reinforced to accommodate the weight of the tile, more sturdy than a shingle roof. Quality and durability are important things to consider when purchasing a home in Florida’s tropical climate! Elegant & functional this residence has a thoughtful floor plan that will tick all the boxes! An expansive paver drive & walkway leads to a quaint courtyard entrance, a lovely spot to enjoy a glass of wine by moonlight! The home opens up to a foyer w/ high ceilings, lots of natural light & a coat closet! To the right, an office with double glass doors has a private courtyard view & to the left a conveniently located 1/2 bath for guests. A corridor then leads to a bedroom (currently used as an exercise room), full bath & additional storage closet! The main living space is huge with tons of windows overlooking the pool, spa & lanai! Finishes include hardwood floors, neutral paint scheme, crown moulding and custom lighting and fans. The primary suite also shares a backyard view along with a DREAM closet 14x12, soaking tub, walk-in shower and his & her sinks! There’s even a sit down makeup vanity w/ additional storage that matches the custom closet system! This gorgeous residence does not disappoint! The kitchen has a large island, walk-in pantry & quality appliances, including a gas range. Real wood cabinetry & granite counters span across into the nook. No need for a formal dining space! Sliding doors open onto the covered lanai w/ room for both outdoor dining & relaxing! The heated pool & spa have a salt system w/gas heater! The backyard is fenced and does have room for your pets to get outside for a bit! And yes, there is a bath just off the kitchen with a pretty shower, vanity & exterior door access. A sizeable laundry room w/ sink & storage sits just off the kitchen w/ an area for a desk or extra refrigerator. Another private bedroom suite, making that 3 on the main floor, has a private bath w/ shower. A drop zone, mudroom/hallway is just inside from the 3 car garage for backpacks & additional storage! The tiered staircase leads to a massive bonus room, bedroom & full bath! A great spot for a pool table or 2nd family room! Ample use of windows keeps this home cheerful w/ beautiful blue sky views in every direction! This quaint corner of Orange County offers an easy commute to all of central Florida’s attractions, downtown Orlando & the international airport. Just a few miles from a local favorite, Historic Downtown Winter Garden! Enjoy the weekly Farmer’s Market on Saturday mornings along with monthly and seasonal celebrations year round! The West Orange Bike Trail runs through the middle of town w/ a splash pad, posh restaurants, specialty boutiques, coffee shoppes & more! Enjoy the historic architecture with brick streets and a true hometown feel! Be sure to visit The City of Winter Garden’s website to find out “Where Good Things Grow”, a great the place to live, work & play for ALL ages!
/u.realgeeks.media/homesinorlando/NextHome-Neighborhood-Realty-Logo-Horizontal-OrangeOnWhite-Web-RGB.jpg)
Additional Information
- Taxes
- $10167
- Minimum Lease
- 8-12 Months
- HOA Fee
- $158
- HOA Payment Schedule
- Monthly
- Location
- Sidewalk
- Community Features
- Clubhouse, Community Mailbox, Deed Restrictions, Fitness Center, Gated Community - No Guard, Irrigation-Reclaimed Water, Park, Playground, Pool, Sidewalks, Wheelchair Access
- Property Description
- Two Story
- Zoning
- UVPUD
- Interior Layout
- Built-in Features, Coffered Ceiling(s), Kitchen/Family Room Combo, Open Floorplan, Primary Bedroom Main Floor, Solid Surface Counters, Solid Wood Cabinets, Split Bedroom, Stone Counters, Tray Ceiling(s), Walk-In Closet(s)
- Interior Features
- Built-in Features, Coffered Ceiling(s), Kitchen/Family Room Combo, Open Floorplan, Primary Bedroom Main Floor, Solid Surface Counters, Solid Wood Cabinets, Split Bedroom, Stone Counters, Tray Ceiling(s), Walk-In Closet(s)
- Floor
- Carpet, Hardwood, Tile, Wood
- Appliances
- Built-In Oven, Convection Oven, Cooktop, Dishwasher, Gas Water Heater, Microwave, Refrigerator
- Utilities
- Cable Connected, Electricity Connected, Fiber Optics, Natural Gas Available, Public, Solar, Sprinkler Recycled, Street Lights, Underground Utilities
- Heating
- Central
- Air Conditioning
- Central Air, Humidity Control, Zoned
- Exterior Construction
- Block, Stucco
- Exterior Features
- French Doors, Irrigation System, Rain Gutters, Sliding Doors
- Roof
- Tile
- Foundation
- Slab
- Pool
- Community, Private
- Pool Type
- Auto Cleaner, Fiber Optic Lighting, Gunite, Heated, In Ground, Lighting, Salt Water, Self Cleaning, Tile
- Garage Carport
- 3 Car Garage
- Garage Spaces
- 3
- Garage Features
- Driveway, Garage Door Opener
- Garage Dimensions
- 20x40
- Water Extras
- Fishing Pier
- Water Access
- Lake
- Pets
- Allowed
- Flood Zone Code
- x
- Parcel ID
- 05-23-27-8900-01-050
- Legal Description
- WATERSIDE ON JOHNS LAKE - PHASE 1 82/74LOT 105
Listing courtesy of LAKEFIELD REALTY GROUP LLC. 407-383-6497
Selling Office: SOGO REAL ESTATE SERVICES LLC.Mortgage Calculator
StellarMLS is the source of this information via Internet Data Exchange Program. All listing information is deemed reliable but not guaranteed and should be independently verified through personal inspection by appropriate professionals. Listings displayed on this website may be subject to prior sale or removal from sale. Availability of any listing should always be independently verified. Listing information is provided for consumer personal, non-commercial use, solely to identify potential properties for potential purchase. All other use is strictly prohibited and may violate relevant federal and state law. Data last updated on