220 Loch Low Drive, Sanford, FL 32773
- $365,000
- 3
- BD
- 3
- BA
- 1,656
- SqFt







- Sold Price
- $365,000
- List Price
- $369,800
- Status
- Sold
- Days on Market
- 37
- Closing Date
- Nov 15, 2024
- MLS#
- O6236102
- Property Style
- Single Family
- Year Built
- 1979
- Bedrooms
- 3
- Bathrooms
- 3
- Living Area
- 1,656
- Lot Size
- 10,716
- Acres
- 0.25
- Total Acreage
- 1/4 to less than 1/2
- Legal Subdivision Name
- Hidden Lake Unit 1-D
- MLS Area Major
- Sanford
Property Description
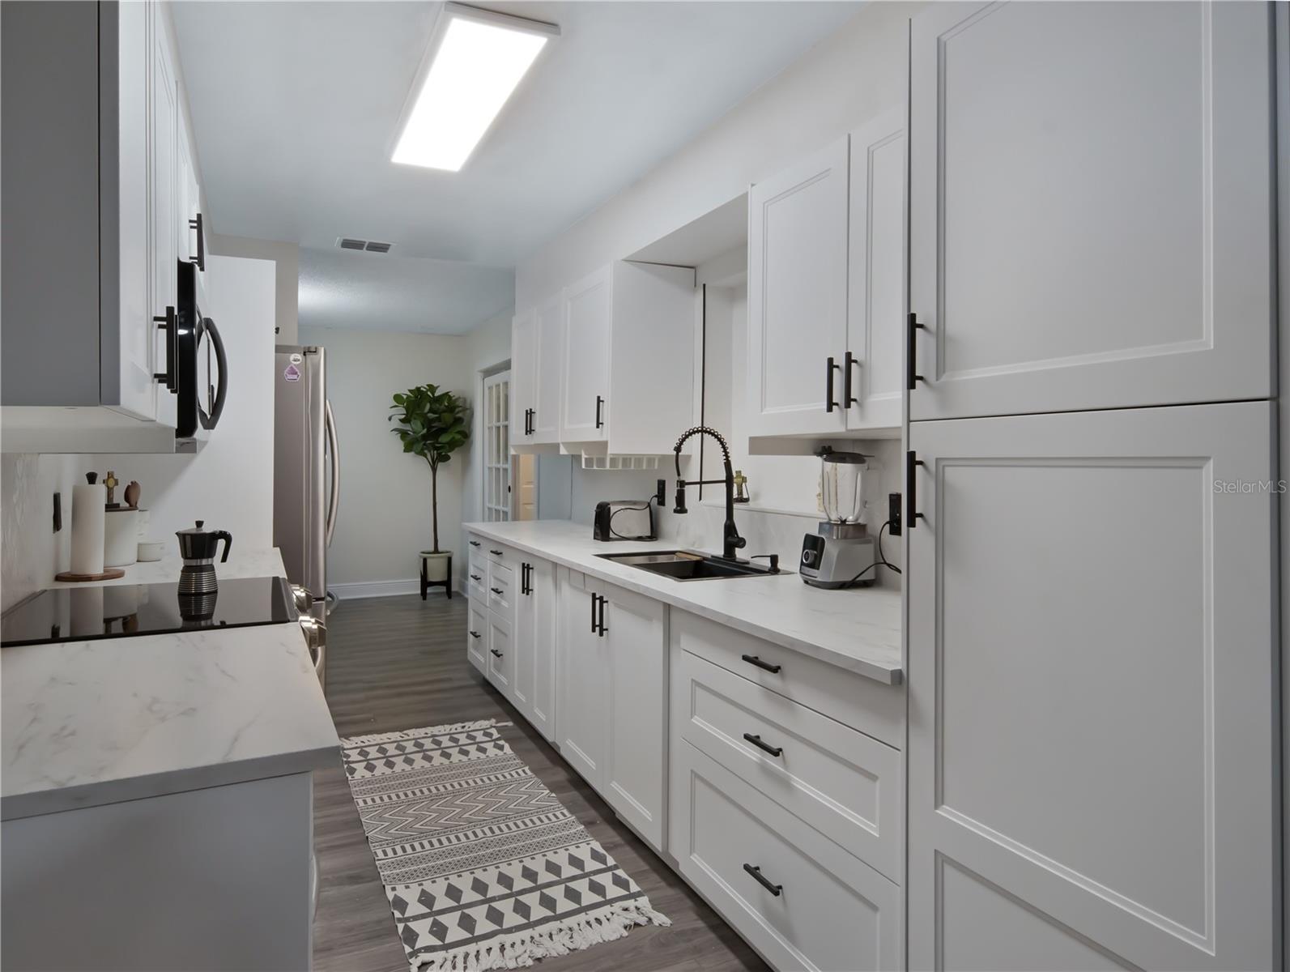
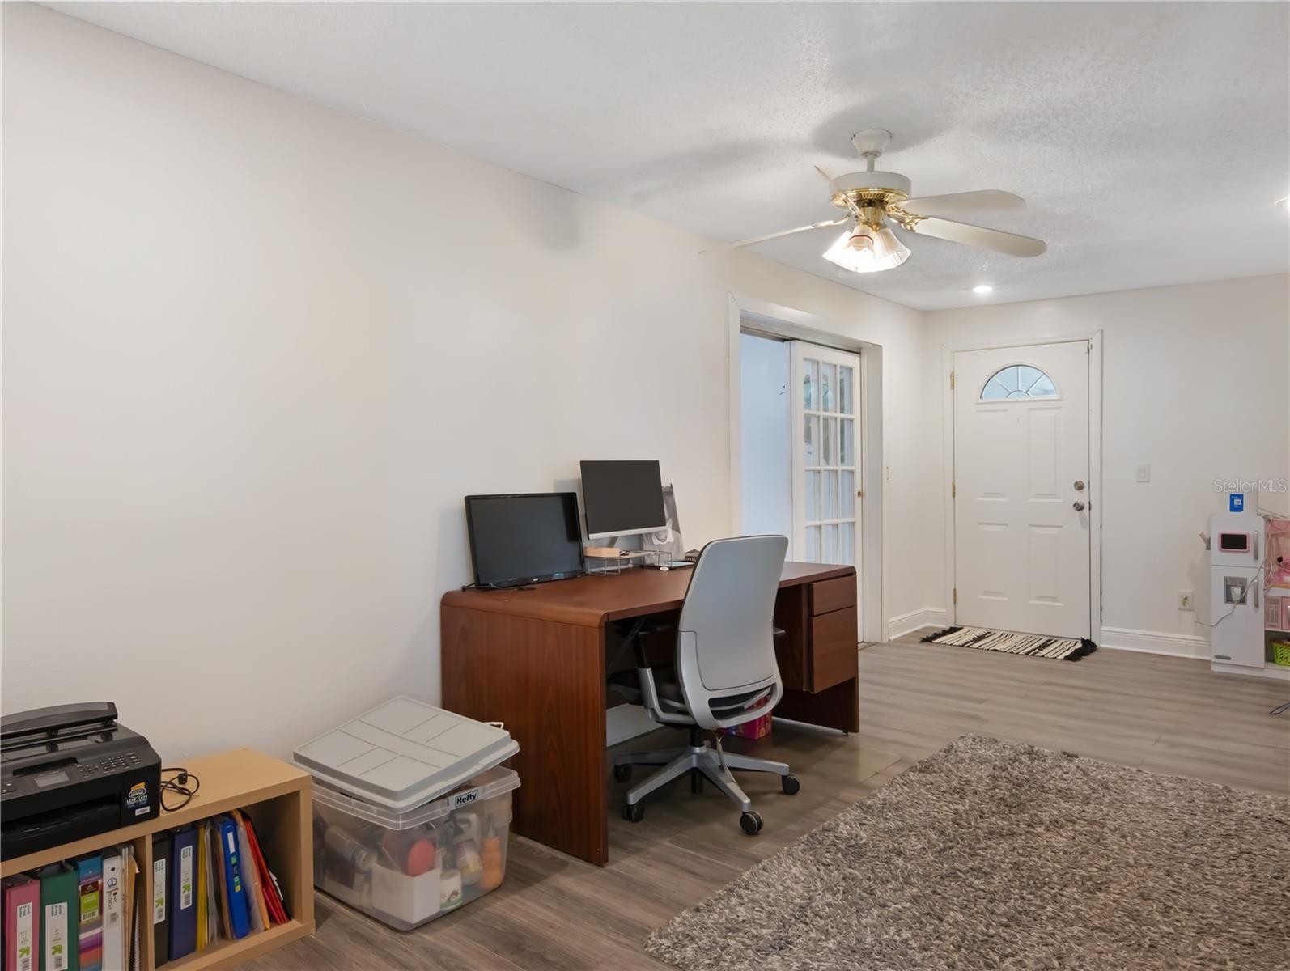
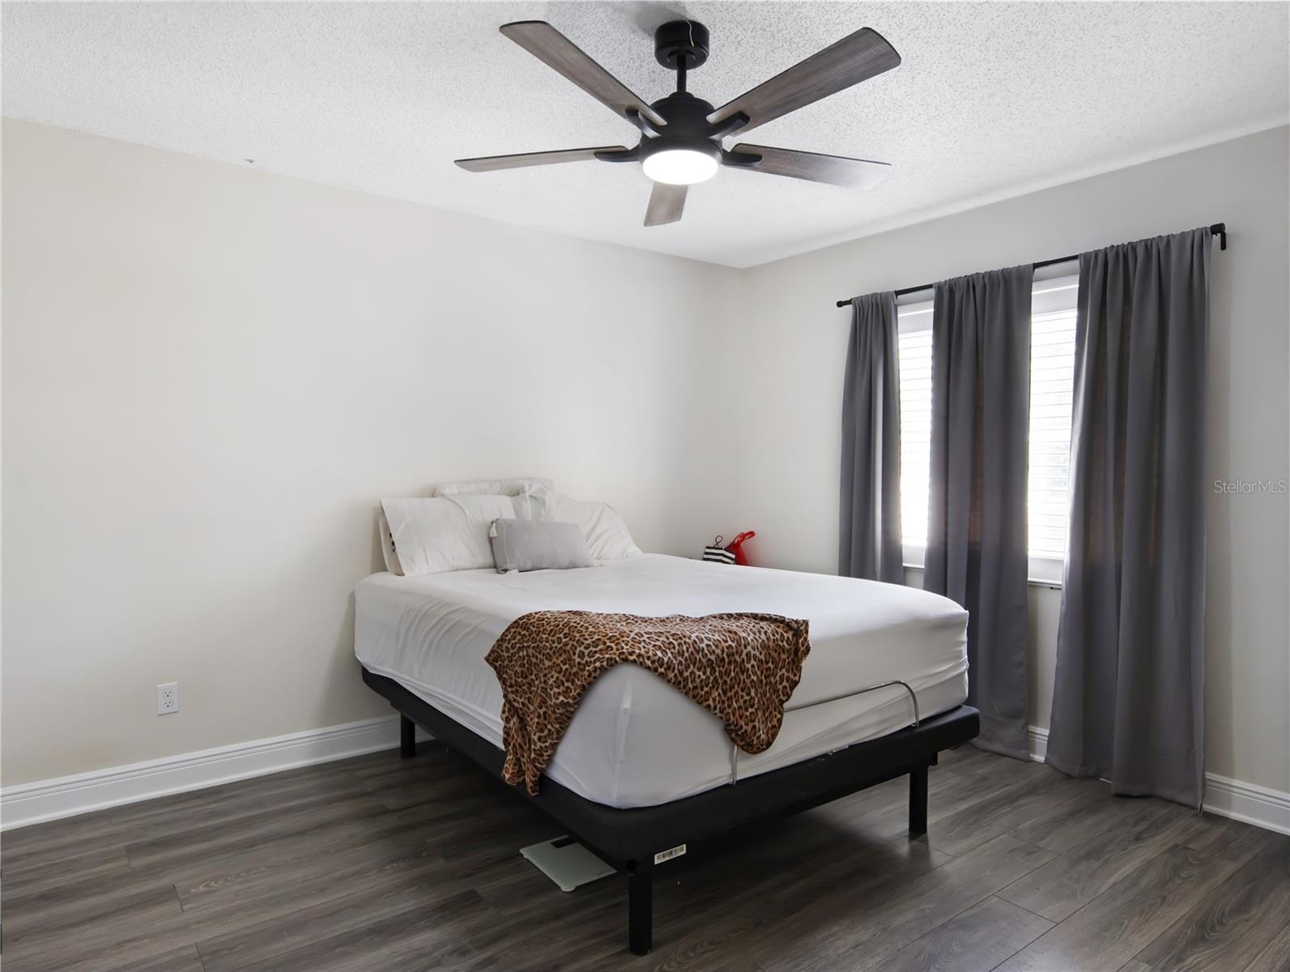
** Up to $6,000 towards closing costs available for this stunning Sanford split floor plan home.** Freshly painted in 2023, the exterior complements a roof that was replaced in 2020. Inside, you'll find luxurious vinyl plank flooring throughout, installed in 2023 for easy maintenance. The newer windows feature plantation shutters, while the bathrooms have been beautifully renovated with Satori Anatoli porcelain mosaics and Hudson white scallop tiles, completed in 2024. The recently updated kitchen (2023) boasts quartz countertops, a farmhouse sink, white shaker-style cabinetry with soft-close doors, and stainless steel appliance package. Additionally, the bonus room comes with its own bathroom and closet, offering endless possibilities. The home is located close to both Downtown Sanford and downtown Lake Mary, providing quick and easy access to both I-4 and Rte 417 for an easy commute to almost anywhere in Central Florida.
/u.realgeeks.media/homesinorlando/NextHome-Neighborhood-Realty-Logo-Horizontal-OrangeOnWhite-Web-RGB.jpg)
Additional Information
- Taxes
- $3207
- Minimum Lease
- 8-12 Months
- HOA Fee
- $332
- HOA Payment Schedule
- Annually
- Maintenance Includes
- Pool
- Community Features
- No Deed Restriction
- Property Description
- One Story
- Zoning
- SR1A
- Interior Layout
- Ceiling Fans(s), L Dining, Primary Bedroom Main Floor, Split Bedroom, Thermostat, Window Treatments
- Interior Features
- Ceiling Fans(s), L Dining, Primary Bedroom Main Floor, Split Bedroom, Thermostat, Window Treatments
- Floor
- Ceramic Tile, Tile
- Appliances
- Disposal, Dryer, Electric Water Heater, Microwave, Range, Refrigerator, Washer
- Utilities
- Electricity Connected, Public, Sewer Connected, Street Lights
- Heating
- Electric
- Air Conditioning
- Central Air
- Exterior Construction
- Block, Brick, Stucco
- Exterior Features
- Private Mailbox
- Roof
- Shingle
- Foundation
- Slab
- Pool
- No Pool
- Garage Carport
- 2 Car Garage
- Garage Spaces
- 2
- Garage Dimensions
- 25x19
- Pets
- Allowed
- Flood Zone Code
- X
- Parcel ID
- 10-20-30-5CU-0H00-0100
- Legal Description
- LOT 10 BLK H HIDDEN LAKE UNIT 1-D PB 17 PG 58
Listing courtesy of CHARLES RUTENBERG REALTY ORLANDO. 407-622-2122
Selling Office: KELLER WILLIAMS HERITAGE REALTY.Mortgage Calculator
StellarMLS is the source of this information via Internet Data Exchange Program. All listing information is deemed reliable but not guaranteed and should be independently verified through personal inspection by appropriate professionals. Listings displayed on this website may be subject to prior sale or removal from sale. Availability of any listing should always be independently verified. Listing information is provided for consumer personal, non-commercial use, solely to identify potential properties for potential purchase. All other use is strictly prohibited and may violate relevant federal and state law. Data last updated on