12111 Beach Fern Rd., Orlando, FL 32824
- $565,000
- 4
- BD
- 3
- BA
- 2,766
- SqFt






- Sold Price
- $565,000
- List Price
- $620,000
- Status
- Sold
- Days on Market
- 143
- Closing Date
- Feb 26, 2025
- MLS#
- O6236073
- Property Style
- Single Family
- Architectural Style
- Florida
- Year Built
- 2016
- Bedrooms
- 4
- Bathrooms
- 3
- Living Area
- 2,766
- Lot Size
- 10,925
- Acres
- 0.25
- Total Acreage
- 1/4 to less than 1/2
- Legal Subdivision Name
- Woodland Park Phase2
- MLS Area Major
- Orlando/Taft / Meadow woods
Property Description
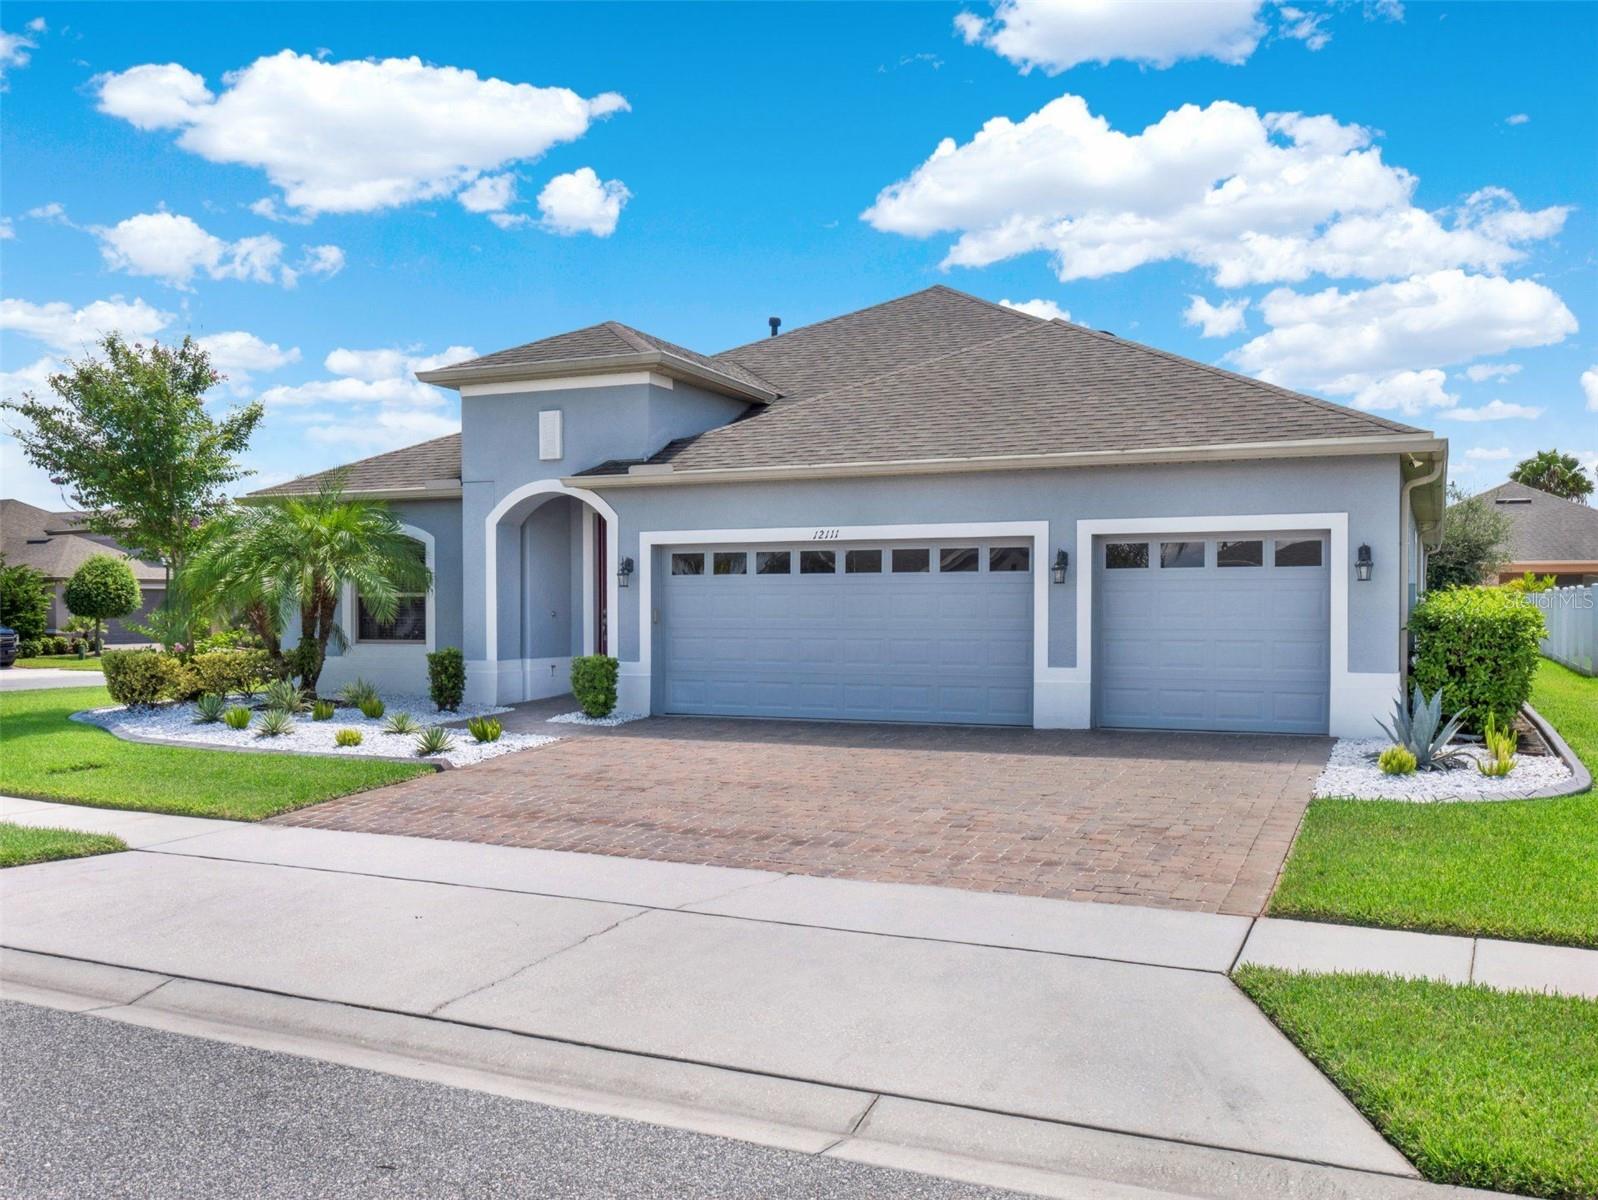
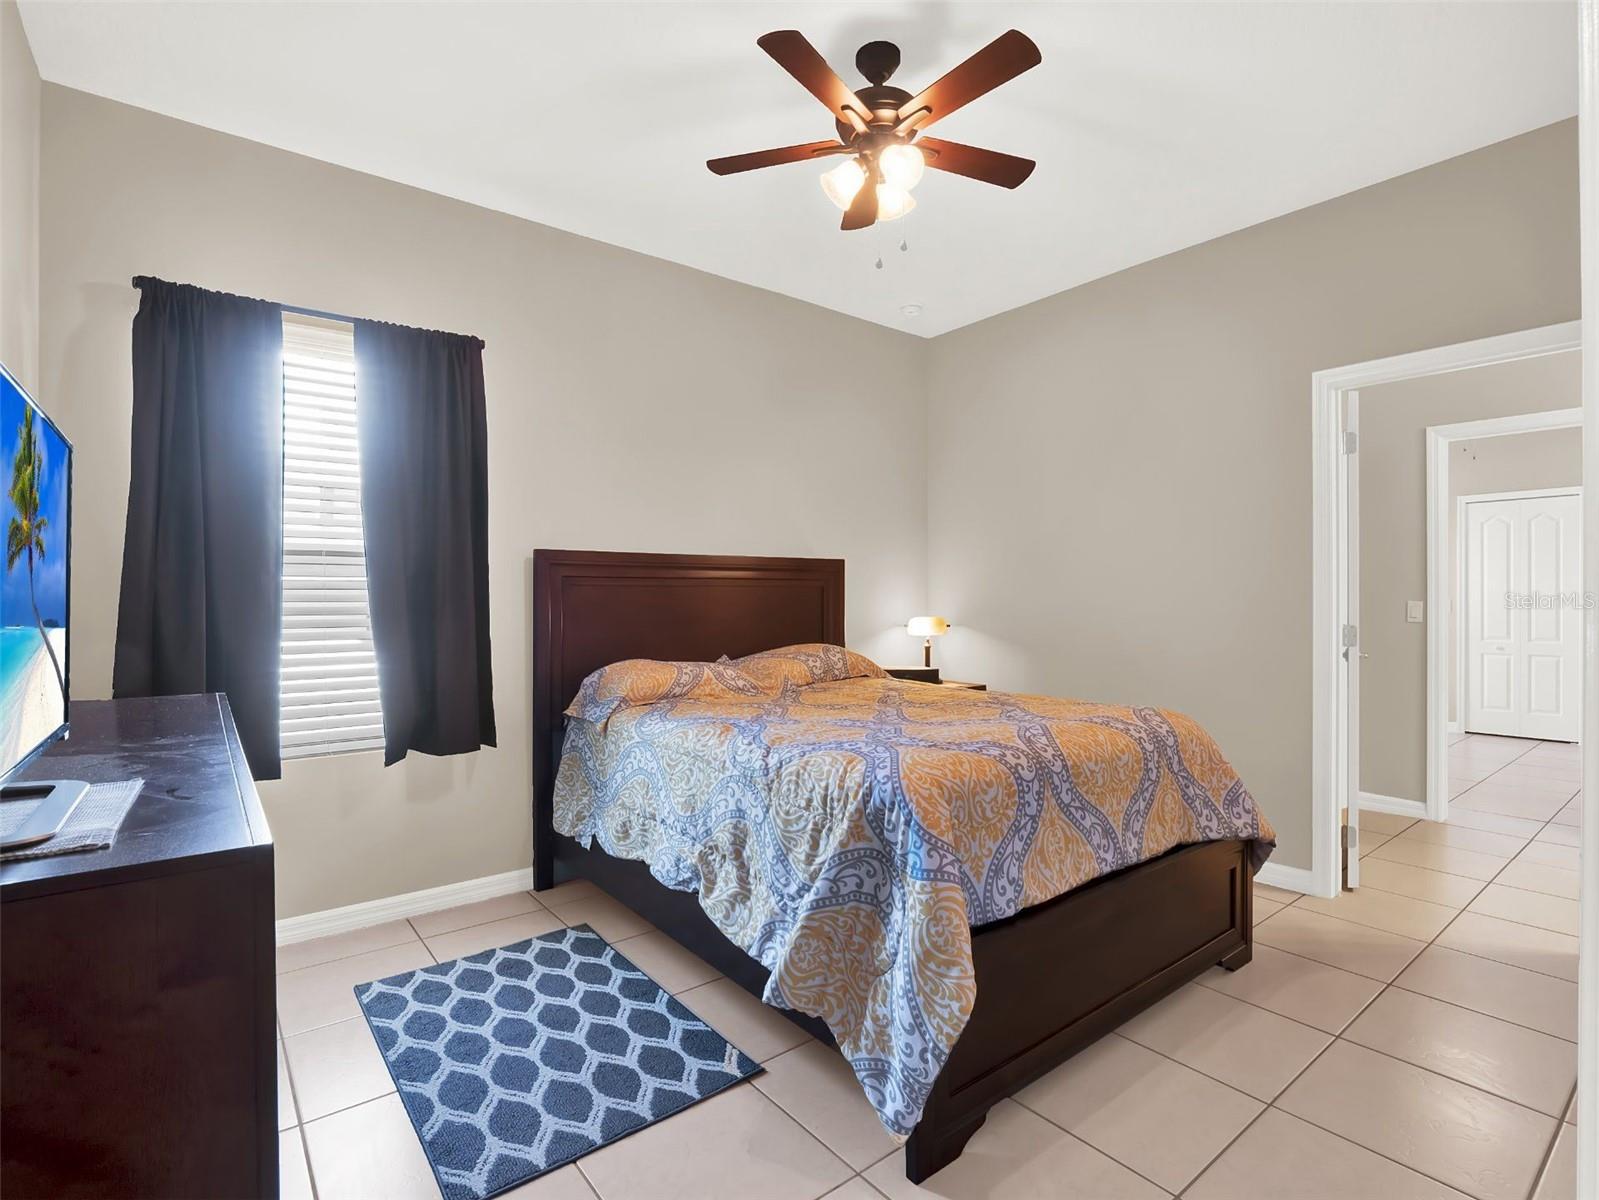
AVAILABLE AGAIN! Back on the market due to financing setbacks. Location, Location, Location! Welcome to this exceptional corner-lot home, offering 4 well-maintained bedrooms and 3 bathrooms. The house showcases tile flooring throughout, a spacious kitchen with granite countertops and a gas stove, and generously sized bedrooms. The primary suite stands out with two walk-in closets (his and hers) and a large bathroom. Additional features include a convenient laundry room, a built-in alarm system, and wired stereo speakers both in the family room and outdoor areas. The property also boasts a three-car garage and newly updated landscaping. Situated just minutes from Medical City at Lake Nona, you'll have easy access to the UCF Medical Center, VA Orlando Medical Center, and Nemours Children's Hospital. The location is also very Uber-friendly, with affordable rides to Orlando International Airport. Nearby, you'll find groceries, shopping, restaurants, and gas stations. Plus, you're only 25 minutes from downtown Orlando and its hospital center via local traffic. This home is part of a vibrant community with fantastic amenities, including a playground, pool, and dog park—making it an ideal place to call home.
/u.realgeeks.media/homesinorlando/NextHome-Neighborhood-Realty-Logo-Horizontal-OrangeOnWhite-Web-RGB.jpg)
Additional Information
- Taxes
- $6552
- Minimum Lease
- 1-2 Years
- HOA Fee
- $72
- HOA Payment Schedule
- Monthly
- Location
- Corner Lot
- Community Features
- Community Mailbox, Dog Park, Playground, Pool, Sidewalks, No Deed Restriction
- Property Description
- One Story, Attached
- Zoning
- P-D
- Interior Layout
- Thermostat, Walk-In Closet(s)
- Interior Features
- Thermostat, Walk-In Closet(s)
- Floor
- Tile
- Appliances
- Dishwasher, Dryer, Microwave, Range, Refrigerator, Washer
- Utilities
- Cable Available, Electricity Available, Electricity Connected, Natural Gas Connected, Public, Street Lights, Underground Utilities, Water Available, Water Connected
- Heating
- Central
- Air Conditioning
- Central Air
- Exterior Construction
- Block
- Exterior Features
- Garden, Irrigation System, Sliding Doors
- Roof
- Shingle
- Foundation
- Slab
- Pool
- Community
- Garage Carport
- 3 Car Garage
- Garage Spaces
- 3
- Garage Dimensions
- 20x30
- Elementary School
- Wetherbee Elementary School
- Middle School
- South Creek Middle
- Fences
- Fenced
- Pets
- Allowed
- Flood Zone Code
- x
- Parcel ID
- 18-24-30-9481-01-040
- Legal Description
- WOODLAND PARK PHASE 2 84/113 LOT 104
Listing courtesy of EMPIRE NETWORK REALTY. 407-440-3798
Selling Office: EMPIRE NETWORK REALTY.Mortgage Calculator
StellarMLS is the source of this information via Internet Data Exchange Program. All listing information is deemed reliable but not guaranteed and should be independently verified through personal inspection by appropriate professionals. Listings displayed on this website may be subject to prior sale or removal from sale. Availability of any listing should always be independently verified. Listing information is provided for consumer personal, non-commercial use, solely to identify potential properties for potential purchase. All other use is strictly prohibited and may violate relevant federal and state law. Data last updated on