151 Oakmont Reserve Circle, Longwood, FL 32750
- $790,000
- 5
- BD
- 3
- BA
- 3,434
- SqFt




- Sold Price
- $790,000
- List Price
- $849,000
- Status
- Sold
- Days on Market
- 60
- Closing Date
- Feb 03, 2025
- MLS#
- O6236071
- Property Style
- Single Family
- Architectural Style
- Traditional
- Year Built
- 2017
- Bedrooms
- 5
- Bathrooms
- 3
- Living Area
- 3,434
- Lot Size
- 8,962
- Acres
- 0.21
- Total Acreage
- 0 to less than 1/4
- Legal Subdivision Name
- Oakmont Reserve
- MLS Area Major
- Longwood East
Property Description
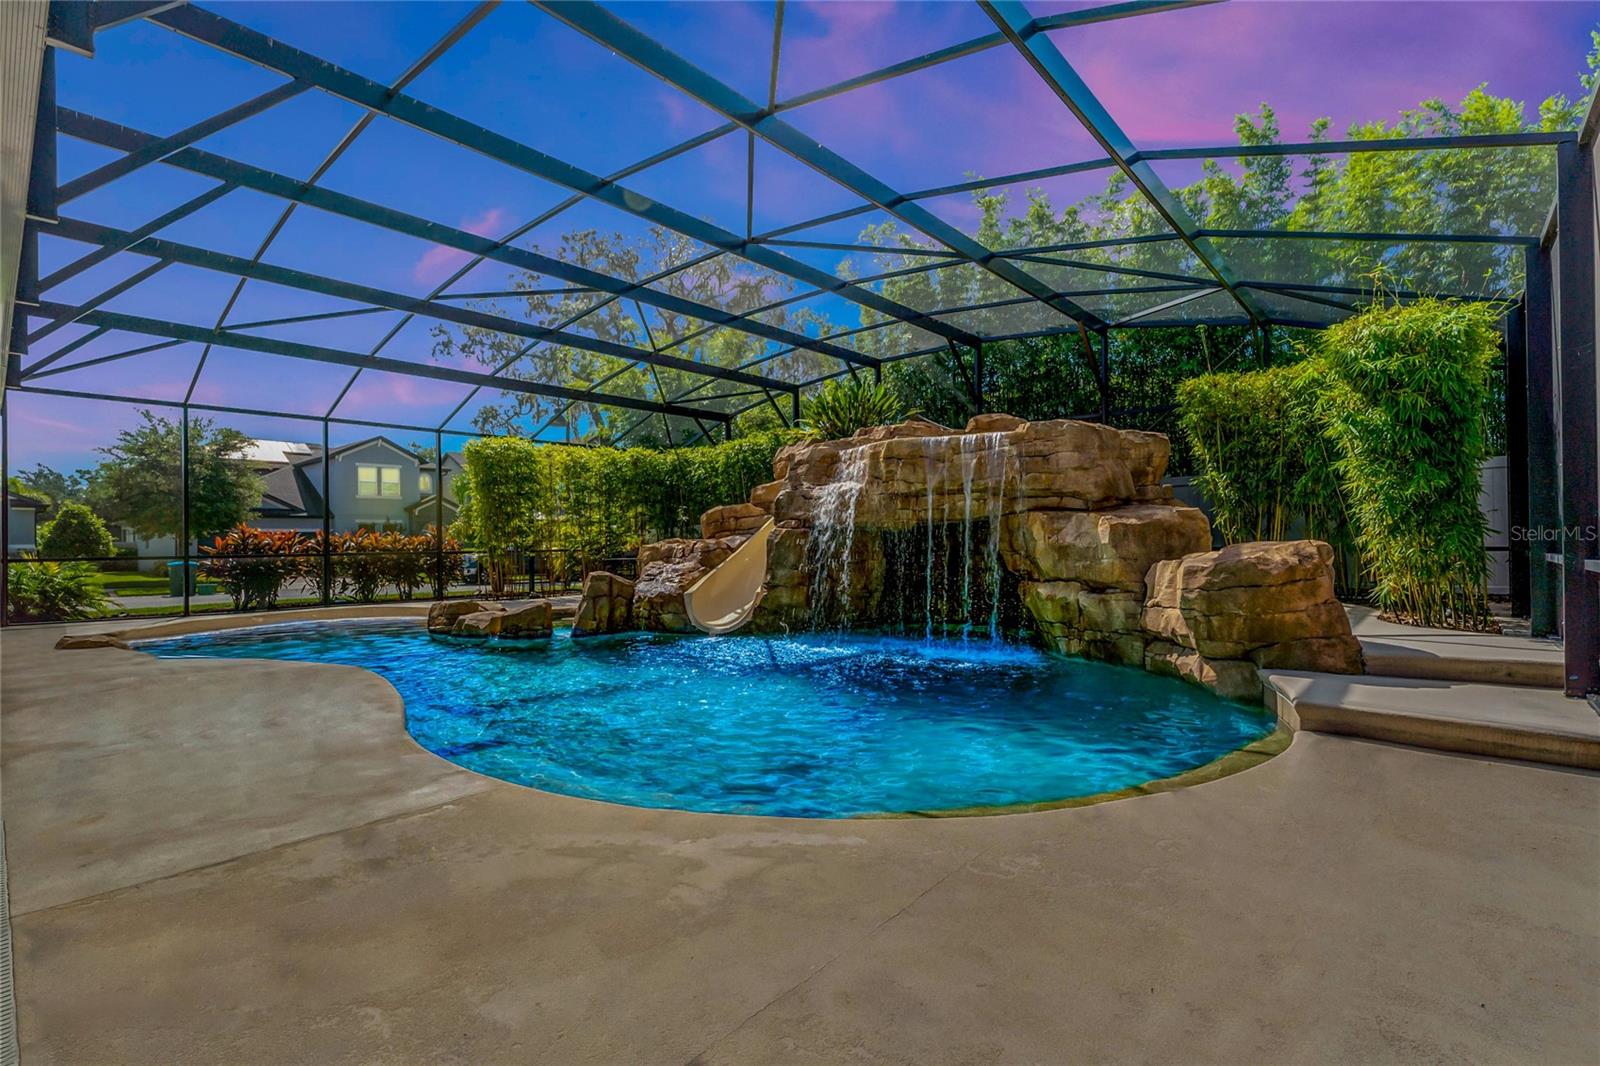
GORGEOUS 5 Bedroom/3 Bath Plus Office & Bonus Room w/ SPECTACULAR $200K Resort Style POOL! This home has it ALL! The heart of this home is its inviting UPDATED CUSTOM GOURMET KITCHEN. Featuring 42" sleek cabinetry, 2 Refrigerators, double ovens, separate ice maker, WALK-IN PANTRY, Butler’s Pantry, GRANITE countertops, STONE ACCENT WALL & stone backsplash. An OVERSIZED ISLAND provides ample space for culinary creations and doubles as a cozy eating area. All open to the Dinette Area & generous GREAT ROOM w/ triple sliders & remote shades overlooking the Covered Lanai & Pool. Upon entering the home Foyer through the updated glass & iron front door is the separate Office or Den & Formal Dining Room. All main areas have modern wood look tile flooring. Completing the First Floor is a Bedroom, Full Bath & Mud Room Area. Upstairs you will find a spacious BONUS ROOM, complete w/ 2 wall mounted TV’s, which is perfect for a media area, game room or play area. Outside the Bonus Room is the OWNER’S SUITE featuring a luxurious spa-style Bathroom complete w/ dual sinks, garden tub, separate shower, separate toilet & large walk-in closet. Additionally on the 2nd level are 3 generous Bedrooms w/ walk-in closets, a large Full Bath & the Laundry Room w/ sink. The OUTSIDE OASIS is amazing! 36’ Covered Lanai w/remote sunshades, travertine flooring & custom gas firepit table, overlooks the ROCK WALL WATERFALL, Slide, zero depth Beach designed pool w/ pebble tech finish, Built-in Stone Spa, Built-in Stone gas Firepit & Patio Area. An exquisite design for hours of entertainment & enjoyment. This is a ONE-OF-A-KIND home w/ over 3400 sq. ft in a Gated Community; the Montclair Model of Energy Efficient Homes Built by Meritage. Additional home upgrades are an owned & buried 250-gallon propane tank, drip sprinkler system, professional landscaping, Culligan water system, 3 -Car Garage & paver driveway. This home has been maintained in mint condition & is move-in ready. The Gated Neighborhood has a community playground & is located just minutes from Historic Longwood. Easy access to shopping, dining & entertainment & it is zoned for EXCELLENT Seminole County Schools. This is a home you will not want to miss!
/u.realgeeks.media/homesinorlando/NextHome-Neighborhood-Realty-Logo-Horizontal-OrangeOnWhite-Web-RGB.jpg)
Additional Information
- Taxes
- $6957
- Minimum Lease
- 7 Months
- HOA Fee
- $360
- HOA Payment Schedule
- Quarterly
- Maintenance Includes
- Escrow Reserves Fund, Private Road
- Location
- Corner Lot, Landscaped, Sidewalk, Paved, Private
- Community Features
- Gated Community - No Guard, Park, Playground, Sidewalks, No Deed Restriction
- Property Description
- Two Story
- Zoning
- RES
- Interior Layout
- Eat-in Kitchen, High Ceilings, Kitchen/Family Room Combo, PrimaryBedroom Upstairs, Solid Surface Counters, Solid Wood Cabinets, Stone Counters, Walk-In Closet(s)
- Interior Features
- Eat-in Kitchen, High Ceilings, Kitchen/Family Room Combo, PrimaryBedroom Upstairs, Solid Surface Counters, Solid Wood Cabinets, Stone Counters, Walk-In Closet(s)
- Floor
- Carpet, Ceramic Tile
- Appliances
- Built-In Oven, Cooktop, Dishwasher, Disposal, Electric Water Heater, Ice Maker, Microwave, Refrigerator, Water Filtration System
- Utilities
- BB/HS Internet Available, Cable Available, Electricity Connected, Propane, Sewer Connected, Street Lights, Water Connected
- Heating
- Central, Electric
- Air Conditioning
- Central Air
- Exterior Construction
- Block, Stone, Stucco
- Exterior Features
- Irrigation System, Rain Gutters, Sidewalk, Sliding Doors, Sprinkler Metered
- Roof
- Shingle
- Foundation
- Slab
- Pool
- Private
- Pool Type
- Gunite, Heated, In Ground, Infinity, Screen Enclosure
- Garage Carport
- 3 Car Garage
- Garage Spaces
- 3
- Garage Features
- Driveway, Garage Door Opener
- Garage Dimensions
- 31x22
- Elementary School
- Longwood Elementary
- Middle School
- Greenwood Lakes Middle
- High School
- Lyman High
- Pets
- Allowed
- Flood Zone Code
- X
- Parcel ID
- 31-20-30-516-0000-0100
- Legal Description
- LOT 10 OAKMONT RESERVE PB 81 PGS 60-61
Listing courtesy of FOLIO REALTY LLC. 407-352-4020
Selling Office: KARDOSH REALTY.Mortgage Calculator
StellarMLS is the source of this information via Internet Data Exchange Program. All listing information is deemed reliable but not guaranteed and should be independently verified through personal inspection by appropriate professionals. Listings displayed on this website may be subject to prior sale or removal from sale. Availability of any listing should always be independently verified. Listing information is provided for consumer personal, non-commercial use, solely to identify potential properties for potential purchase. All other use is strictly prohibited and may violate relevant federal and state law. Data last updated on