2920 S Peninsula Drive, Daytona Beach, FL 32118
- $657,000
- 4
- BD
- 4
- BA
- 2,566
- SqFt






- Sold Price
- $657,000
- List Price
- $661,400
- Status
- Sold
- Days on Market
- 88
- Closing Date
- Jan 03, 2025
- MLS#
- O6235914
- Property Style
- Single Family
- Architectural Style
- Other
- Year Built
- 1978
- Bedrooms
- 4
- Bathrooms
- 4
- Living Area
- 2,566
- Lot Size
- 12,285
- Acres
- 0.28
- Total Acreage
- 1/4 to less than 1/2
- Legal Subdivision Name
- River Point
- MLS Area Major
- Daytona Beach/Holly Hill
Property Description
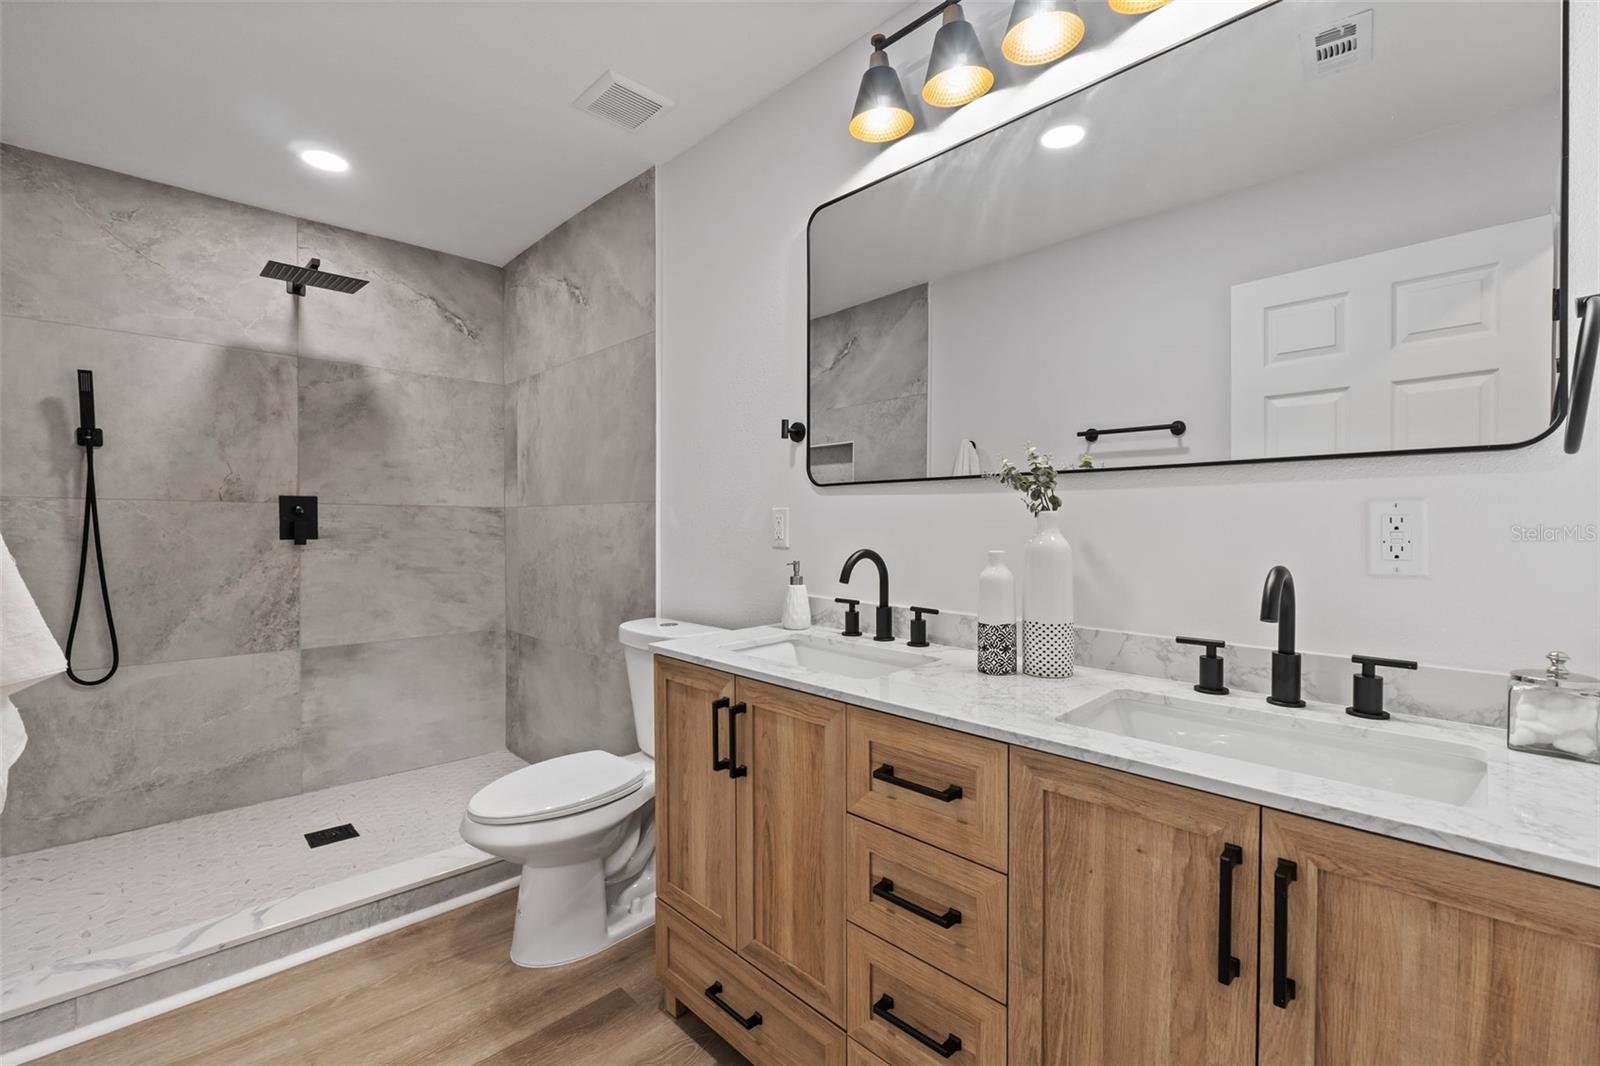
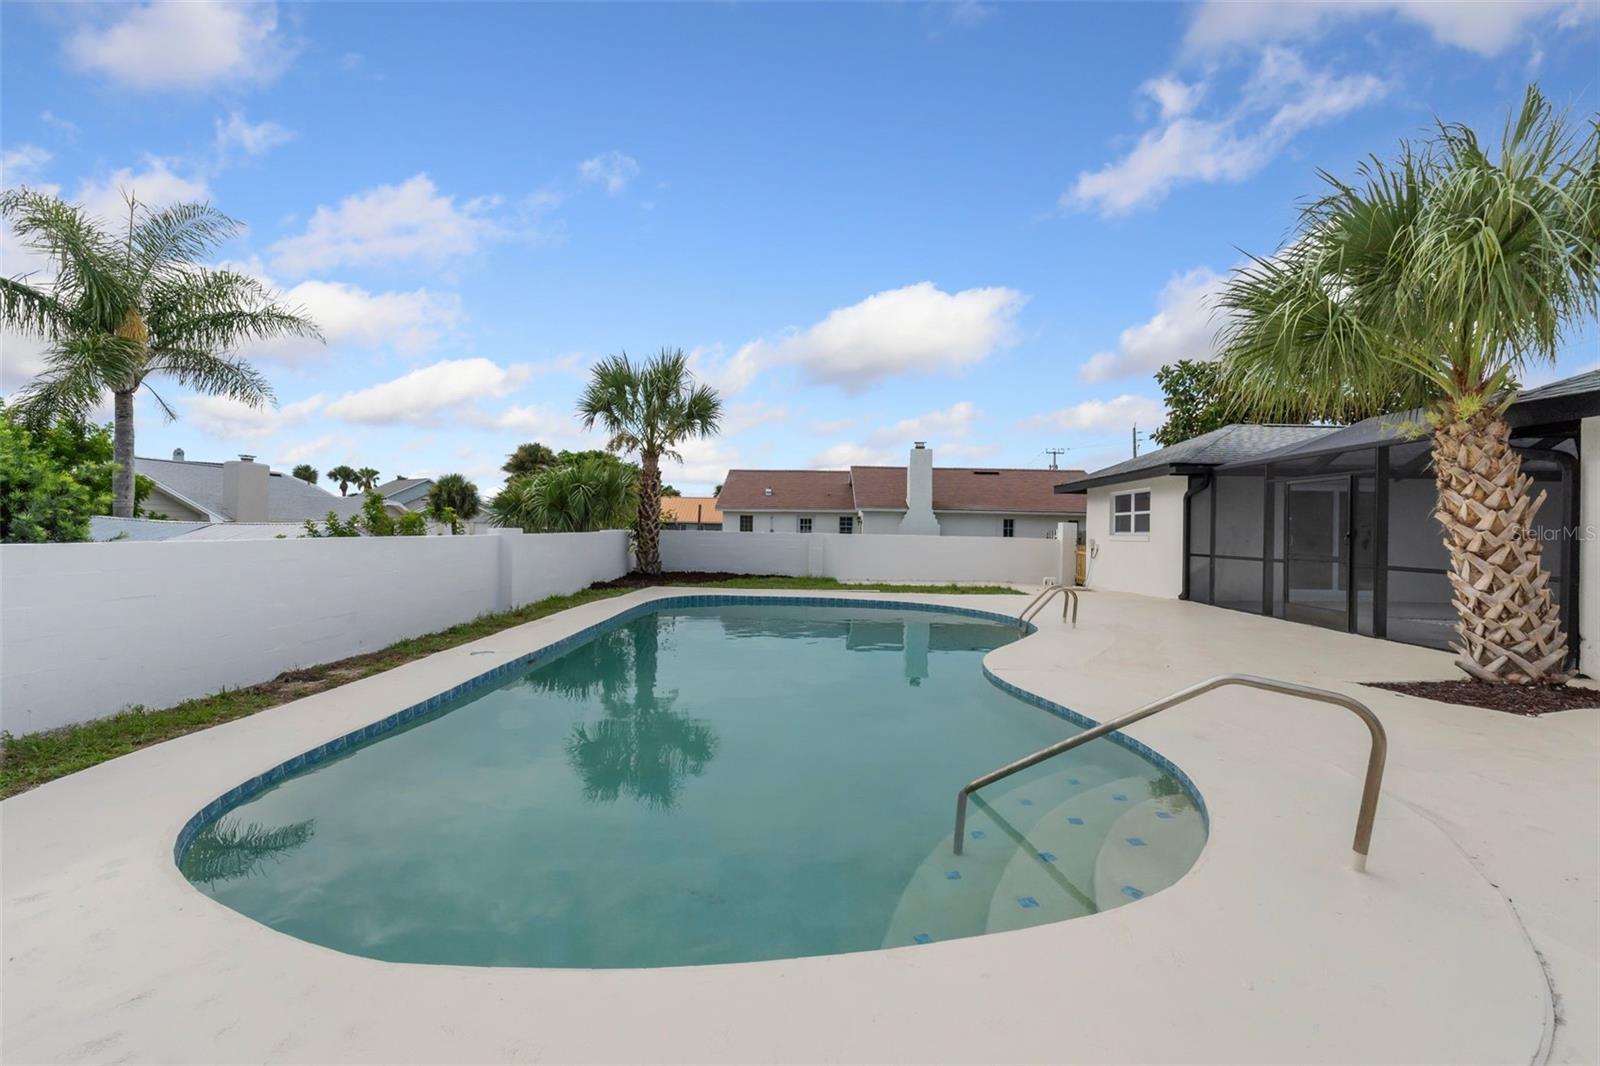
Seller may consider buyer concessions if made in anoffer. Welcome to the Epitome of beachside living with a golf course view included! This exceptionally turn-key 4-bedroom, 4 full-bath Pool Residence offers everything you are looking for. Upon entrance, you are welcomed with a plethora of natural light and a clear view of your blue sparkling pool. The open-concept kitchen is made for entertaining, it features not one but TWO Kitchen Peninsulas, new Stainless Steel Appliances, and Calacatta Quartz Countertops! This exclusive home further distinguishes itself with a wood-burning fireplace and 3 Master Suites! The main master suite features pool access and a double closet. Complete with a new roof (with upgraded peel and stick underlayment), new water heater, new Impact Windows (including 6 Sliders), new electrical panel, big screened reach porch, horseshoe driveway, and an oversized 2-car garage this residence is a buyer's dream and a rare find. Just 2 minutes away from Port Orange Beach homes in this neighborhood don't come on the market very often, especially with 4 full bathrooms and in turn-key condition, book your appointment and make it your own, Comprehensive Home Warranty is Bonded and included, not in a Flood Zone.
/u.realgeeks.media/homesinorlando/NextHome-Neighborhood-Realty-Logo-Horizontal-OrangeOnWhite-Web-RGB.jpg)
Additional Information
- Taxes
- $3259
- Minimum Lease
- 1 Month
- Community Features
- No Deed Restriction
- Property Description
- One Story
- Zoning
- R1
- Interior Layout
- Open Floorplan, Skylight(s)
- Interior Features
- Open Floorplan, Skylight(s)
- Floor
- Luxury Vinyl
- Appliances
- Disposal, Microwave, Range, Refrigerator
- Utilities
- Electricity Connected, Sewer Connected, Water Connected
- Heating
- Electric
- Air Conditioning
- Central Air
- Fireplace Description
- Masonry, Stone
- Exterior Construction
- Block
- Exterior Features
- Lighting, Sliding Doors
- Roof
- Shingle
- Foundation
- Slab
- Pool
- Private
- Pool Type
- In Ground
- Garage Carport
- 2 Car Garage
- Garage Spaces
- 2
- Garage Dimensions
- 22x27
- Flood Zone Code
- X
- Parcel ID
- 532709000160
- Legal Description
- LOT 16 RIVER POINT SUB MB 34 PG 113 PER OR 5210 PG 0851 PER OR 8559 PG 0953
Listing courtesy of GALLERY PROPERTIES INTERNATIONAL.
Selling Office: STELLAR NON-MEMBER OFFICE.Mortgage Calculator
StellarMLS is the source of this information via Internet Data Exchange Program. All listing information is deemed reliable but not guaranteed and should be independently verified through personal inspection by appropriate professionals. Listings displayed on this website may be subject to prior sale or removal from sale. Availability of any listing should always be independently verified. Listing information is provided for consumer personal, non-commercial use, solely to identify potential properties for potential purchase. All other use is strictly prohibited and may violate relevant federal and state law. Data last updated on