10265 Spring Shores Drive Unit DRIVE, Winter Garden, FL 34787
- $665,000
- 4
- BD
- 3
- BA
- 2,909
- SqFt




- Sold Price
- $665,000
- List Price
- $665,000
- Status
- Sold
- Days on Market
- 41
- Closing Date
- Oct 30, 2024
- MLS#
- O6235885
- Property Style
- Single Family
- Year Built
- 2018
- Bedrooms
- 4
- Bathrooms
- 3
- Living Area
- 2,909
- Lot Size
- 6,012
- Acres
- 0.14
- Total Acreage
- 0 to less than 1/4
- Legal Subdivision Name
- Waterleigh Ph 2a
- MLS Area Major
- Winter Garden/Oakland
Property Description
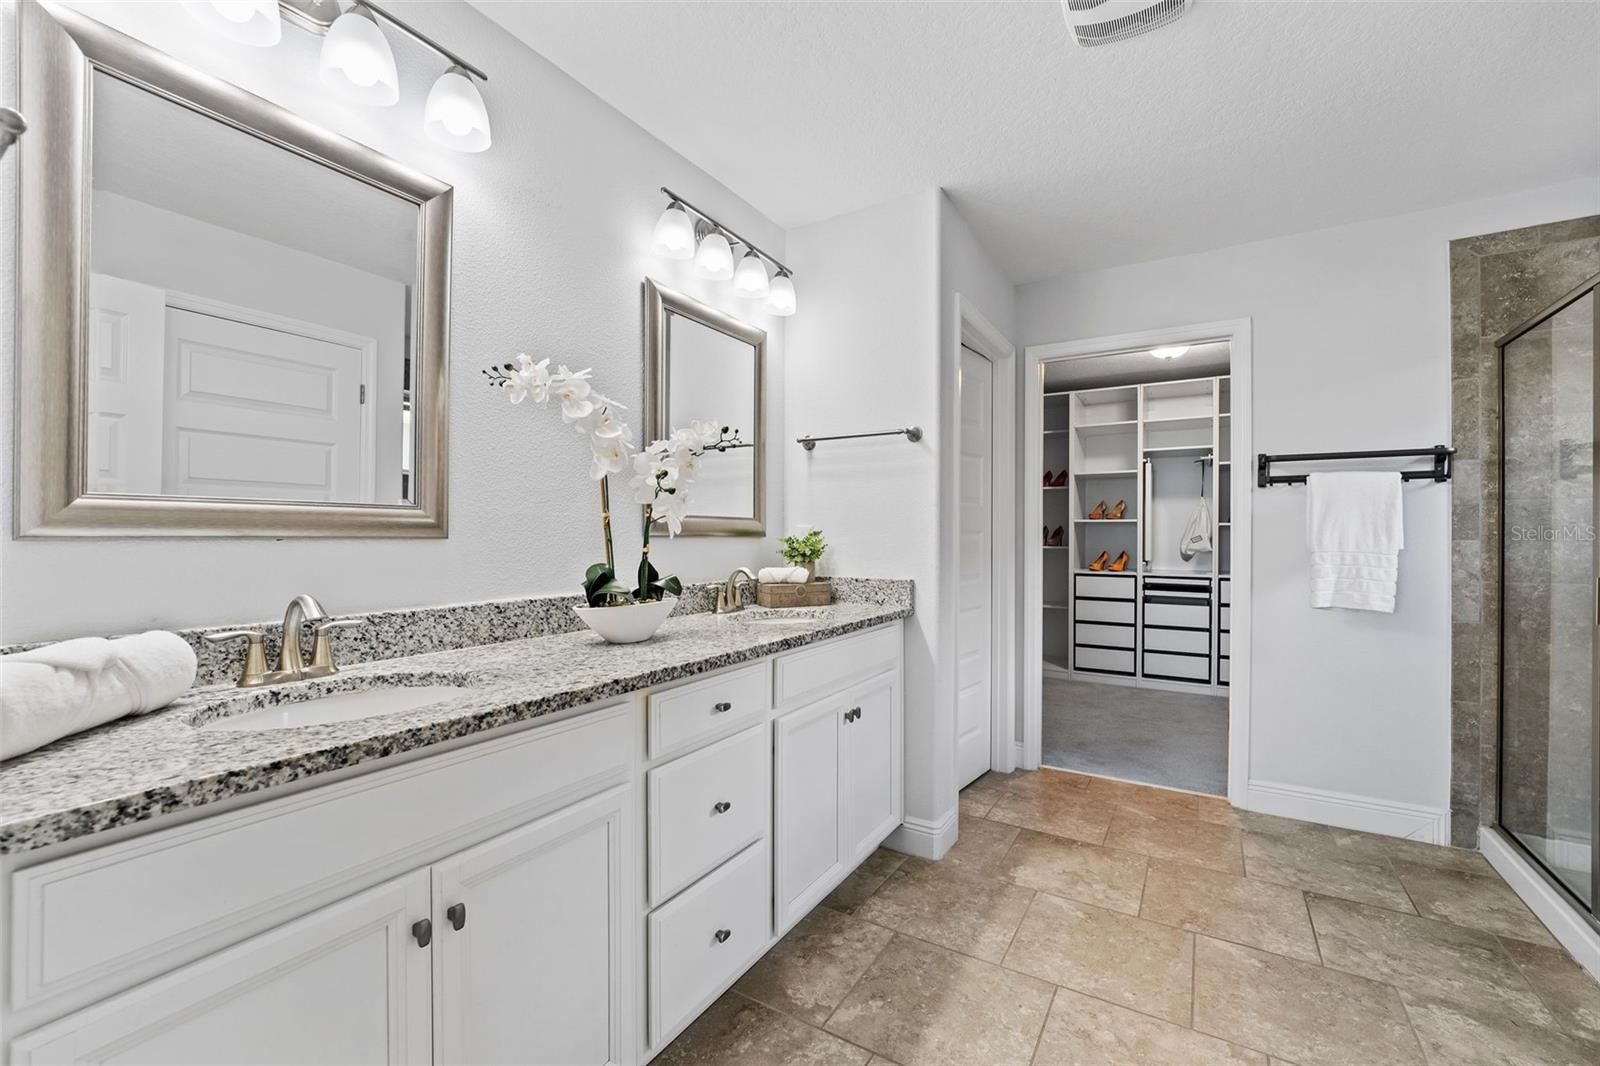
Welcome to your future home in Waterleigh, where modern living meets peaceful surroundings just minutes from the magic of Disney. This beautifully crafted 4-bedroom, 3-bathroom home is more than just a place to live—it’s where comfort, style, and endless possibilities come together. From the moment you arrive, you’re greeted by a warm and inviting atmosphere. The charming front porch, stacked stone accents, and meticulously designed landscaping—maintained for you as part of the HOA—set the tone for what lies within. Step inside, and let the story of this home unfold. The main floor offers a versatile flex room that adapts to your needs. Whether it becomes a formal dining room, a sunlit home office, or a playroom, this space is yours to define. As you explore further, you’ll find an open-concept living area where the kitchen, dining, and living spaces flow seamlessly together. The kitchen is a chef’s delight, featuring stainless steel appliances, granite countertops, a subway tile backsplash, and a large island with breakfast bar seating—ideal for morning coffee or evening conversations. But that’s not all—the main floor also boasts a built-in bar area tucked under the stairs, perfect for setting up your favorite coffee station or as a cozy spot for evening cocktails. Whether you're entertaining guests or enjoying a quiet moment, this space adds an extra layer of convenience and charm. The first floor also includes a guest bedroom and a full bathroom, offering privacy and comfort for visitors or a flexible space that can easily be used as a home office or guest suite. Venture outside to the covered lanai, where you can relax and take in the tranquil views of your backyard. Whether it's a weekend BBQ or a quiet evening outdoors, this space invites you to unwind and enjoy the Florida lifestyle.Upstairs, a flexible bonus loft awaits, ready to be transformed into whatever you need—a second living area, home gym, or entertainment room. Two additional guest bedrooms and a full bathroom are perfect for family or guests, while the primary suite serves as your private retreat. Here, under a decorative tray ceiling, you’ll find the peace and relaxation you deserve. The en-suite bathroom offers a spa-like experience, complete with a spacious walk-in closet featuring a custom organization system. Living in Waterleigh means enjoying top-tier amenities like resort-style pools, a fitness center, scenic lakes, and community gardens. With just an 8-minute drive to Disney and proximity to Winter Garden’s charming downtown, this home places you in the heart of convenience and entertainment, all while offering a peaceful retreat from the hustle and bustle of daily life. And with the HOA covering your landscaping, you can spend more time enjoying your home and less time worrying about yard work. This home is not just a place to live—it’s the perfect setting for your next chapter. Ready to experience it for yourself? Schedule your tour today and discover the lifestyle you’ve always dreamed of.
/u.realgeeks.media/homesinorlando/NextHome-Neighborhood-Realty-Logo-Horizontal-OrangeOnWhite-Web-RGB.jpg)
Additional Information
- Taxes
- $7898
- Minimum Lease
- 8-12 Months
- HOA Fee
- $226
- HOA Payment Schedule
- Monthly
- Maintenance Includes
- Pool, Maintenance Grounds, Recreational Facilities
- Location
- Sidewalk, Paved
- Community Features
- Clubhouse, Community Mailbox, Dog Park, Fitness Center, Park, Playground, Pool, Sidewalks, Tennis Courts, No Deed Restriction, Maintenance Free
- Property Description
- Two Story
- Zoning
- P-D
- Interior Layout
- High Ceilings, Living Room/Dining Room Combo, Open Floorplan, PrimaryBedroom Upstairs, Solid Surface Counters, Split Bedroom, Stone Counters, Thermostat, Tray Ceiling(s), Walk-In Closet(s)
- Interior Features
- High Ceilings, Living Room/Dining Room Combo, Open Floorplan, PrimaryBedroom Upstairs, Solid Surface Counters, Split Bedroom, Stone Counters, Thermostat, Tray Ceiling(s), Walk-In Closet(s)
- Floor
- Carpet, Tile
- Appliances
- Dishwasher, Dryer, Microwave, Range, Refrigerator, Washer
- Utilities
- BB/HS Internet Available, Cable Available, Electricity Available, Public, Water Available
- Heating
- Central, Electric
- Air Conditioning
- Central Air
- Exterior Construction
- Block, Stucco
- Exterior Features
- Irrigation System, Lighting, Sidewalk
- Roof
- Shingle
- Foundation
- Slab
- Pool
- Community
- Garage Carport
- 2 Car Garage
- Garage Spaces
- 2
- Garage Features
- Driveway
- Middle School
- Water Spring Middle
- High School
- Horizon High School
- Pets
- Allowed
- Flood Zone Code
- X
- Parcel ID
- 07-24-27-7501-00-670
- Legal Description
- WATERLEIGH PHASE 2A 92/6 LOT 67
Listing courtesy of EMPIRE NETWORK REALTY. 407-440-3798
Selling Office: EMPIRE NETWORK REALTY.Mortgage Calculator
StellarMLS is the source of this information via Internet Data Exchange Program. All listing information is deemed reliable but not guaranteed and should be independently verified through personal inspection by appropriate professionals. Listings displayed on this website may be subject to prior sale or removal from sale. Availability of any listing should always be independently verified. Listing information is provided for consumer personal, non-commercial use, solely to identify potential properties for potential purchase. All other use is strictly prohibited and may violate relevant federal and state law. Data last updated on