2042 Cocos Court, Winter Park, FL 32792
- $382,000
- 3
- BD
- 2
- BA
- 1,263
- SqFt







- Sold Price
- $382,000
- List Price
- $394,400
- Status
- Sold
- Days on Market
- 12
- Closing Date
- Oct 18, 2024
- MLS#
- O6235801
- Property Style
- Single Family
- Architectural Style
- Ranch
- Year Built
- 1966
- Bedrooms
- 3
- Bathrooms
- 2
- Living Area
- 1,263
- Lot Size
- 15,055
- Acres
- 0.35
- Total Acreage
- 1/4 to less than 1/2
- Legal Subdivision Name
- Eastbrook Sub Unit 8
- MLS Area Major
- Winter Park/Aloma
Property Description
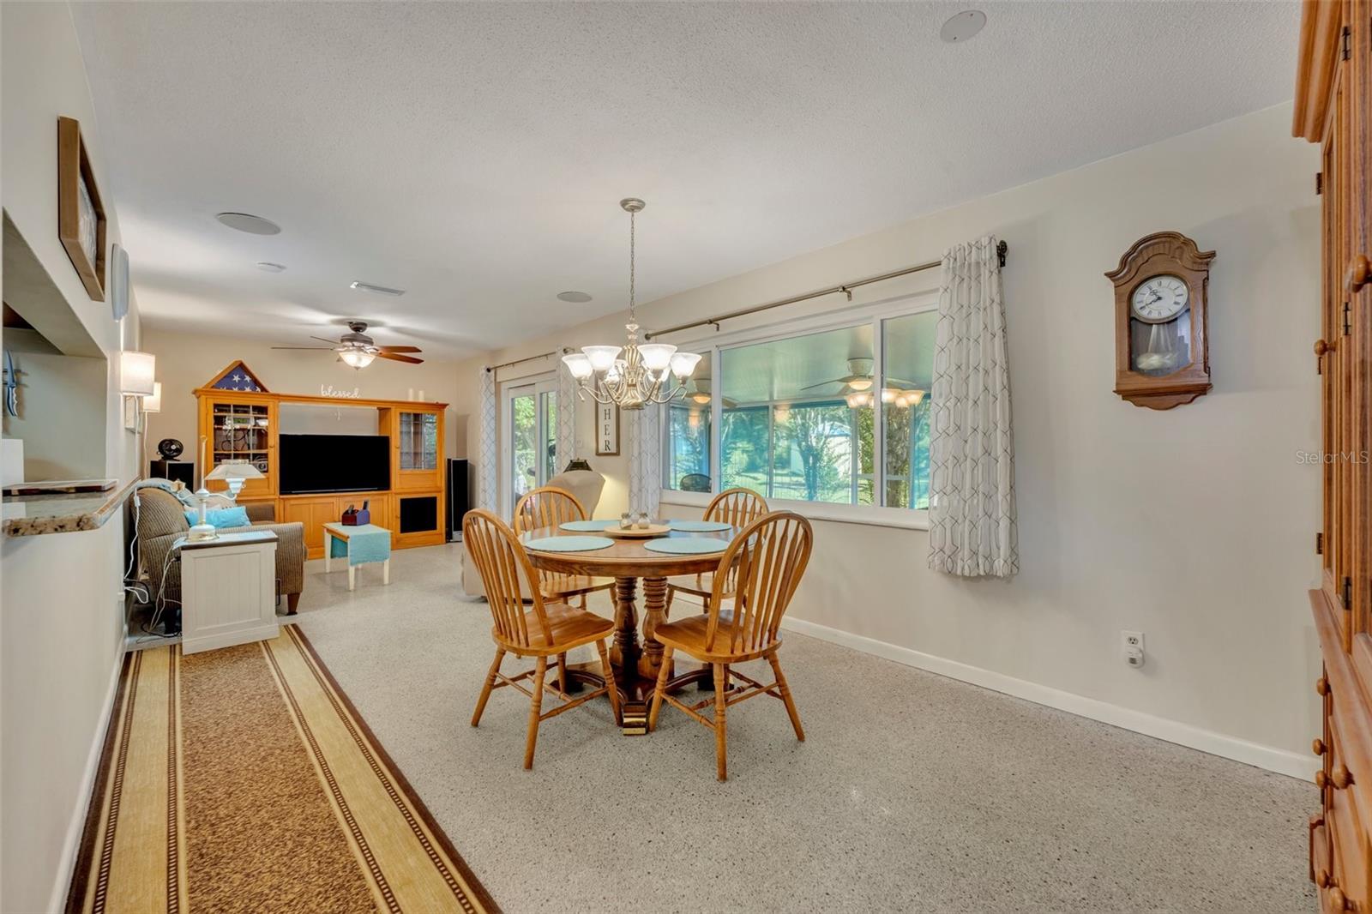
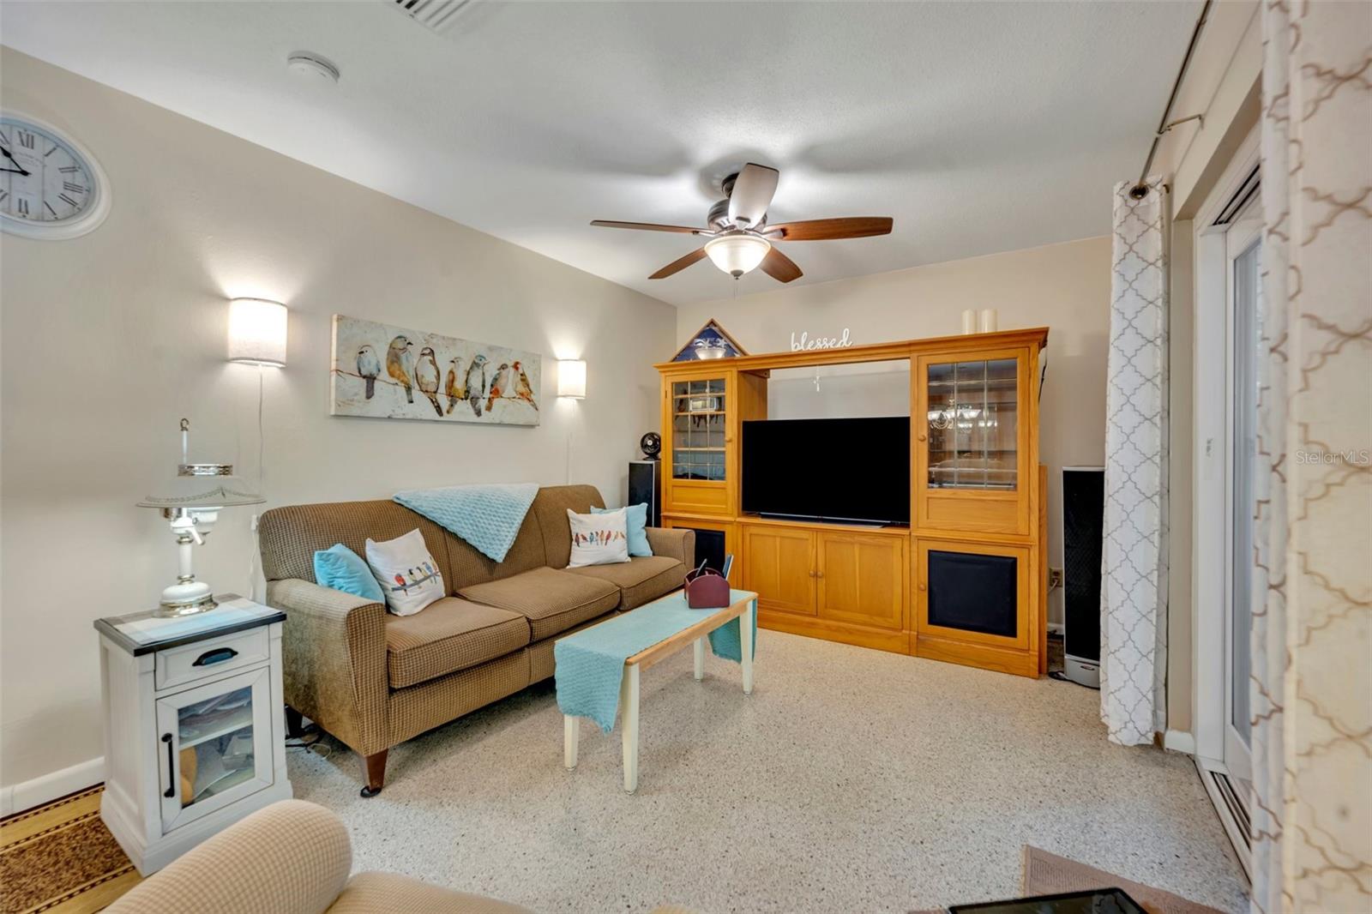
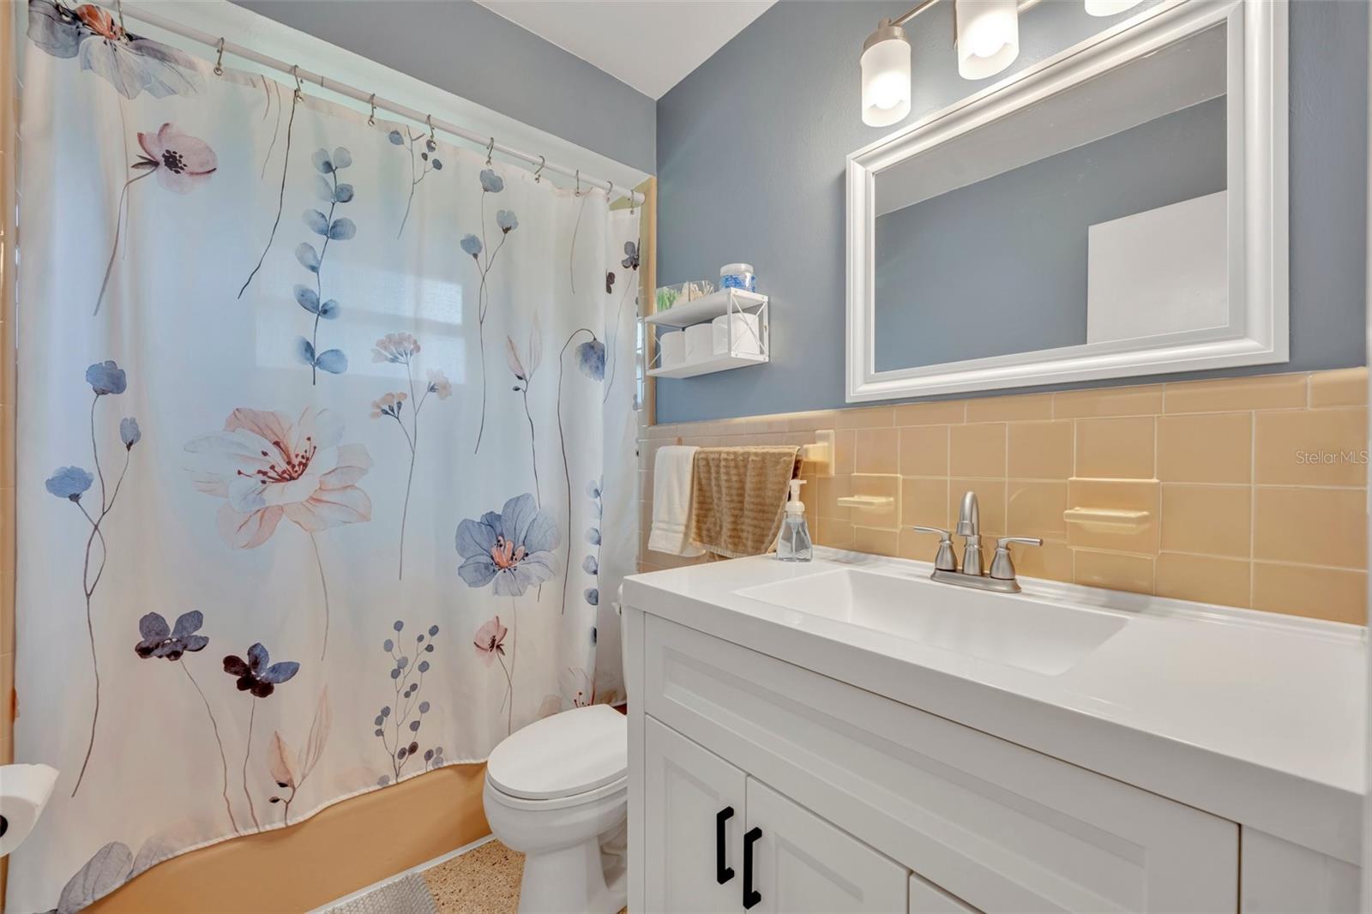
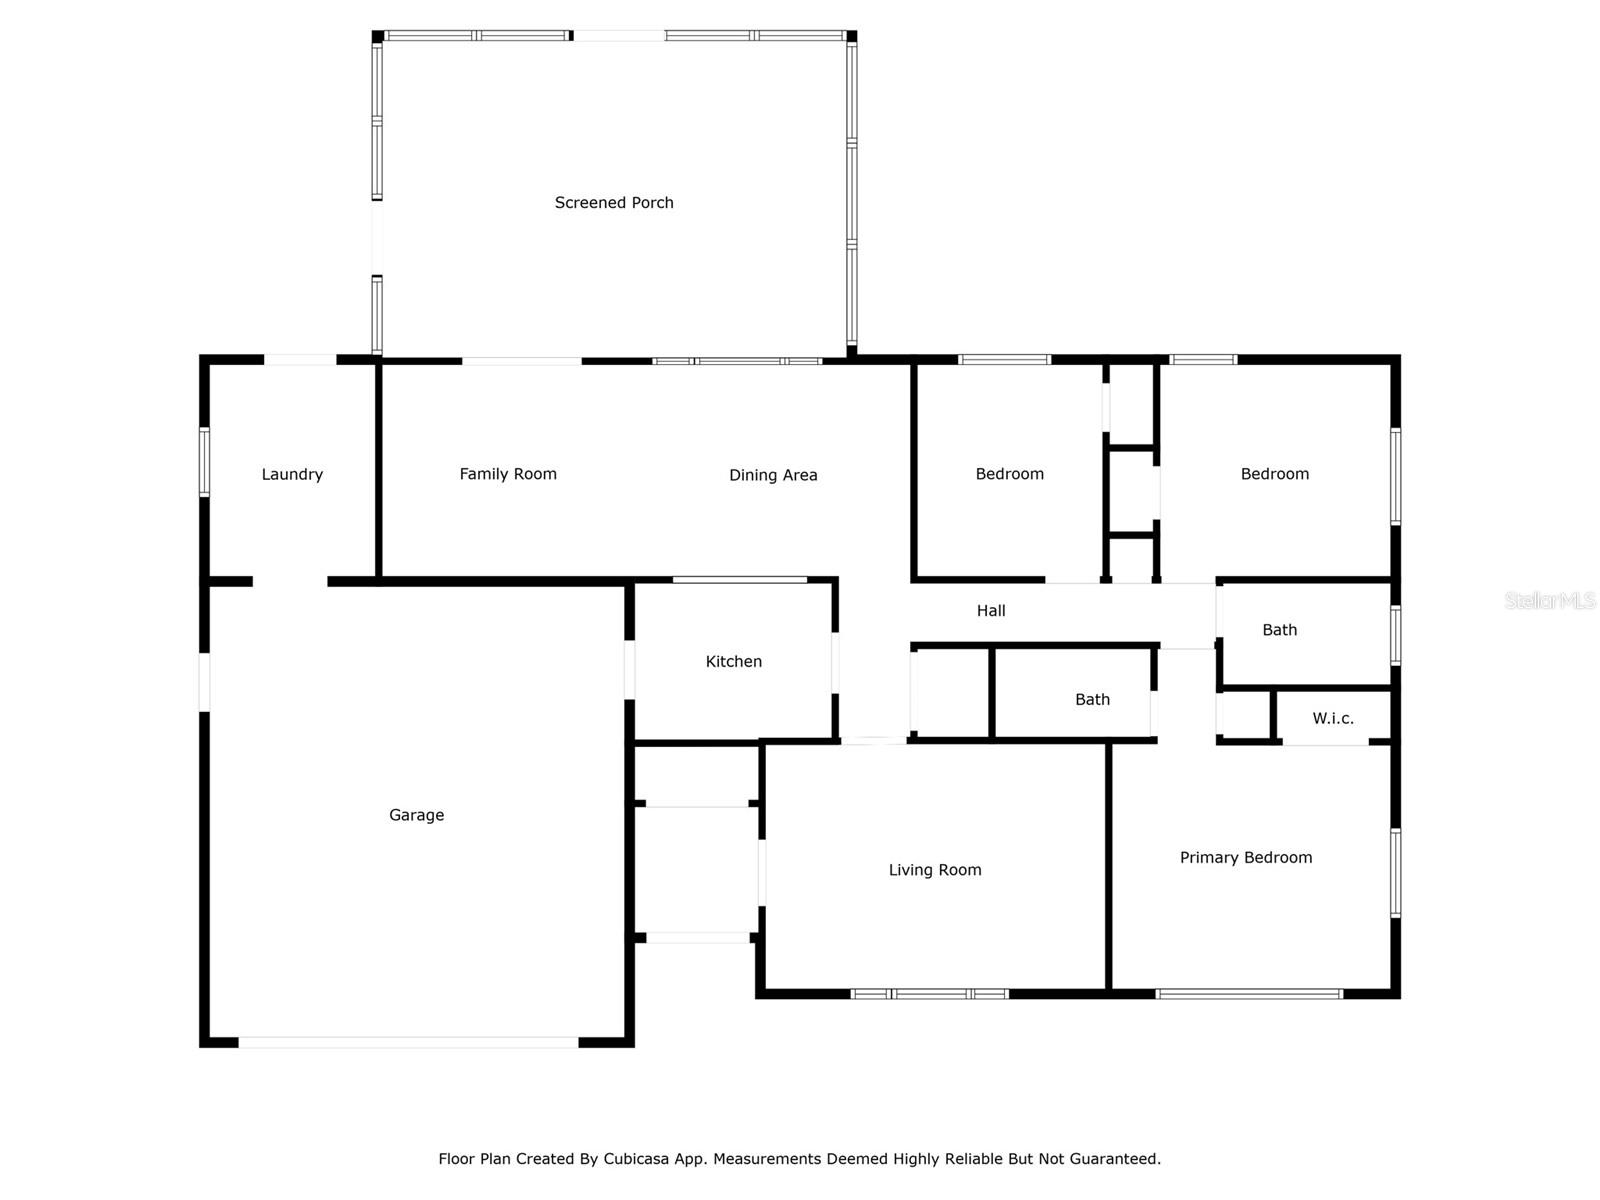
HOME SWEET HOME! Charming home on a serene cul-de-sac! Move right into this freshly painted, immaculate beauty. Great curb appeal and extra large .35 acre lot will definitely impress! Upon entering the double door entry to brick floored foyer, this light & bright home with terrazzo floors throughout will capture your attention. TWO cheerful living areas include formal living room & family room/dining room combination. The updated kitchen with beautiful wood cabinets, granite countertops & newer appliances opens to dining room and overlooks spacious 22x16 screened patio & oversized fenced backyard... plenty of room to roam, garden & play PLUS a large storage shed. Primary bedroom boasts a large closet, linen closet & ensuite bathroom with updated vanity. Two guest bedrooms share guest bath with updated vanity also. Extra features include: 2 car garage with NEW 2022 garage door, NEW 2021 energy efficient double pane windows throughout, NEW 2021 roof, 2016 AC, 2003 updated plumbing (plus 2022 replacement/ lining of underground sewer pipes $17,000+), Eastbrook Elementary, Tuscawilla Middle, Lake Howell High. NO HOA & oversized lot provide the perfect opportunity to call 2042 Cocos Court HOME!
/u.realgeeks.media/homesinorlando/NextHome-Neighborhood-Realty-Logo-Horizontal-OrangeOnWhite-Web-RGB.jpg)
Additional Information
- Taxes
- $1190
- Location
- Cul-De-Sac, In County, Landscaped, Sidewalk, Paved
- Community Features
- No Deed Restriction
- Property Description
- One Story
- Zoning
- R-1A
- Interior Layout
- Ceiling Fans(s), Primary Bedroom Main Floor, Stone Counters, Window Treatments
- Interior Features
- Ceiling Fans(s), Primary Bedroom Main Floor, Stone Counters, Window Treatments
- Floor
- Terrazzo
- Appliances
- Dishwasher, Disposal, Dryer, Microwave, Range, Refrigerator, Solar Hot Water, Washer
- Utilities
- BB/HS Internet Available, Cable Available, Electricity Connected, Public, Sewer Connected, Water Connected
- Heating
- Central, Electric
- Air Conditioning
- Central Air
- Exterior Construction
- Block
- Exterior Features
- Irrigation System, Lighting, Sliding Doors, Sprinkler Metered
- Roof
- Shingle
- Foundation
- Slab
- Pool
- No Pool
- Garage Carport
- 2 Car Garage
- Garage Spaces
- 2
- Garage Features
- Driveway, Garage Door Opener
- Garage Dimensions
- 22x20
- Elementary School
- Eastbrook Elementary
- Middle School
- Tuskawilla Middle
- High School
- Lake Howell High
- Fences
- Chain Link
- Flood Zone Code
- x
- Parcel ID
- 34-21-30-508-0D00-0040
- Legal Description
- LOT 4 BLK D EASTBROOK SUBD UNIT 8 PB 14 PG 61
Listing courtesy of FANNIE HILLMAN & ASSOCIATES. 407-644-1234
Selling Office: FANNIE HILLMAN & ASSOCIATES.Mortgage Calculator
StellarMLS is the source of this information via Internet Data Exchange Program. All listing information is deemed reliable but not guaranteed and should be independently verified through personal inspection by appropriate professionals. Listings displayed on this website may be subject to prior sale or removal from sale. Availability of any listing should always be independently verified. Listing information is provided for consumer personal, non-commercial use, solely to identify potential properties for potential purchase. All other use is strictly prohibited and may violate relevant federal and state law. Data last updated on