1201 Fieldstone Circle, Oviedo, FL 32765
- $1,015,000
- 6
- BD
- 4
- BA
- 4,210
- SqFt






- Sold Price
- $1,015,000
- List Price
- $1,045,000
- Status
- Sold
- Days on Market
- 4
- Closing Date
- Sep 17, 2024
- MLS#
- O6235582
- Property Style
- Single Family
- Year Built
- 2017
- Bedrooms
- 6
- Bathrooms
- 4
- Baths Half
- 1
- Living Area
- 4,210
- Lot Size
- 10,384
- Acres
- 0.24
- Total Acreage
- 0 to less than 1/4
- Legal Subdivision Name
- Retreat At Lake Charm
- MLS Area Major
- Oviedo
Property Description
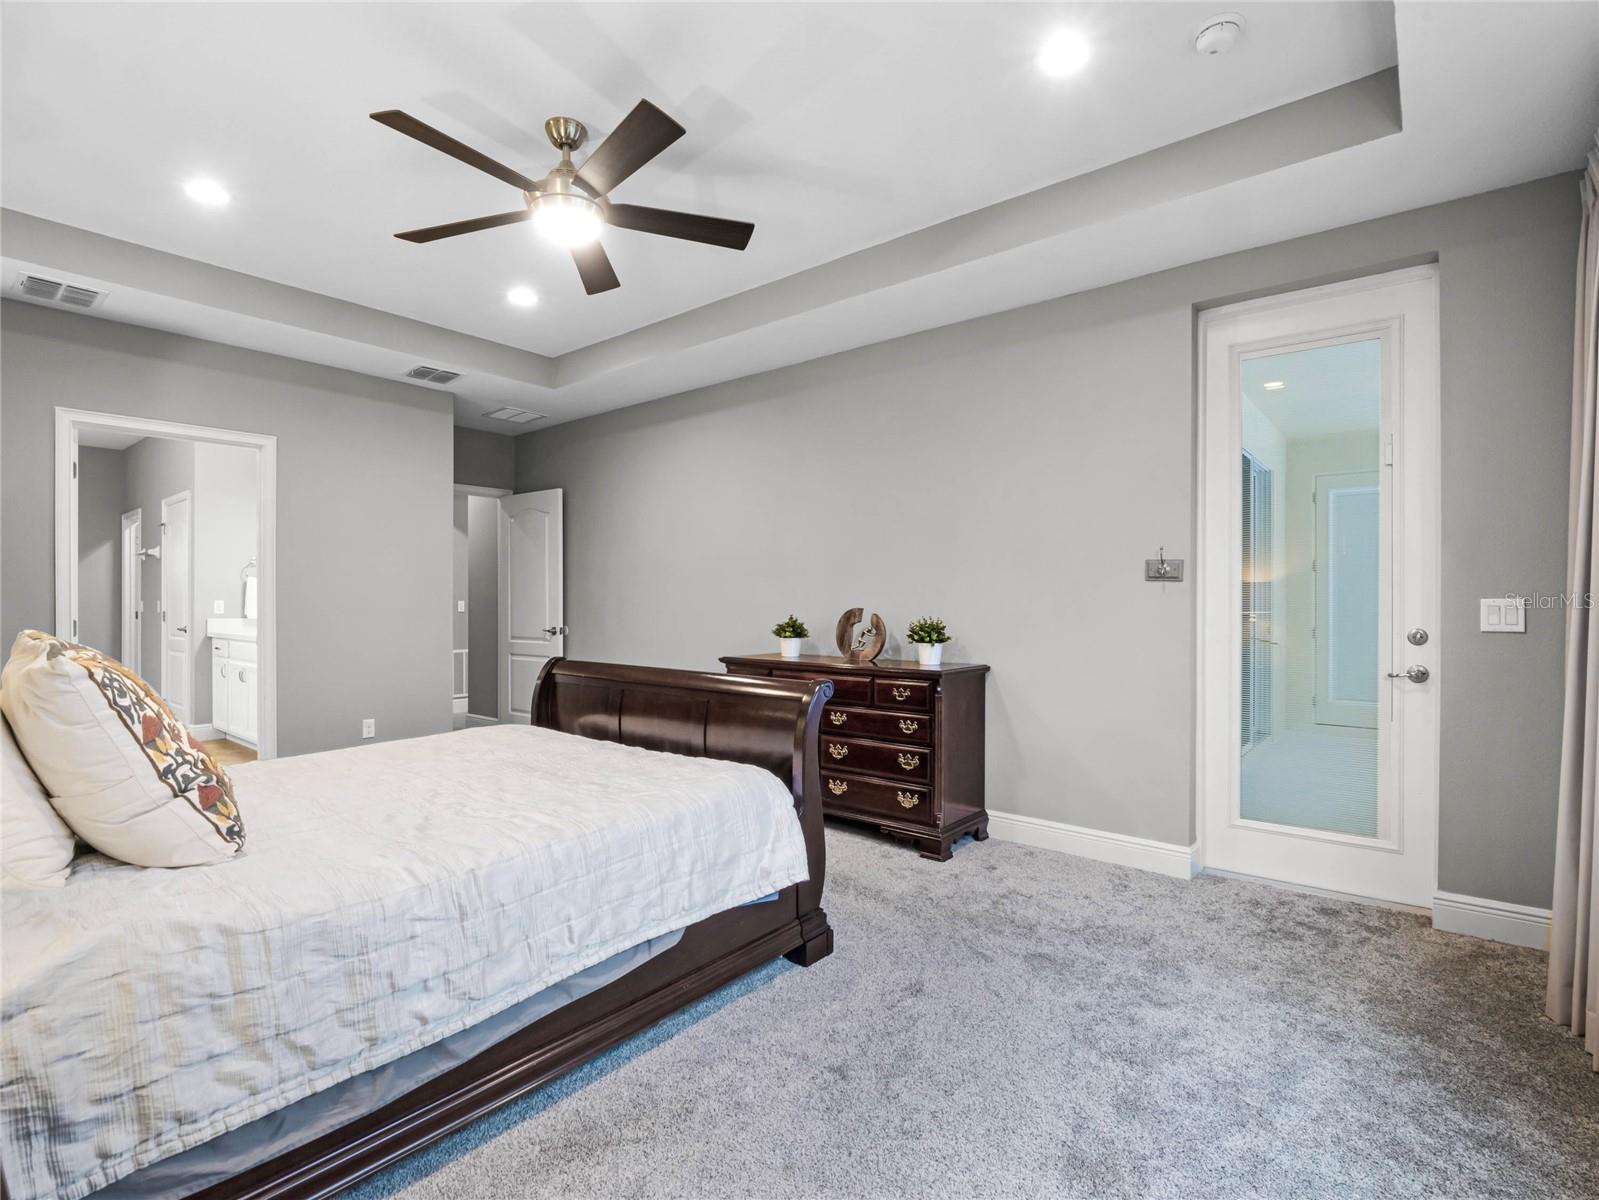
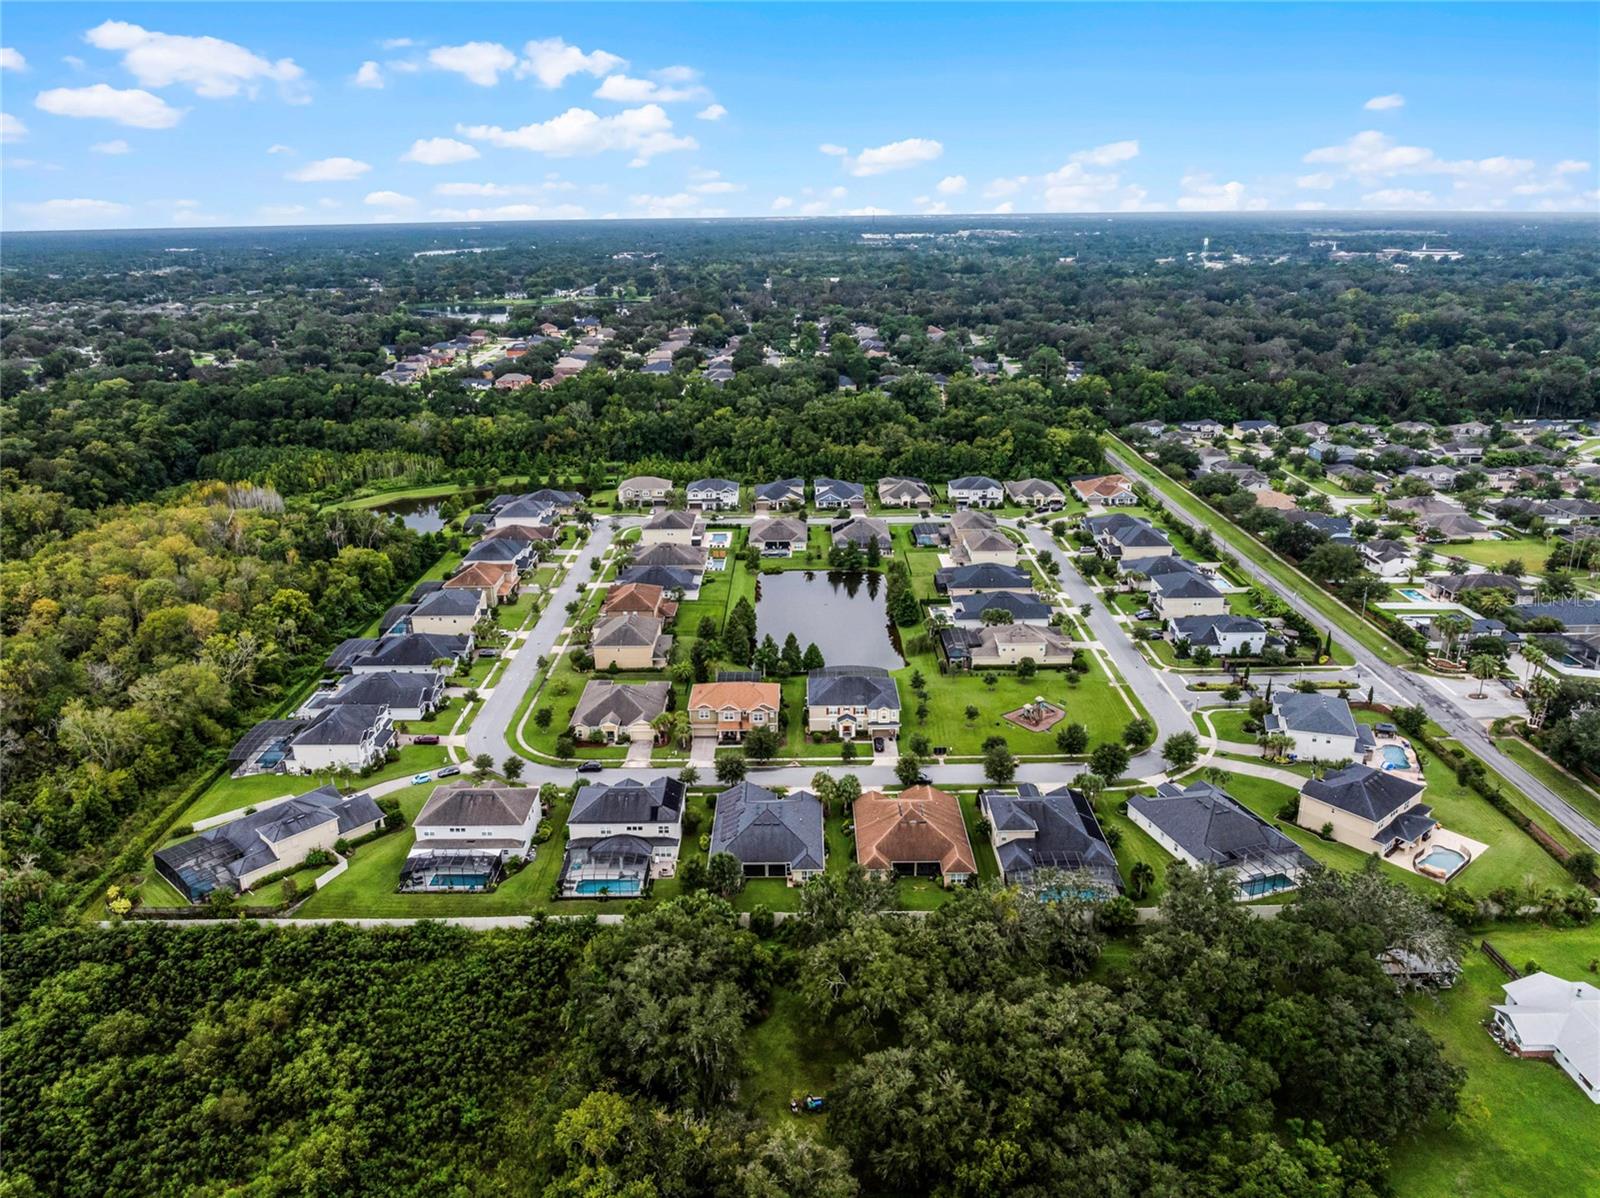
RARE GEM!! Introducing 1201 Fieldstone Circle! This exquisite 6 bed/ 3.5 bath POOL HOME offers SPECTACULAR POND VIEWS, abundant indoor & outdoor living space complete with an OUTDOOR KITCHEN, and designer finishes. Located in the highly sought after GATED COMMUNITY of Retreat At Lake Charm. 3 CAR TANDEM GARAGE! Built in 2017, this gorgeous AWARD WINNING Bimini Floor Plan is the epitome of luxury with its elegant and thoughtful design. Step through the front door into a grand foyer featuring 22-FOOT HIGH CEILINGS that opens up to the spacious living/great room with TRIPLE SLIDING GLASS DOORS and oversized picture windows, offering tons of natural light! The GOURMET KITCHEN features TWO LARGE ISLANDS, STAINLESS STEEL APPLIANCES, DOUBLE OVENS, HIGH-END CABINETRY, UPDATED LIGHT FIXTURES and QUARTZ COUNTERTOPS. The first floor also features an OFFICE/FORMAL SITTING ROOM and a large dining room with a BUTLER PANTRY just off the kitchen, perfect for entertaining! The spacious owner’s retreat is located just off the main living area and offers a luxurious en-suite, complete with DOUBLE VANITIES, a large soaking tub, glass walk-in shower, and DOUBLE WALK-IN CLOSETS with CUSTOM BUILT-INS. The second level of this grand home features 5 additional bedrooms, 2 full bathrooms, a SPACIOUS LOFT/GAME ROOM and a MEDIA ROOM. Triple sliding glass doors lead out to your LARGE COVERED PATIO overlooking the beautiful SPARKLING SALTWATER POOL and POND. The spacious patio is a tropical paradise surrounded by lush foliage and a FULL OUTDOOR KITCHEN complete with a TEPPANYAKI GRILL! This home also has a WATER SOFTENER SYSTEM! This community also offers a playground! Easy access to 417 and close to Oviedo on the Park offering plenty of shopping/dining options! Don’t miss out on seeing this GEM! Call to schedule your private showing today!
/u.realgeeks.media/homesinorlando/NextHome-Neighborhood-Realty-Logo-Horizontal-OrangeOnWhite-Web-RGB.jpg)
Additional Information
- Taxes
- $8186
- Minimum Lease
- 8-12 Months
- HOA Fee
- $205
- HOA Payment Schedule
- Monthly
- Maintenance Includes
- Private Road
- Community Features
- Gated Community - No Guard, Playground, Sidewalks, No Deed Restriction
- Property Description
- Two Story
- Zoning
- R-1
- Interior Layout
- Built-in Features, Cathedral Ceiling(s), Ceiling Fans(s), Eat-in Kitchen, Kitchen/Family Room Combo, Open Floorplan, Primary Bedroom Main Floor, Solid Wood Cabinets, Split Bedroom, Stone Counters, Thermostat, Tray Ceiling(s), Walk-In Closet(s)
- Interior Features
- Built-in Features, Cathedral Ceiling(s), Ceiling Fans(s), Eat-in Kitchen, Kitchen/Family Room Combo, Open Floorplan, Primary Bedroom Main Floor, Solid Wood Cabinets, Split Bedroom, Stone Counters, Thermostat, Tray Ceiling(s), Walk-In Closet(s)
- Floor
- Carpet, Ceramic Tile, Hardwood
- Appliances
- Built-In Oven, Dishwasher, Disposal, Electric Water Heater, Water Softener
- Utilities
- BB/HS Internet Available, Cable Available, Electricity Available, Electricity Connected, Public, Sewer Available, Sewer Connected, Street Lights, Underground Utilities, Water Available, Water Connected
- Heating
- Central
- Air Conditioning
- Central Air
- Exterior Construction
- Block, Stucco, Wood Frame
- Exterior Features
- Irrigation System, Lighting, Outdoor Grill, Outdoor Kitchen, Sidewalk, Sliding Doors
- Roof
- Shingle
- Foundation
- Slab
- Pool
- Private
- Pool Type
- Lighting, Salt Water, Screen Enclosure
- Garage Carport
- 3 Car Garage
- Garage Spaces
- 3
- Elementary School
- Lawton Elementary
- Middle School
- Jackson Heights Middle
- High School
- Oviedo High
- Pets
- Allowed
- Flood Zone Code
- X
- Parcel ID
- 03-21-31-512-0000-0330
- Legal Description
- LOT 33 RETREAT AT LAKE CHARM PB 80 PGS 88-89
Listing courtesy of EXP REALTY LLC. 888-883-8509
Selling Office: PREFERRED REAL ESTATE BROKERS.Mortgage Calculator
StellarMLS is the source of this information via Internet Data Exchange Program. All listing information is deemed reliable but not guaranteed and should be independently verified through personal inspection by appropriate professionals. Listings displayed on this website may be subject to prior sale or removal from sale. Availability of any listing should always be independently verified. Listing information is provided for consumer personal, non-commercial use, solely to identify potential properties for potential purchase. All other use is strictly prohibited and may violate relevant federal and state law. Data last updated on