2804 Polvadero Lane Unit 106, Orlando, FL 32835
- $250,000
- 2
- BD
- 3
- BA
- 1,546
- SqFt






- Sold Price
- $250,000
- List Price
- $260,000
- Status
- Sold
- Days on Market
- 27
- Closing Date
- Oct 01, 2024
- MLS#
- O6235525
- Property Style
- Condo
- Year Built
- 2005
- Bedrooms
- 2
- Bathrooms
- 3
- Baths Half
- 1
- Living Area
- 1,546
- Lot Size
- 1,092
- Acres
- 0.03
- Building Name
- 106
- Monthly Condo Fee
- 263
- Legal Subdivision Name
- Vistas/Stonebridge Commons Ph
- MLS Area Major
- Orlando/Metrowest/Orlo Vista
Property Description
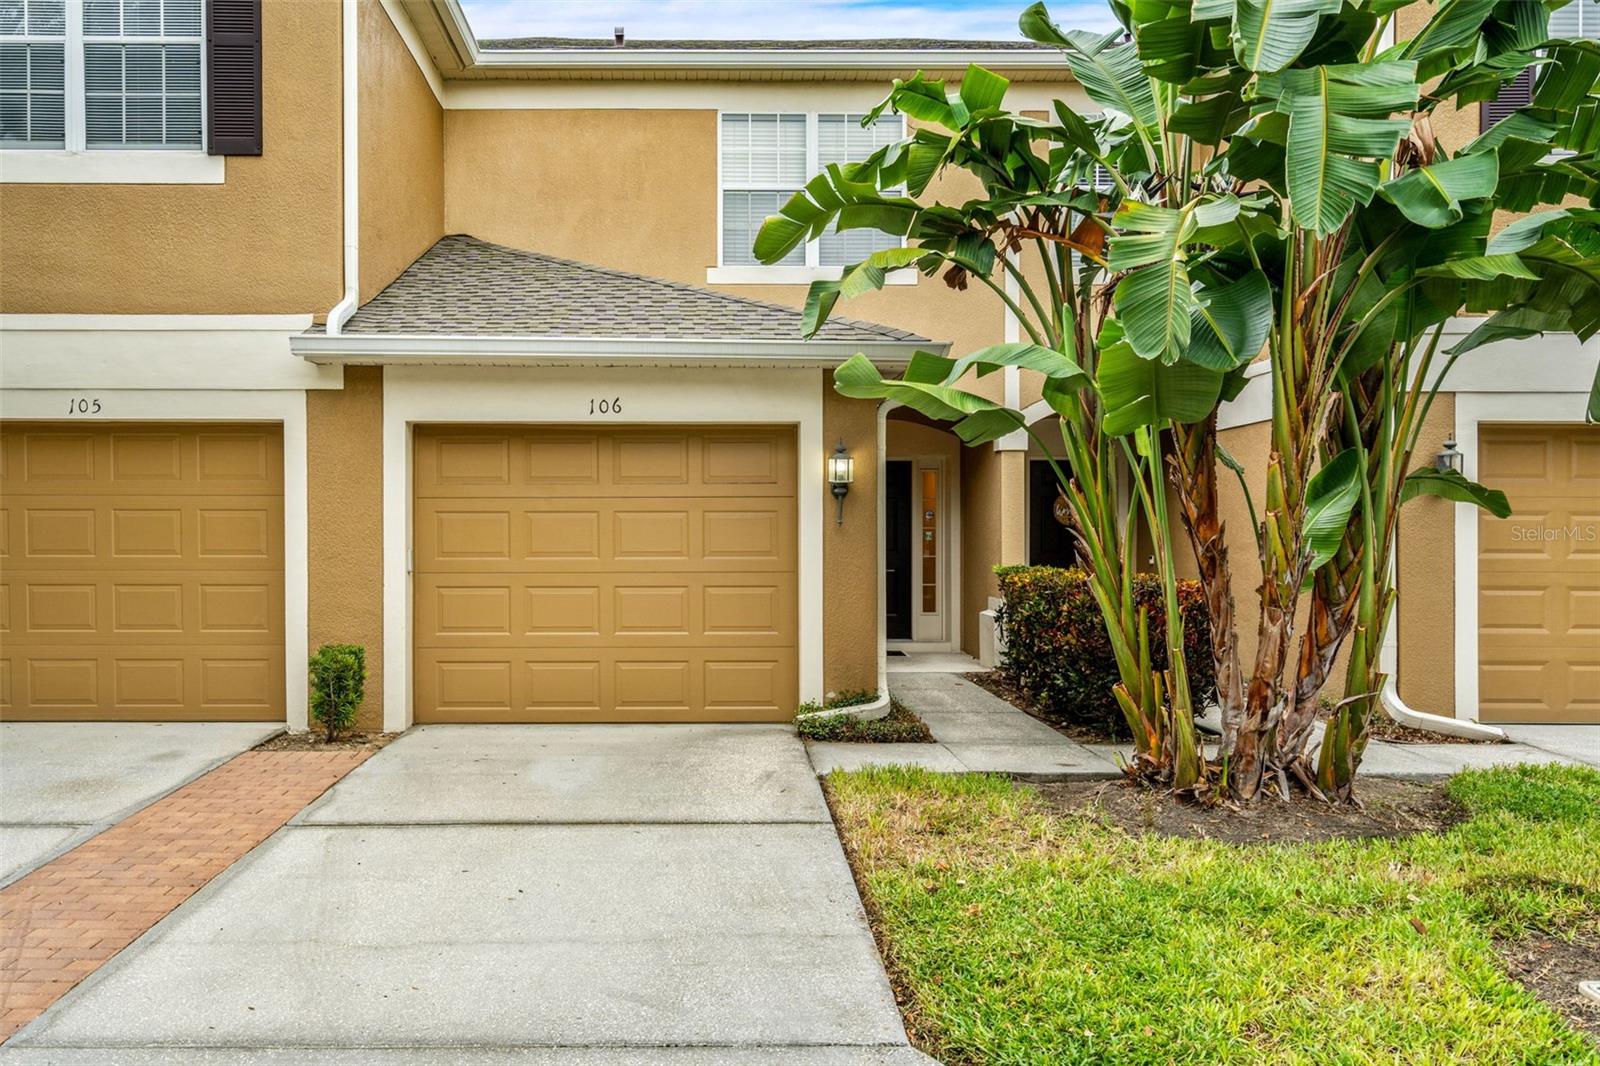
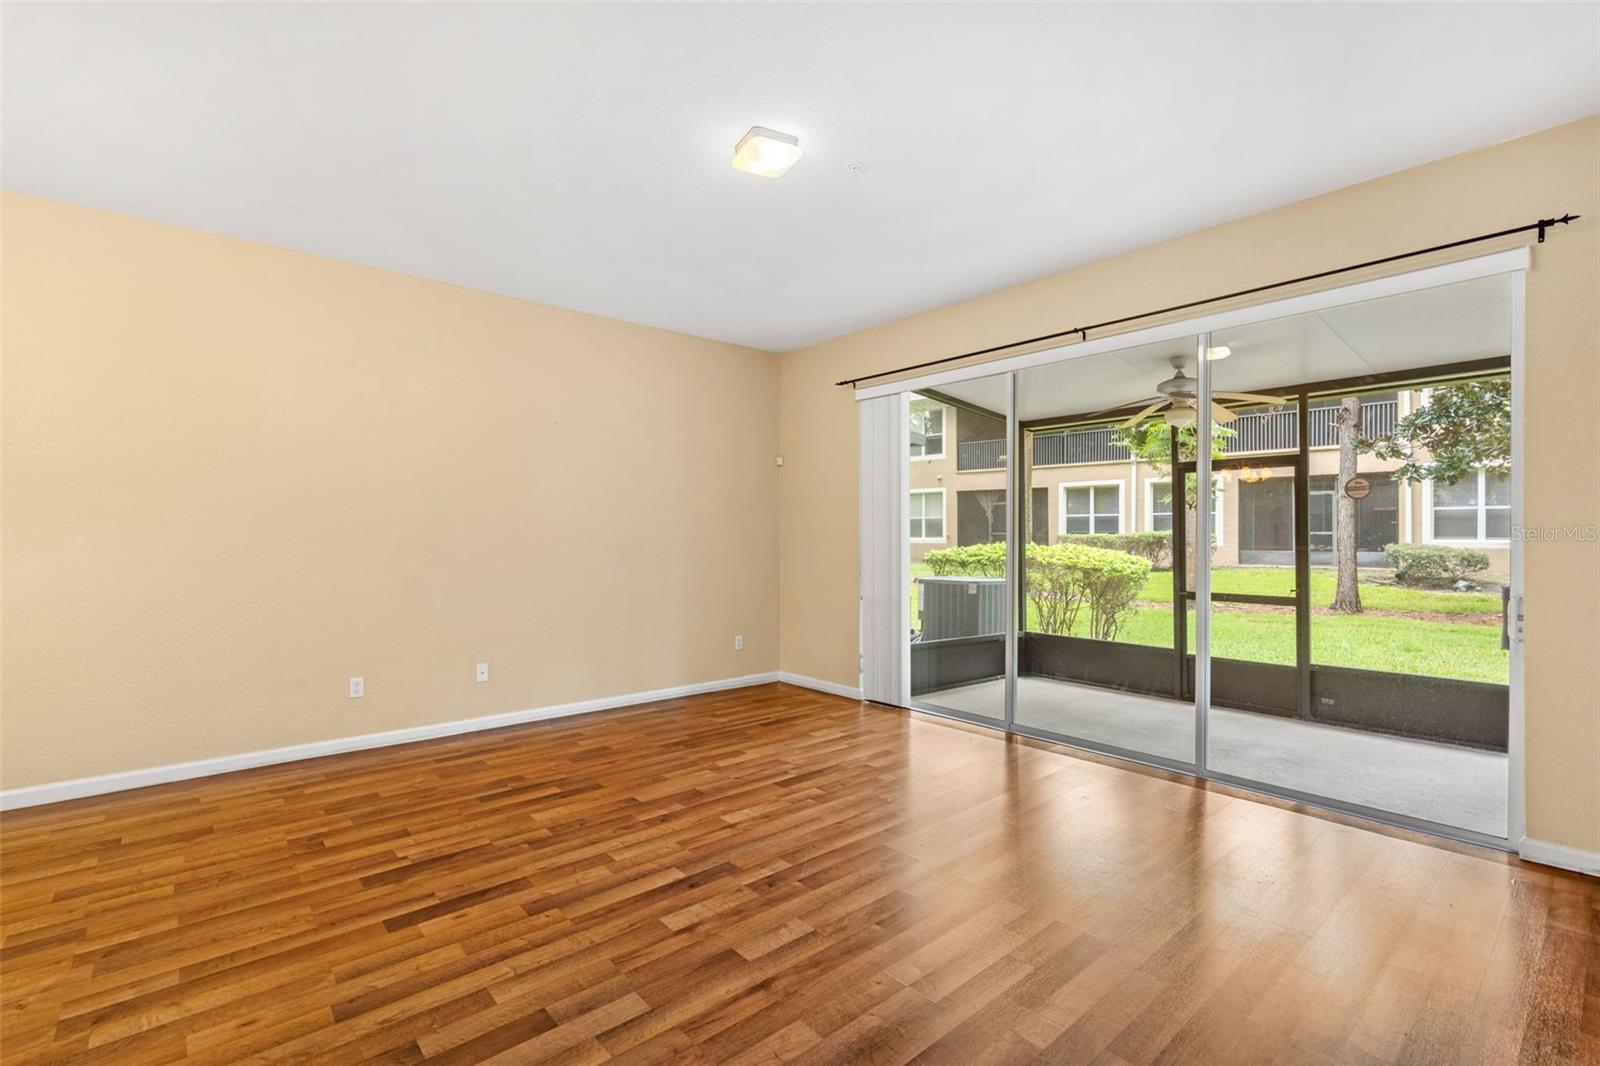
One or more photo(s) has been virtually staged. This charming home offers both convenience and style, starting with a single-car garage and private driveway. Step into the welcoming foyer and the open-concept living area, perfect for hosting and everyday living. Enjoy peaceful views from the great room through sliding glass doors that lead to the screened lanai. On the second level, the primary suite features dual sinks and a walk-in closest. Also on the second floor is the laundry room, a second bedroom and a loft that can be converted into an office or third bedroom. Beyond the home, the location is unbeatable. You're just minutes away from the Millenia Mall, I-Drive, Universal Studios, and major highways, making shopping, dining, and entertainment easily accessible. Don’t miss this opportunity to own this ideally located home with so much potential!
/u.realgeeks.media/homesinorlando/NextHome-Neighborhood-Realty-Logo-Horizontal-OrangeOnWhite-Web-RGB.jpg)
Additional Information
- Taxes
- $1839
- Minimum Lease
- 8-12 Months
- Hoa Fee
- $242
- HOA Payment Schedule
- Monthly
- Maintenance Includes
- Pool, Maintenance Structure, Maintenance Grounds, Management, Private Road
- Condo Fees
- $263
- Condo Fees Term
- Monthly
- Community Features
- Gated Community - No Guard, Pool, Tennis Courts, No Deed Restriction
- Property Description
- Two Story
- Zoning
- AC-2
- Interior Layout
- High Ceilings, Window Treatments
- Interior Features
- High Ceilings, Window Treatments
- Floor
- Laminate, Tile
- Appliances
- Dishwasher, Electric Water Heater, Microwave, Range, Refrigerator
- Utilities
- BB/HS Internet Available, Electricity Connected, Sewer Connected
- Heating
- Central
- Air Conditioning
- Central Air
- Exterior Construction
- Block, Stucco
- Exterior Features
- Rain Gutters, Sliding Doors, Tennis Court(s)
- Roof
- Shingle
- Foundation
- Slab
- Pool
- Community
- Garage Carport
- 1 Car Garage
- Garage Spaces
- 1
- Pets
- Allowed
- Floor Number
- 2
- Flood Zone Code
- X
- Parcel ID
- 01-23-28-8211-06-106
- Legal Description
- VISTAS AT STONEBRIDGE COMMONS PHASE 5 CONDOMINIUM 8251/2408 UNIT 106 BLDG 6
Listing courtesy of CORCORAN PREMIER REALTY. 407-965-1155
Selling Office: MAXI ESTATE REALTY INC.Mortgage Calculator
StellarMLS is the source of this information via Internet Data Exchange Program. All listing information is deemed reliable but not guaranteed and should be independently verified through personal inspection by appropriate professionals. Listings displayed on this website may be subject to prior sale or removal from sale. Availability of any listing should always be independently verified. Listing information is provided for consumer personal, non-commercial use, solely to identify potential properties for potential purchase. All other use is strictly prohibited and may violate relevant federal and state law. Data last updated on