1703 Curry Ford Road, Orlando, FL 32806
- $455,000
- 3
- BD
- 2
- BA
- 1,453
- SqFt




- Sold Price
- $455,000
- List Price
- $485,000
- Status
- Sold
- Days on Market
- 22
- Closing Date
- Oct 16, 2024
- MLS#
- O6235504
- Property Style
- Single Family
- Year Built
- 1956
- Bedrooms
- 3
- Bathrooms
- 2
- Living Area
- 1,453
- Lot Size
- 9,010
- Acres
- 0.21
- Total Acreage
- 0 to less than 1/4
- Legal Subdivision Name
- Bel Air Hills
- MLS Area Major
- Orlando/Delaney Park/Crystal Lake
Property Description
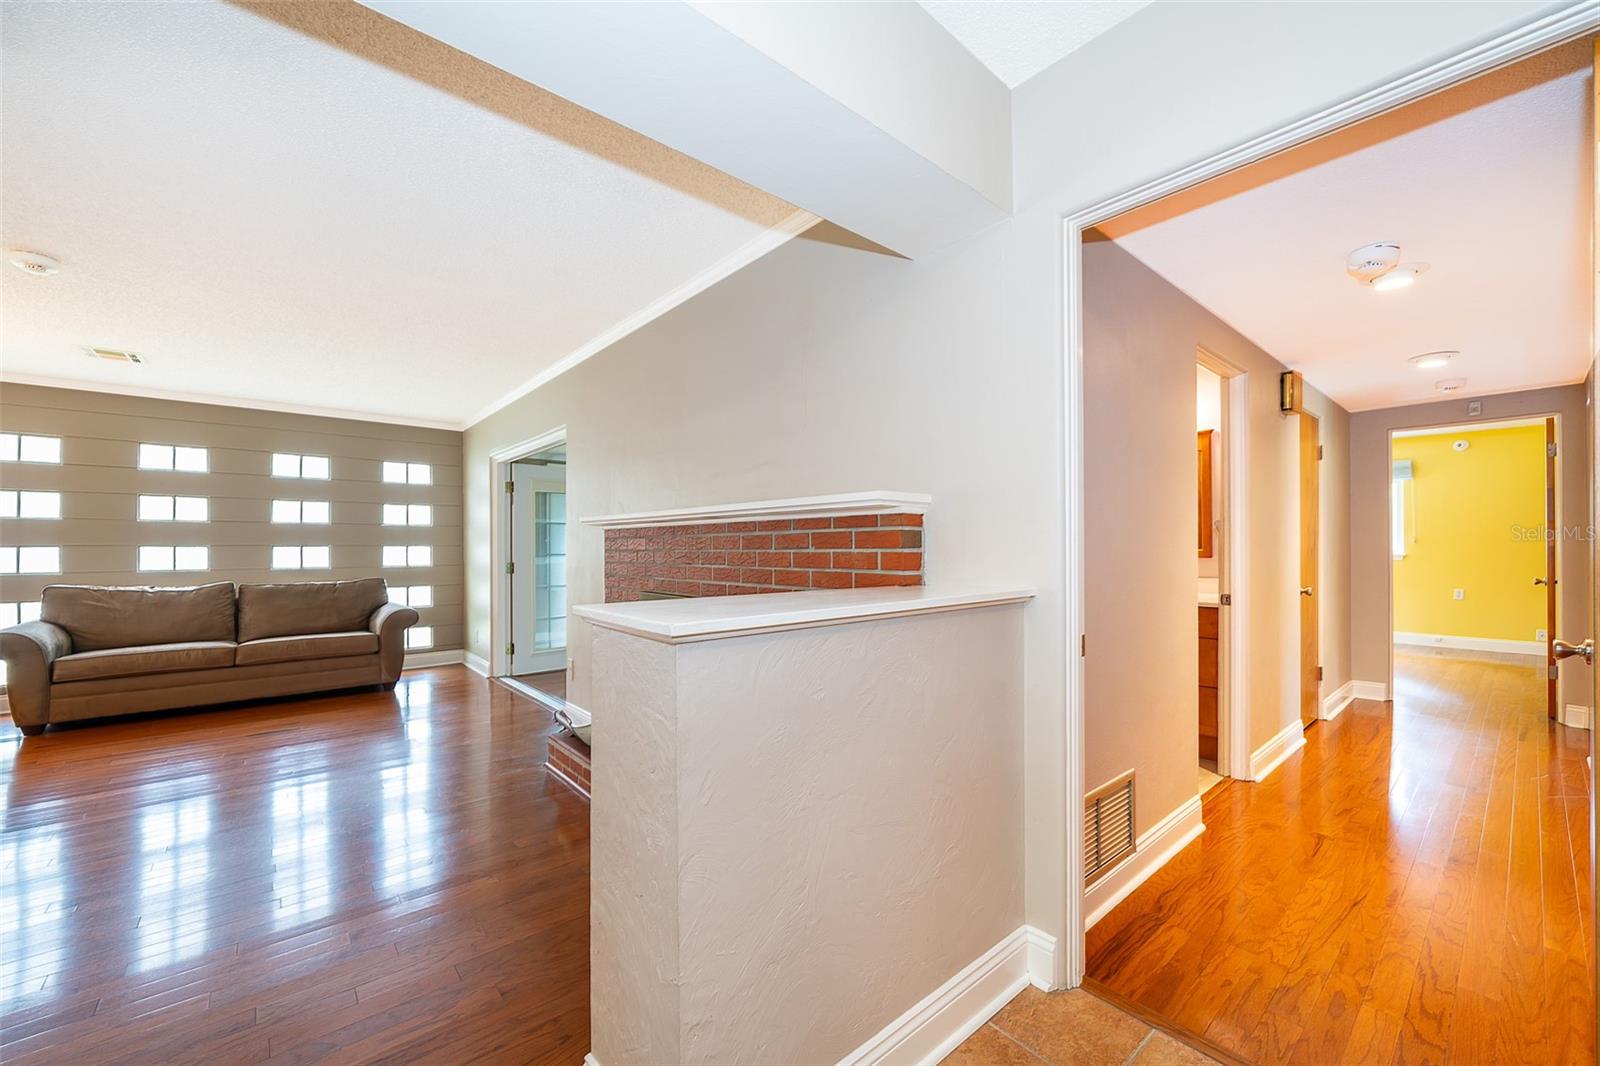
Welcome to 1703 Curry Ford Road, set in the historic charm of the highly sought after Bel Air Community (just south of Downtown). This delightful 3-bedroom, 2-bathroom home with 1453 square feet of living features a generous lot size with just under a quarter acre surrounded by vinyl fencing. A truly charming mid-century block home that offers a perfect blend of comfort and style. Step inside and be greeted by hardwood flooring throughout and a beautiful brick fireplace in the living room. The Florida room features plenty of natural light and plenty of extra space for get togethers or relaxing on a Sunday afternoon. Best of all a new roof was installed in 2024 along with a newer AC and 2022 water heater. Home also comes with a Guardian Automatic Backup Power System to get you through any storms or loss of power. Rear screened lanai was recently done, and it extends out to a big, spacious backyard. This home is not just charming but also very functional. The large carport houses space for 2+ vehicles, plus a convenient turnaround parking pad driveway. Located next to the vibrant Hourglass District, offering a multitude of restaurants, shopping and much more! You truly get that walkable lifestyle. Close to Boone High school, Orlando Health facilities, major transportation routes like I-4, the 408 and nearby airports. This is the perfect house to call home - come and experience the magic of 1703 Curry Ford Road!
/u.realgeeks.media/homesinorlando/NextHome-Neighborhood-Realty-Logo-Horizontal-OrangeOnWhite-Web-RGB.jpg)
Additional Information
- Taxes
- $1795
- Minimum Lease
- 6 Months
- Location
- Landscaped, Sidewalk, Paved
- Community Features
- No Deed Restriction
- Property Description
- One Story
- Zoning
- R-1A/T
- Interior Layout
- Ceiling Fans(s), Living Room/Dining Room Combo
- Interior Features
- Ceiling Fans(s), Living Room/Dining Room Combo
- Floor
- Ceramic Tile, Wood
- Appliances
- Dishwasher, Dryer, Range
- Utilities
- BB/HS Internet Available, Cable Available
- Heating
- Central
- Air Conditioning
- Central Air
- Fireplace Description
- Gas, Living Room, Masonry
- Exterior Construction
- Block
- Exterior Features
- French Doors, Sidewalk
- Roof
- Shingle
- Foundation
- Slab
- Pool
- No Pool
- Garage Carport
- 2 Car Carport
- Garage Features
- Oversized, Parking Pad
- Elementary School
- Lake Como Elem
- High School
- Boone High
- Fences
- Vinyl
- Pets
- Allowed
- Flood Zone Code
- X
- Parcel ID
- 31-22-30-0576-09-131
- Legal Description
- BEL AIR HILLS U/35 THE W 80 FT LOT 13 BLK I
Listing courtesy of MARTIN SCOTT REALTY LLC. 321-297-8991
Selling Office: BEAR TEAM REAL ESTATE.Mortgage Calculator
StellarMLS is the source of this information via Internet Data Exchange Program. All listing information is deemed reliable but not guaranteed and should be independently verified through personal inspection by appropriate professionals. Listings displayed on this website may be subject to prior sale or removal from sale. Availability of any listing should always be independently verified. Listing information is provided for consumer personal, non-commercial use, solely to identify potential properties for potential purchase. All other use is strictly prohibited and may violate relevant federal and state law. Data last updated on