260 Stoner Road, Winter Springs, FL 32708
- $850,000
- 4
- BD
- 3
- BA
- 3,074
- SqFt






- Sold Price
- $850,000
- List Price
- $865,000
- Status
- Sold
- Days on Market
- 80
- Closing Date
- Dec 03, 2024
- MLS#
- O6235494
- Property Style
- Single Family
- Architectural Style
- Contemporary
- New Construction
- Yes
- Year Built
- 2024
- Bedrooms
- 4
- Bathrooms
- 3
- Living Area
- 3,074
- Lot Size
- 43,560
- Acres
- 1
- Total Acreage
- 1 to less than 2
- Legal Subdivision Name
- North Orlando Ranches Sec 05
- MLS Area Major
- Casselberrry/Winter Springs / Tuscawilla
Property Description
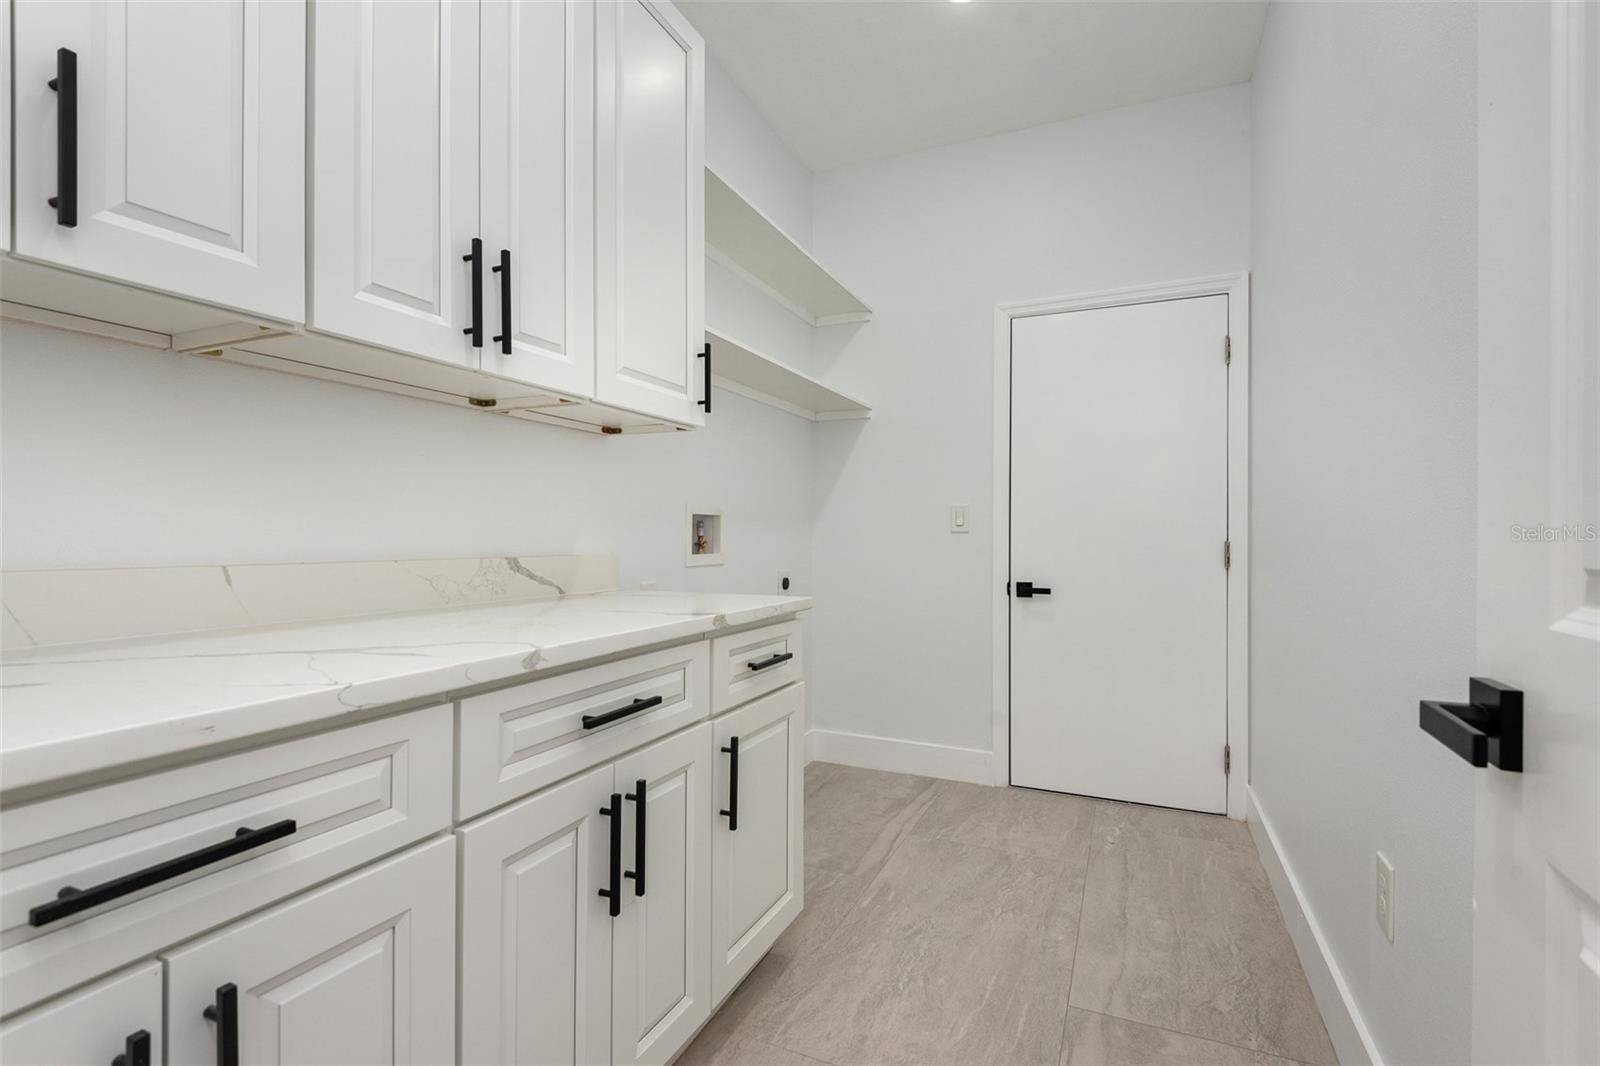
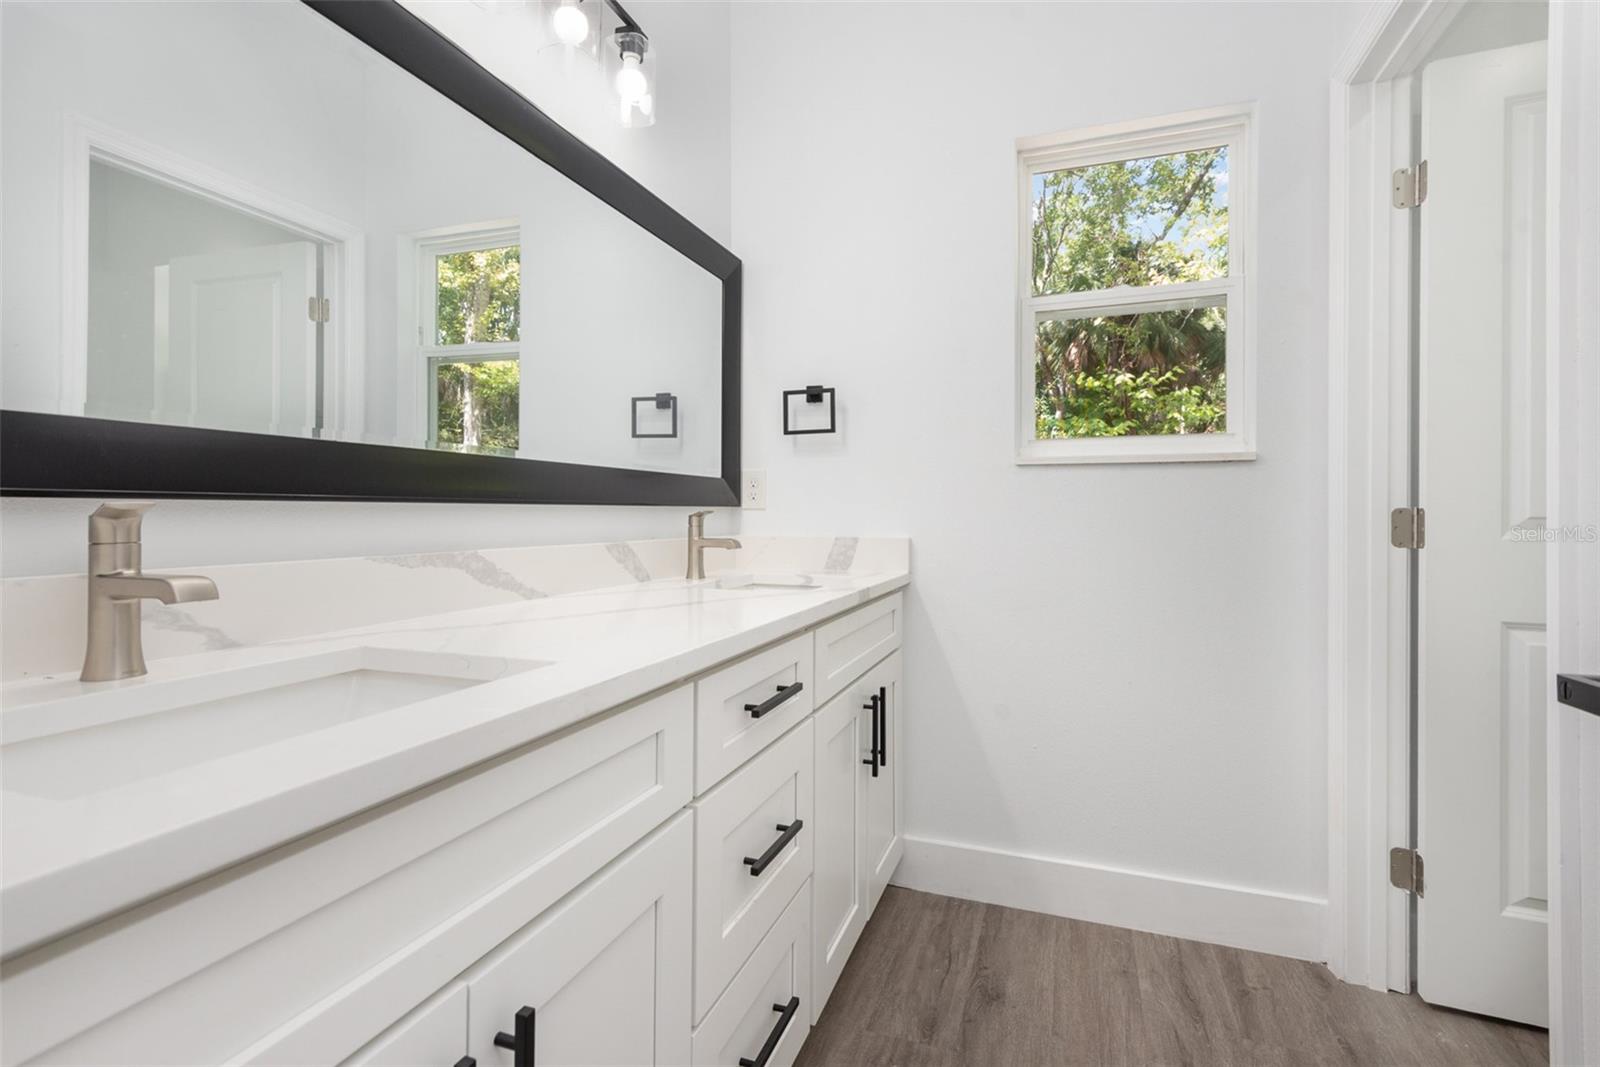
One or more photo(s) has been virtually staged. Welcome to 260 Stoner Rd, a stunning new construction contemporary home nestled on a private 1-acre lot in the serene community of Winter Springs. This meticulously designed residence boasts 4 spacious bedrooms, 3 luxurious bathrooms, and a versatile loft, offering a perfect blend of elegance and modern comfort. Step inside to discover an open floor plan featuring a chef's kitchen that will inspire your culinary creations. Equipped with stainless steel appliances, including a built-in oven and microwave, and a separate cooktop, the kitchen also features a walk-in pantry and a large center island with exquisite waterfall quartz countertops. The kitchen seamlessly flows into the oversized Great Room, where a wall of sliders blurs the line between indoor and outdoor living, creating a harmonious connection with nature. The main level showcases elegant porcelain tile flooring and soaring 10-foot ceilings, enhancing the sense of space and luxury. The master suite is a true retreat, offering his and hers walk-in closets and an ensuite bath with a soaker tub, separate shower, and double vanities. Additionally, the main level includes a versatile guest suite/in-law suite with a full bath, providing ample space for visitors or multi-generational living. Upstairs, the 9-foot ceilings and 9" LVP floors contribute to a stylish yet easy-to-maintain living environment. The large loft space offers endless possibilities for relaxation or entertainment, accompanied by two generously sized secondary bedrooms. The home is completed with a well-appointed laundry room, featuring upper and lower cabinets for abundant storage, and a spacious 2-car garage. Top-of-the-line finishes throughout the property exemplify the attention to detail and quality craftsmanship. Experience contemporary living at its finest in this extraordinary Winter Springs home. Schedule your private tour today! Some Photos May be Virtually Staged
/u.realgeeks.media/homesinorlando/NextHome-Neighborhood-Realty-Logo-Horizontal-OrangeOnWhite-Web-RGB.jpg)
Additional Information
- Taxes
- $1561
- Minimum Lease
- 1-2 Years
- Location
- Conservation Area, Private, Paved
- Community Features
- No Deed Restriction
- Property Description
- Two Story
- Zoning
- R-1AA
- Interior Layout
- Ceiling Fans(s), High Ceilings, Kitchen/Family Room Combo, Open Floorplan, Primary Bedroom Main Floor, Solid Surface Counters, Split Bedroom, Stone Counters
- Interior Features
- Ceiling Fans(s), High Ceilings, Kitchen/Family Room Combo, Open Floorplan, Primary Bedroom Main Floor, Solid Surface Counters, Split Bedroom, Stone Counters
- Floor
- Tile, Vinyl
- Appliances
- Built-In Oven, Cooktop, Dishwasher, Refrigerator
- Utilities
- BB/HS Internet Available, Cable Available, Electricity Available, Electricity Connected, Sprinkler Meter, Water Available, Water Connected
- Heating
- Electric
- Air Conditioning
- Central Air
- Exterior Construction
- Stucco
- Exterior Features
- Sliding Doors
- Roof
- Shingle
- Foundation
- Slab
- Pool
- No Pool
- Garage Carport
- 2 Car Garage
- Garage Spaces
- 2
- Garage Features
- Driveway
- Garage Dimensions
- 21x19
- Pets
- Allowed
- Flood Zone Code
- X AE
- Parcel ID
- 02-21-30-505-0100-003A
- Legal Description
- PT LOT 3 DESC AS BEG SE COR RUN N 218.3 FT S 88 DEG 25 MIN 21 SEC W 200.02 FT S 215.87 FT E 200 FT TO BEG BLK 1 NORTH ORLNDO RANCHES SEC 5 PB 12 PG 59
Listing courtesy of MARK SPAIN REAL ESTATE. 855-299-7653
Selling Office: CREEGAN GROUP.Mortgage Calculator
StellarMLS is the source of this information via Internet Data Exchange Program. All listing information is deemed reliable but not guaranteed and should be independently verified through personal inspection by appropriate professionals. Listings displayed on this website may be subject to prior sale or removal from sale. Availability of any listing should always be independently verified. Listing information is provided for consumer personal, non-commercial use, solely to identify potential properties for potential purchase. All other use is strictly prohibited and may violate relevant federal and state law. Data last updated on