1846 Lockwood Avenue, Orlando, FL 32812
- $368,000
- 3
- BD
- 2
- BA
- 1,275
- SqFt






- Sold Price
- $368,000
- List Price
- $365,000
- Status
- Sold
- Days on Market
- 3
- Closing Date
- Sep 27, 2024
- MLS#
- O6235406
- Property Style
- Single Family
- Architectural Style
- Ranch
- Year Built
- 1983
- Bedrooms
- 3
- Bathrooms
- 2
- Living Area
- 1,275
- Lot Size
- 14,930
- Acres
- 0.34
- Total Acreage
- 1/4 to less than 1/2
- Legal Subdivision Name
- Citrus Heights First Add
- MLS Area Major
- Orlando/Conway / Belle Isle
Property Description
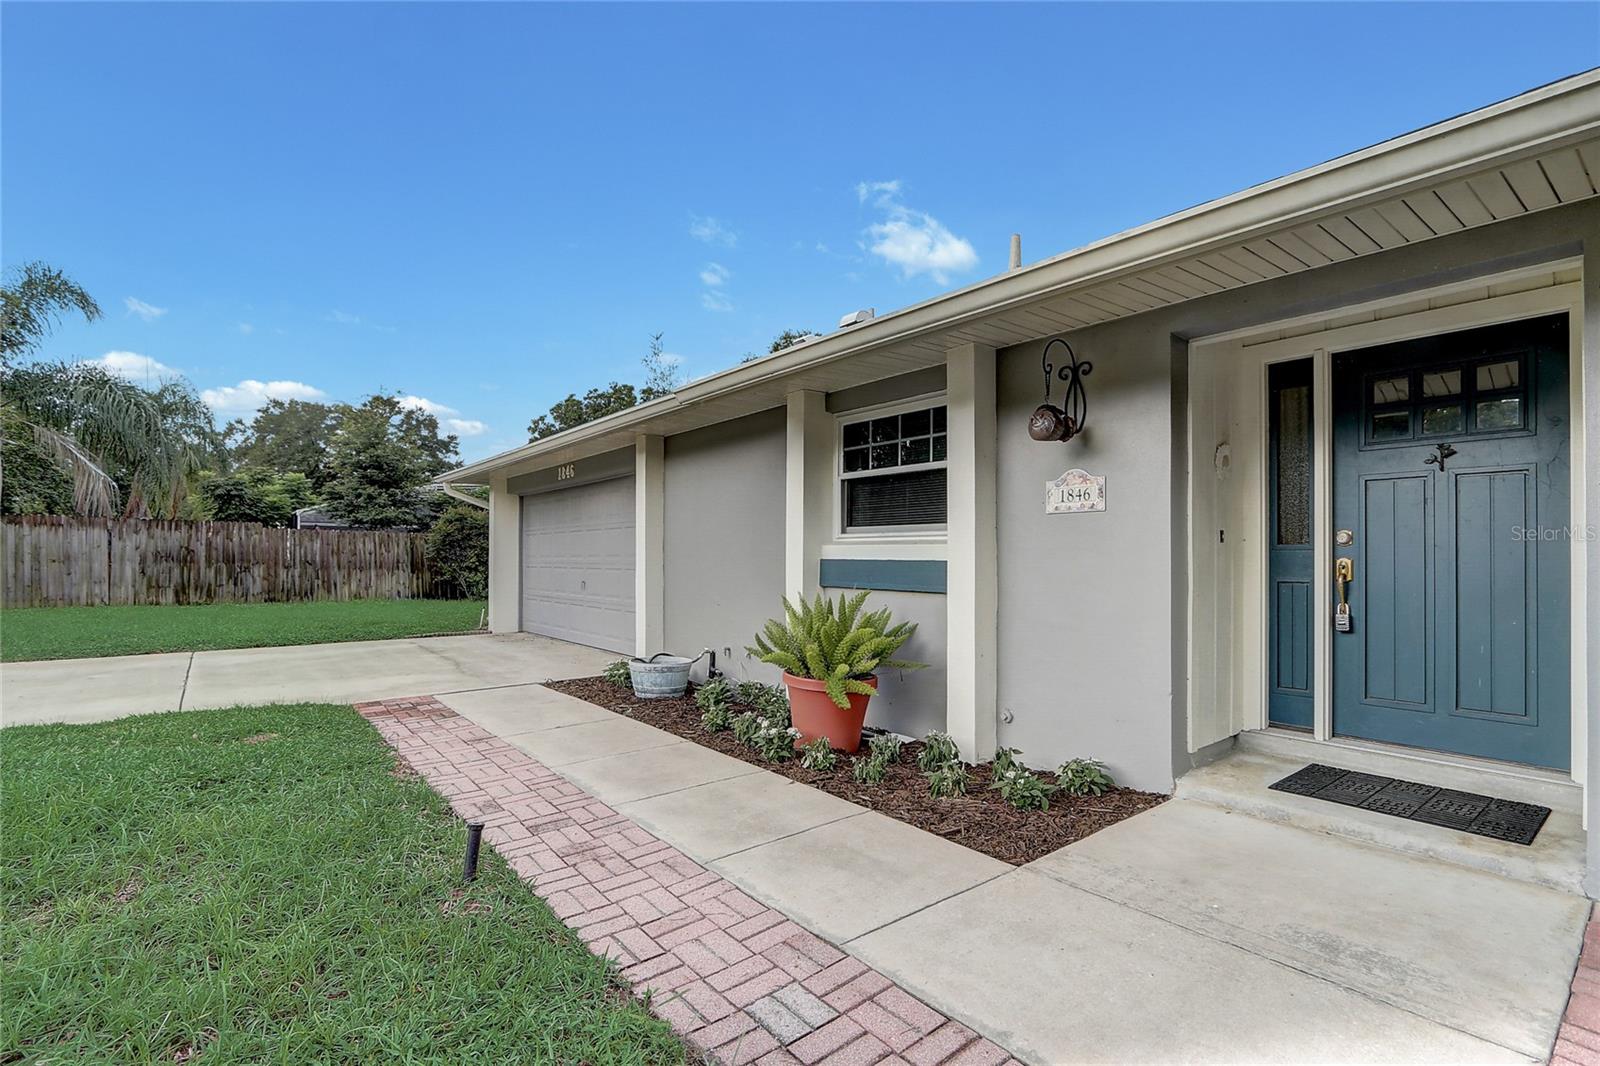
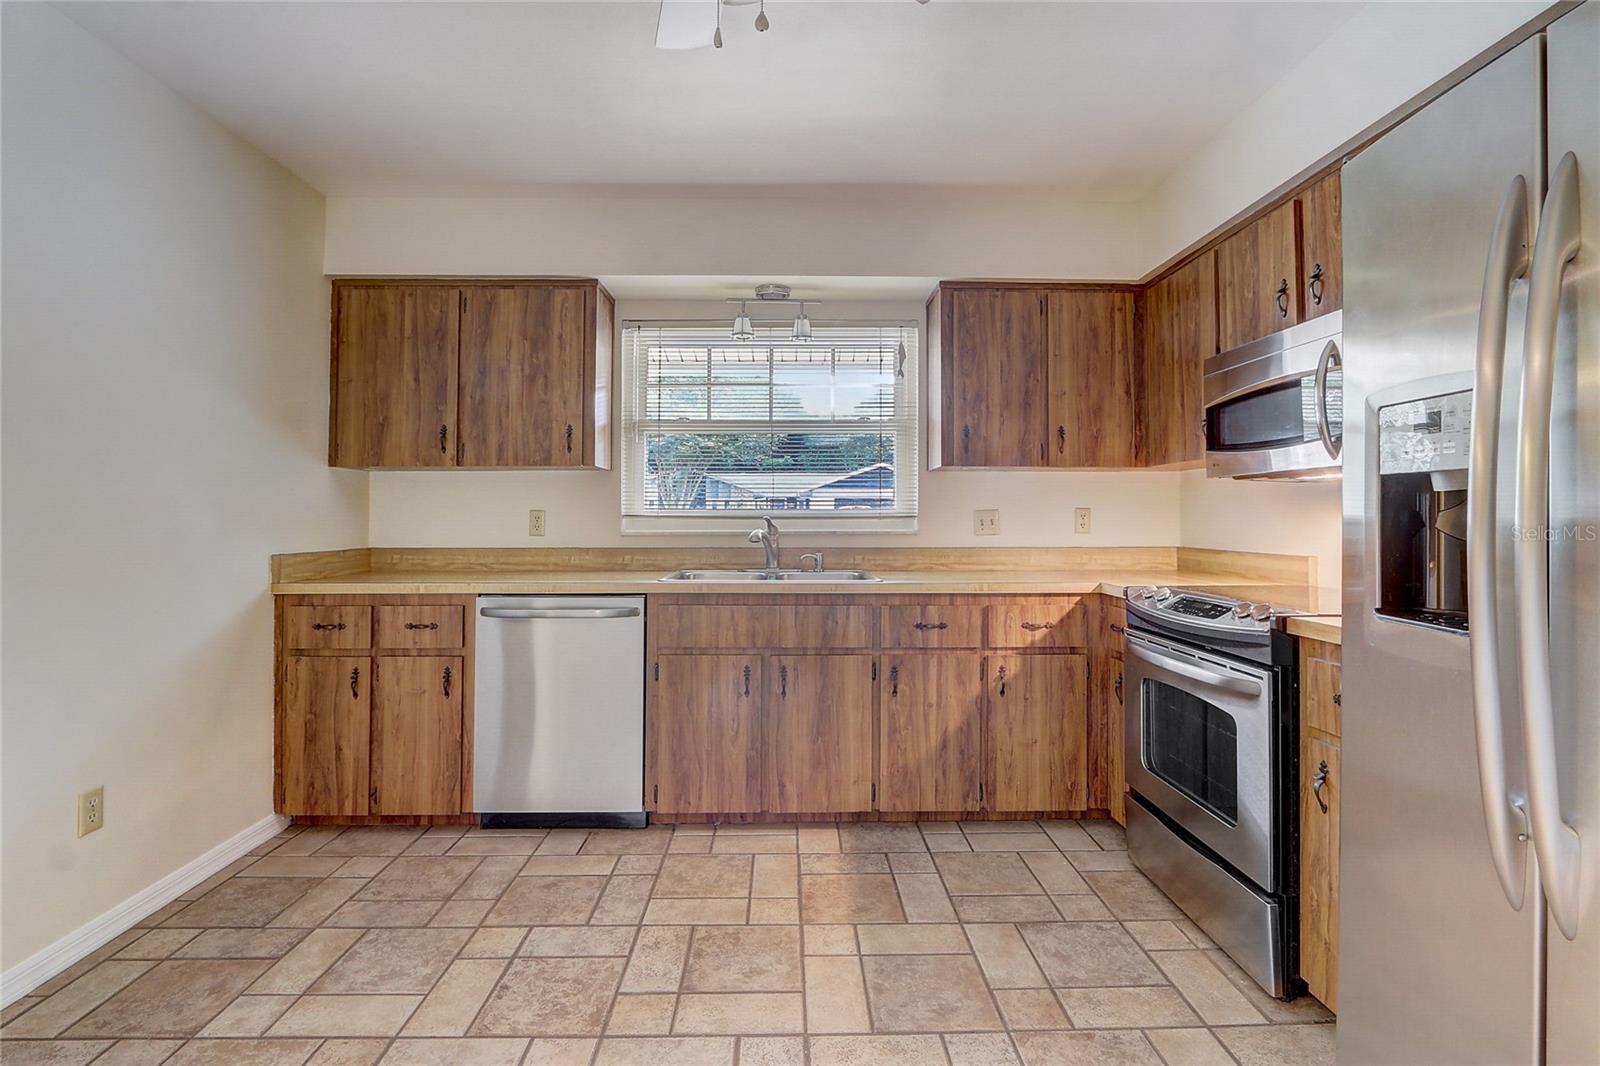
Nicely located in the heart of Orlando discover this 3-bedroom, 2-bathroom home with a 2-car garage. Built with sturdy block construction, this home sits on an oversized lot, offering plenty of space and privacy. The generously sized, deep garage provides ample room for vehicles and storage. There is also no HOA. Inside, you'll be welcomed by an open great room plan featuring wood and tile flooring throughout. The open kitchen is perfect for cooking and entertaining, and the stainless appliance package is included. Step outside to enjoy the nicely sized rear covered porch, ideal for relaxing or hosting gatherings. Conveniently located near dining, shopping, and entertainment, this home offers easy access to local interchanges and downtown attractions. Don’t miss out on this fantastic opportunity—schedule a viewing today!
/u.realgeeks.media/homesinorlando/NextHome-Neighborhood-Realty-Logo-Horizontal-OrangeOnWhite-Web-RGB.jpg)
Additional Information
- Taxes
- $137
- Minimum Lease
- 8-12 Months
- Location
- In County, Landscaped, Oversized Lot, Sidewalk, Paved
- Community Features
- No Deed Restriction
- Property Description
- One Story
- Zoning
- R-1A/AN
- Interior Layout
- Ceiling Fans(s), High Ceilings, Living Room/Dining Room Combo, Open Floorplan, Thermostat, Walk-In Closet(s), Window Treatments
- Interior Features
- Ceiling Fans(s), High Ceilings, Living Room/Dining Room Combo, Open Floorplan, Thermostat, Walk-In Closet(s), Window Treatments
- Floor
- Ceramic Tile, Wood
- Appliances
- Dishwasher, Disposal, Electric Water Heater, Microwave, Range, Refrigerator
- Utilities
- BB/HS Internet Available, Cable Available, Electricity Available, Electricity Connected, Public, Sewer Available, Sewer Connected, Water Available, Water Connected
- Heating
- Central, Electric, Heat Pump
- Air Conditioning
- Central Air
- Exterior Construction
- Block, Stucco
- Exterior Features
- Lighting, Rain Gutters, Sidewalk, Sliding Doors
- Roof
- Shingle
- Foundation
- Slab
- Pool
- No Pool
- Garage Carport
- 2 Car Garage
- Garage Spaces
- 2
- Garage Features
- Curb Parking, Driveway, Garage Door Opener, Guest, On Street, Open, Oversized, Parking Pad
- Garage Dimensions
- 29x20
- Fences
- Chain Link, Wood
- Flood Zone Code
- X
- Parcel ID
- 04-23-30-1348-01-060
- Legal Description
- CITRUS HEIGHTS FIRST ADDITION V/55 LOT 6BLK A
Listing courtesy of REDFIN CORPORATION. 407-708-9747
Selling Office: SAVVY PROPERTIES LLC.Mortgage Calculator
StellarMLS is the source of this information via Internet Data Exchange Program. All listing information is deemed reliable but not guaranteed and should be independently verified through personal inspection by appropriate professionals. Listings displayed on this website may be subject to prior sale or removal from sale. Availability of any listing should always be independently verified. Listing information is provided for consumer personal, non-commercial use, solely to identify potential properties for potential purchase. All other use is strictly prohibited and may violate relevant federal and state law. Data last updated on