1174 Saddlehorn Circle, Winter Springs, FL 32708
- $475,000
- 4
- BD
- 2
- BA
- 2,033
- SqFt








- Sold Price
- $475,000
- List Price
- $489,000
- Status
- Sold
- Days on Market
- 27
- Closing Date
- Oct 25, 2024
- MLS#
- O6235342
- Property Style
- Single Family
- Year Built
- 1983
- Bedrooms
- 4
- Bathrooms
- 2
- Living Area
- 2,033
- Lot Size
- 20,084
- Acres
- 0.46
- Total Acreage
- 1/4 to less than 1/2
- Legal Subdivision Name
- Tuscawilla Ridge
- MLS Area Major
- Casselberrry/Winter Springs / Tuscawilla
Property Description
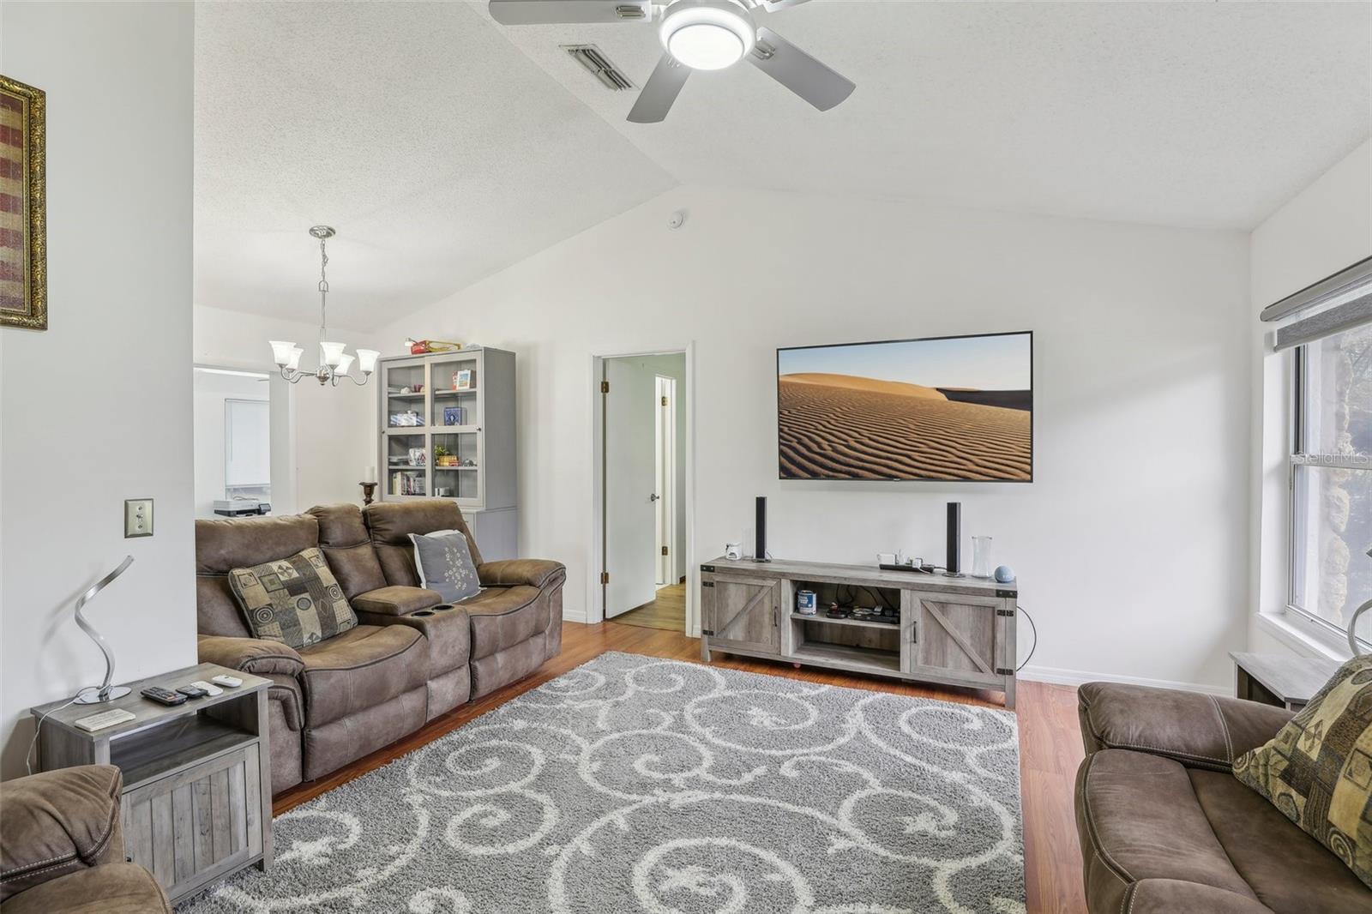
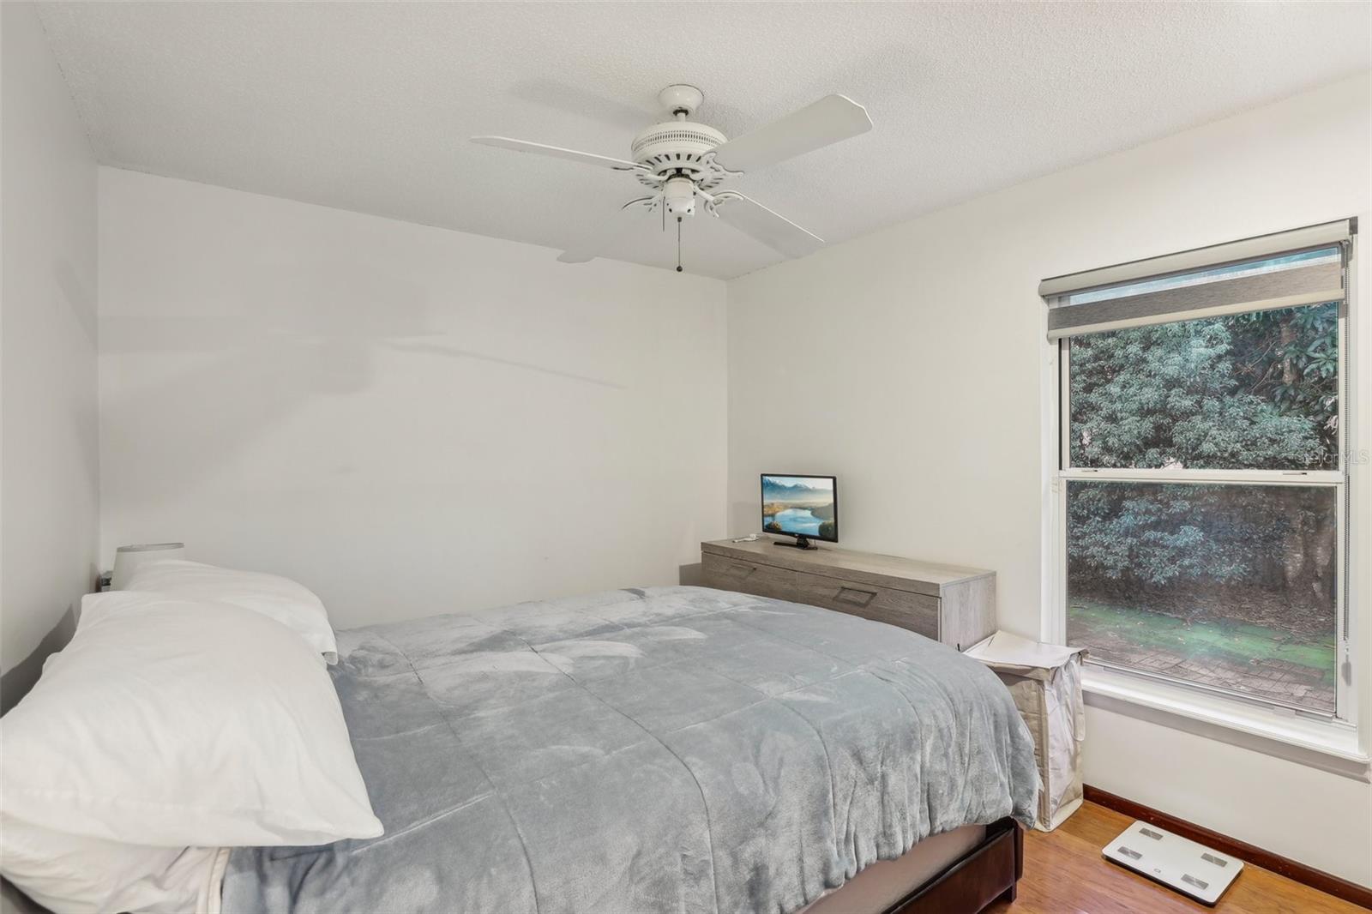
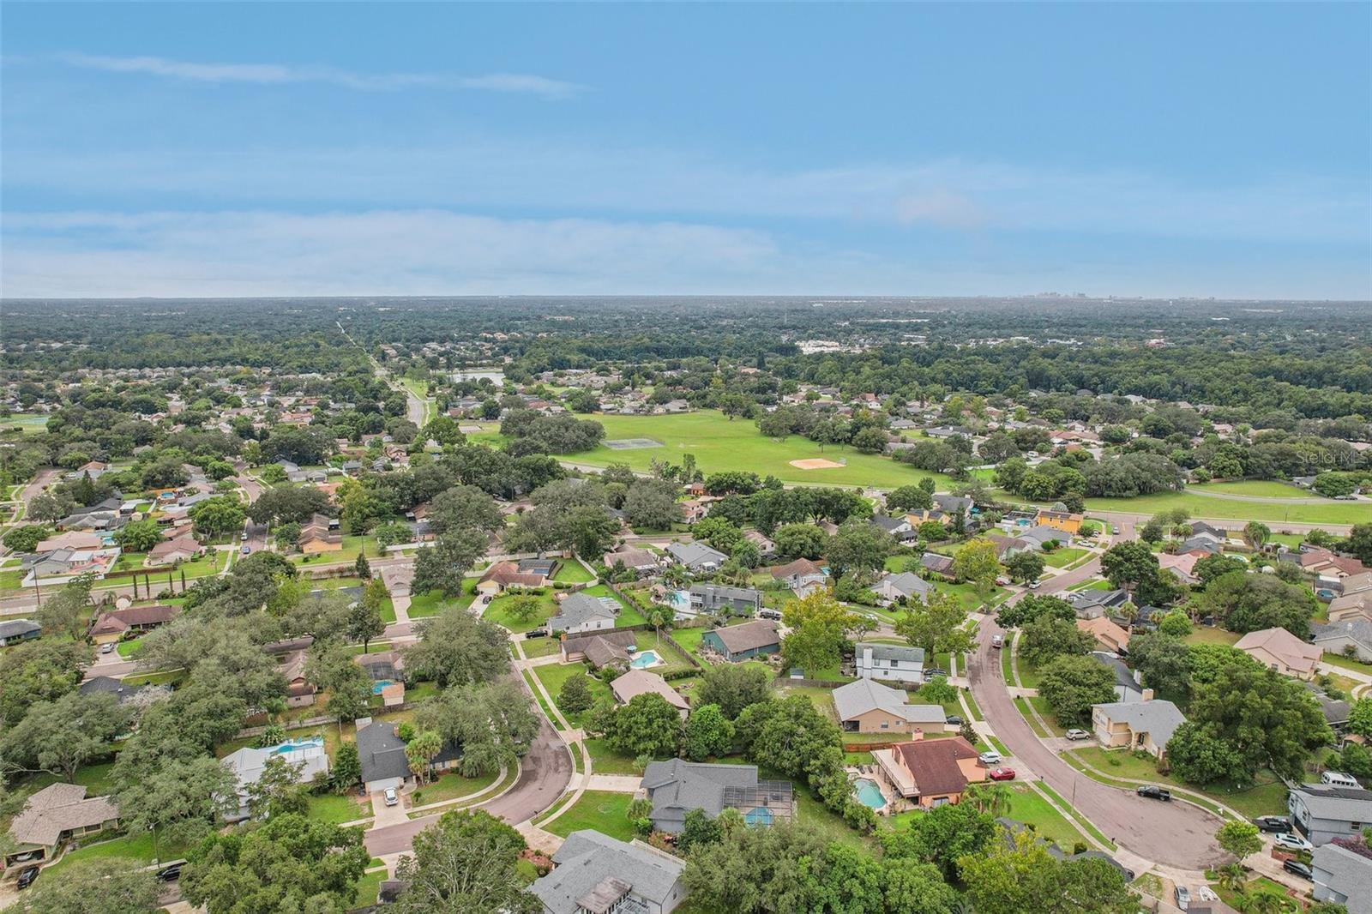
Welcome to your dream home in the highly sought-after Tuskawilla Ridge neighborhood of Seminole County! This stunning 4-bedroom, 2-bathroom residence sits on an oversized 0.46-acre lot, offering ample space for relaxation and entertainment. Step inside to find fresh paint, elegant laminate, and tile floors throughout, providing a modern yet cozy feel. The recently upgraded kitchen boasts granite countertops and contemporary finishes, perfect for any culinary enthusiast. Both bathrooms have also been beautifully updated, ensuring a touch of luxury in every corner. The expansive flex space is ideal for a home office, gym, or playroom and overlooks the serene, screened-in pool—a perfect setting for enjoying Florida’s sunny days. With a 3-year-old roof, you’ll enjoy peace of mind for years to come. Outside, the oversized lot provides plenty of parking for your guests, recreational vehicles, and more. Whether you're hosting a gathering or simply enjoying the tranquil surroundings, this home has everything you need. Tuskawilla Ridge offers an array of community amenities, including a playground, tennis courts, baseball fields, and more—ensuring there’s always something fun to do right in your neighborhood! Don't miss this incredible opportunity to own a piece of paradise in Tuskawilla Ridge! Schedule your private tour today.
/u.realgeeks.media/homesinorlando/NextHome-Neighborhood-Realty-Logo-Horizontal-OrangeOnWhite-Web-RGB.jpg)
Additional Information
- Taxes
- $4824
- Minimum Lease
- 8-12 Months
- HOA Fee
- $335
- HOA Payment Schedule
- Annually
- Community Features
- No Deed Restriction
- Property Description
- One Story
- Zoning
- R-1AA
- Interior Layout
- Open Floorplan, Split Bedroom, Stone Counters
- Interior Features
- Open Floorplan, Split Bedroom, Stone Counters
- Floor
- Ceramic Tile, Laminate
- Appliances
- Dishwasher, Microwave, Range, Refrigerator
- Utilities
- Cable Available, Public, Sewer Connected
- Heating
- Central
- Air Conditioning
- Central Air
- Exterior Construction
- Block, Concrete, Stucco
- Exterior Features
- Sidewalk, Sliding Doors
- Roof
- Shingle
- Foundation
- Slab
- Pool
- Private
- Pool Type
- In Ground, Screen Enclosure
- Garage Carport
- 2 Car Garage
- Garage Spaces
- 2
- Elementary School
- Rainbow Elementary
- Middle School
- Indian Trails Middle
- High School
- Oviedo High
- Pets
- Allowed
- Flood Zone Code
- x
- Parcel ID
- 18-21-31-503-0000-0070
- Legal Description
- UNIT 7 TUSCAWILLA RIDGE PB 26 PG 77
Listing courtesy of RE/MAX TOWN & COUNTRY REALTY. 407-695-2066
Selling Office: KELLER WILLIAMS ADVANTAGE REALTY.Mortgage Calculator
StellarMLS is the source of this information via Internet Data Exchange Program. All listing information is deemed reliable but not guaranteed and should be independently verified through personal inspection by appropriate professionals. Listings displayed on this website may be subject to prior sale or removal from sale. Availability of any listing should always be independently verified. Listing information is provided for consumer personal, non-commercial use, solely to identify potential properties for potential purchase. All other use is strictly prohibited and may violate relevant federal and state law. Data last updated on