31 E Evans Street, Orlando, FL 32804
- $1,389,900
- 4
- BD
- 4
- BA
- 3,267
- SqFt




- Sold Price
- $1,389,900
- List Price
- $1,399,900
- Status
- Sold
- Days on Market
- 94
- Closing Date
- Dec 23, 2024
- MLS#
- O6235325
- Property Style
- Single Family
- Architectural Style
- Traditional
- New Construction
- Yes
- Year Built
- 2024
- Bedrooms
- 4
- Bathrooms
- 4
- Living Area
- 3,267
- Lot Size
- 7,500
- Acres
- 0.17
- Total Acreage
- 0 to less than 1/4
- Legal Subdivision Name
- Midway Add
- MLS Area Major
- Orlando/College Park
Property Description
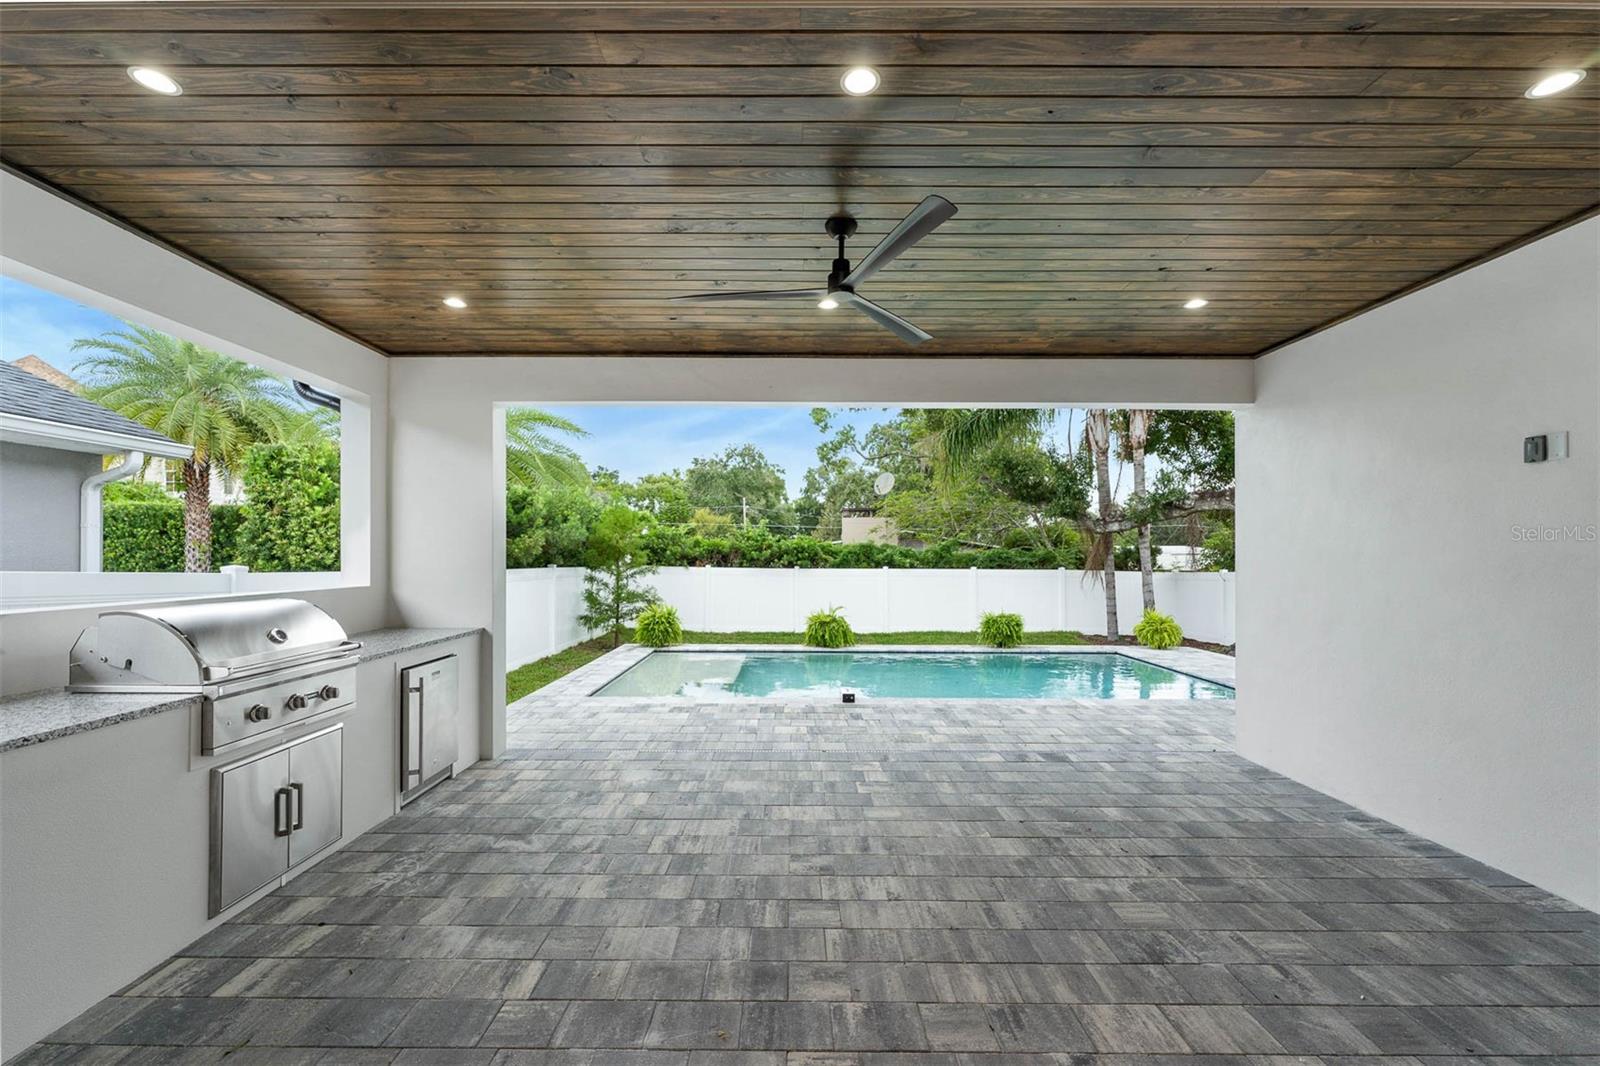
New Construction!!! Escape the hassle of searching endlessly for your dream home in today's competitive market. Embrace the allure of new construction – Nestled in the vibrant College Park neighborhood, this modern masterpiece awaits, promising a lifestyle of unparalleled comfort and convenience. Prime Location - Situated just moments away from the bustling energy of the "Drive," this exceptional residence offers the ultimate in urban living. Explore local cafes, boutique shops, and entertainment venues with ease, all within walking or biking distance from your doorstep. Step inside to discover a world of contemporary elegance, where every detail has been meticulously crafted to perfection. The open floor plan seamlessly blends style and functionality, creating an inviting atmosphere that's perfect for both relaxation and entertainment. Boasting four spacious suites, including a lavish primary retreat on the main level, this home offers unparalleled comfort for you and your guests. Upstairs, two additional suites await, along with a versatile bonus room that can be transformed to suit your lifestyle – whether as a home office, gym, 2nd living room or fifth bedroom. Indulge your culinary passions in the gourmet kitchen, equipped with top-of-the-line Bosch appliances, including a 36" gas cooktop, built-in microwave, wall oven, French door refrigerator, and a wine fridge. With its sleek design and premium finishes, this kitchen is sure to inspire your inner chef. Step outside to your own private oasis, where a spacious lanai beckons you to unwind in style. Fire up the grill in the fully equipped outdoor kitchen, complete with a grill, sink, and refrigerator, and take a refreshing dip in the sparkling pool – the perfect setting for al fresco gatherings with family and friends. Don't miss your chance to experience luxury living at its finest. Contact us today to learn more about this exquisite home and schedule a private viewing. Your College Park sanctuary awaits – make it yours today.
/u.realgeeks.media/homesinorlando/NextHome-Neighborhood-Realty-Logo-Horizontal-OrangeOnWhite-Web-RGB.jpg)
Additional Information
- Taxes
- $4954
- Minimum Lease
- 7 Months
- Location
- Oversized Lot, Paved
- Community Features
- Park, Playground, Pool, No Deed Restriction
- Property Description
- Two Story
- Zoning
- R-2A/T/W
- Interior Layout
- Ceiling Fans(s), High Ceilings, Kitchen/Family Room Combo, Primary Bedroom Main Floor, Solid Surface Counters, Solid Wood Cabinets, Thermostat, Walk-In Closet(s)
- Interior Features
- Ceiling Fans(s), High Ceilings, Kitchen/Family Room Combo, Primary Bedroom Main Floor, Solid Surface Counters, Solid Wood Cabinets, Thermostat, Walk-In Closet(s)
- Floor
- Carpet, Hardwood, Tile
- Appliances
- Built-In Oven, Cooktop, Dishwasher, Disposal, Microwave, Range Hood, Refrigerator, Tankless Water Heater, Wine Refrigerator
- Utilities
- BB/HS Internet Available, Electricity Connected, Public, Sewer Connected, Underground Utilities, Water Connected
- Heating
- Central
- Air Conditioning
- Central Air
- Exterior Construction
- Block, HardiPlank Type, Stucco, Wood Frame
- Exterior Features
- Irrigation System, Outdoor Kitchen, Private Mailbox, Sliding Doors
- Roof
- Metal, Shingle
- Foundation
- Slab, Stem Wall
- Pool
- Community, Private
- Pool Type
- Deck, Gunite, In Ground
- Garage Carport
- 2 Car Garage
- Garage Spaces
- 2
- Garage Dimensions
- 20x20
- Flood Zone Code
- X
- Parcel ID
- 14-22-29-5633-00-420
- Legal Description
- MIDWAY ADDITION G/117 LOT 42
Listing courtesy of RE/MAX EXCLUSIVE COLLECTION. 407-447-2829
Selling Office: CHARLES RUTENBERG REALTY ORLANDO.Mortgage Calculator
StellarMLS is the source of this information via Internet Data Exchange Program. All listing information is deemed reliable but not guaranteed and should be independently verified through personal inspection by appropriate professionals. Listings displayed on this website may be subject to prior sale or removal from sale. Availability of any listing should always be independently verified. Listing information is provided for consumer personal, non-commercial use, solely to identify potential properties for potential purchase. All other use is strictly prohibited and may violate relevant federal and state law. Data last updated on