4525 Atwood Drive, Orlando, FL 32828
- $700,000
- 4
- BD
- 4
- BA
- 2,769
- SqFt











- Sold Price
- $700,000
- List Price
- $700,000
- Status
- Sold
- Days on Market
- 88
- Closing Date
- Jan 17, 2025
- MLS#
- O6235319
- Property Style
- Single Family
- Year Built
- 2006
- Bedrooms
- 4
- Bathrooms
- 4
- Baths Half
- 1
- Living Area
- 2,769
- Lot Size
- 11,151
- Acres
- 0.26
- Total Acreage
- 1/4 to less than 1/2
- Legal Subdivision Name
- Emerald Estates
- MLS Area Major
- Orlando/Alafaya/Waterford Lakes
Property Description
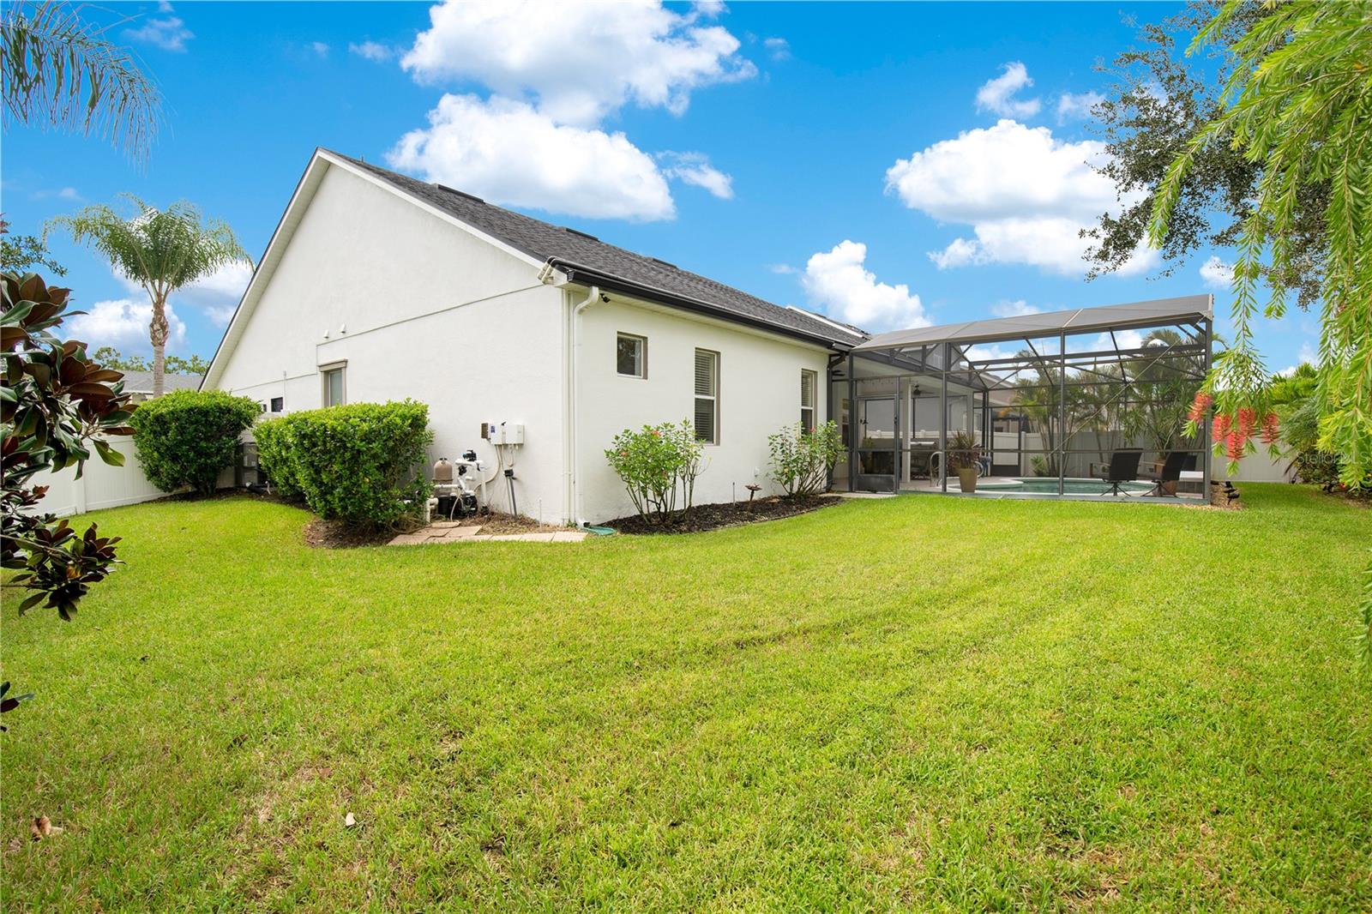
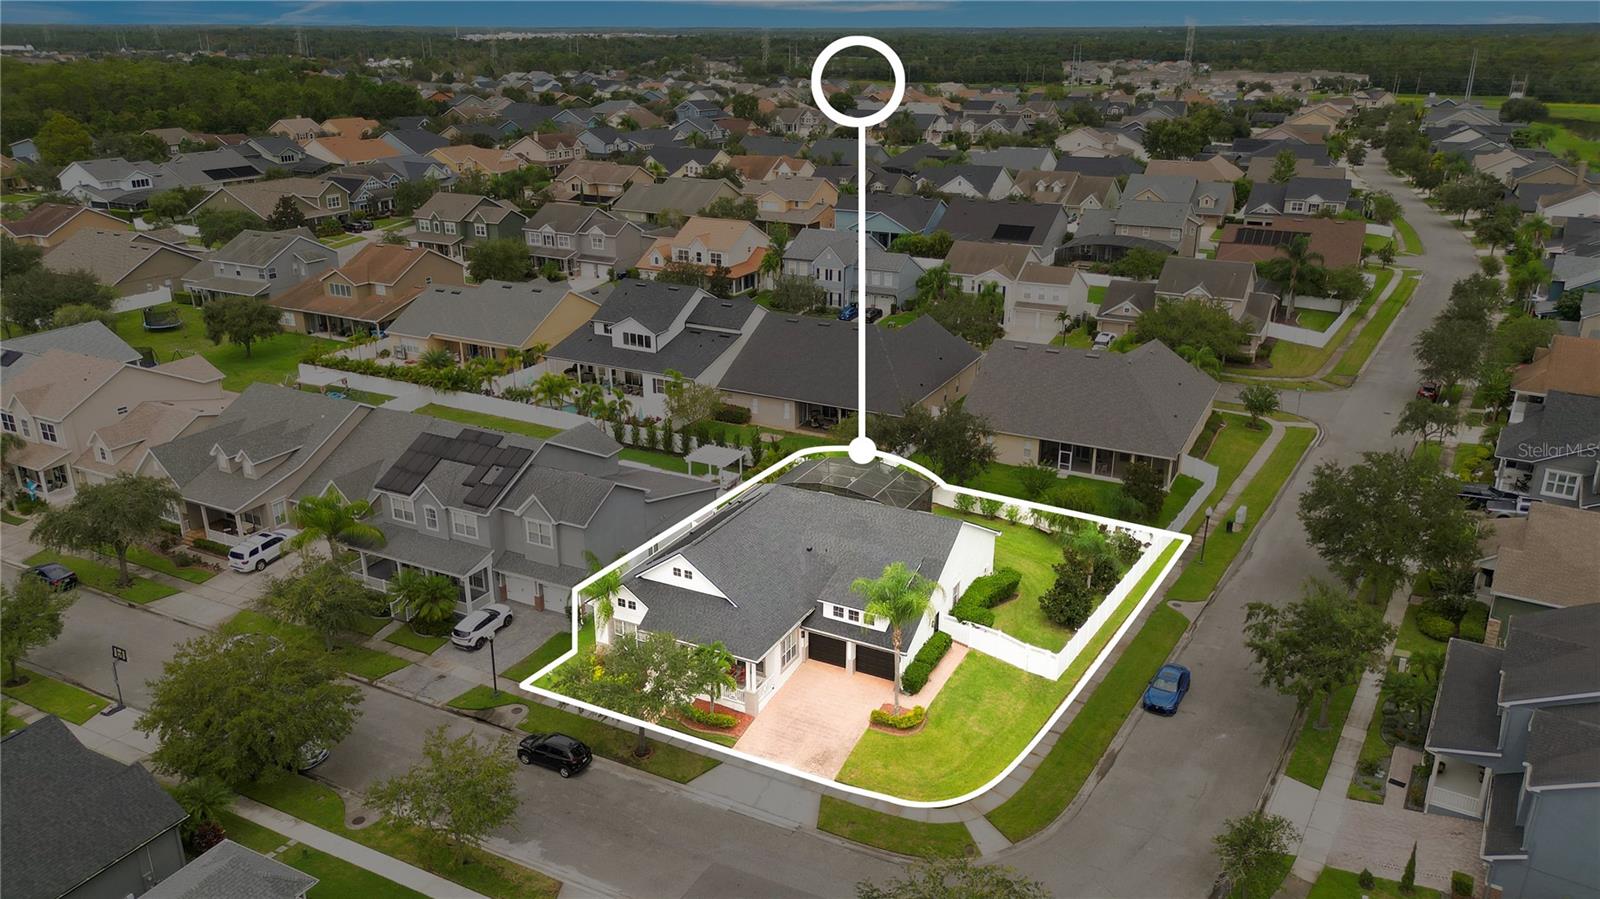
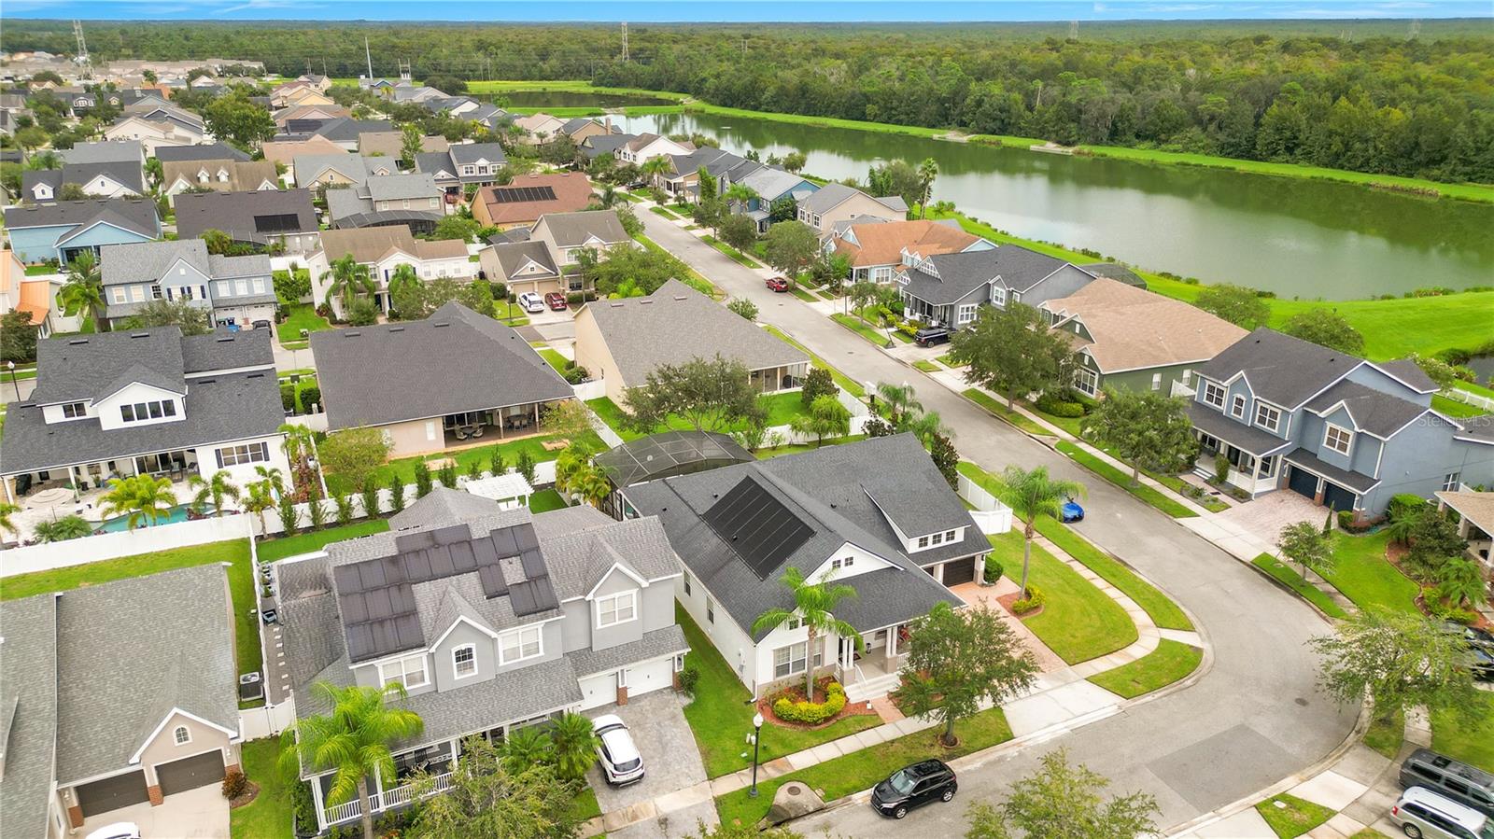
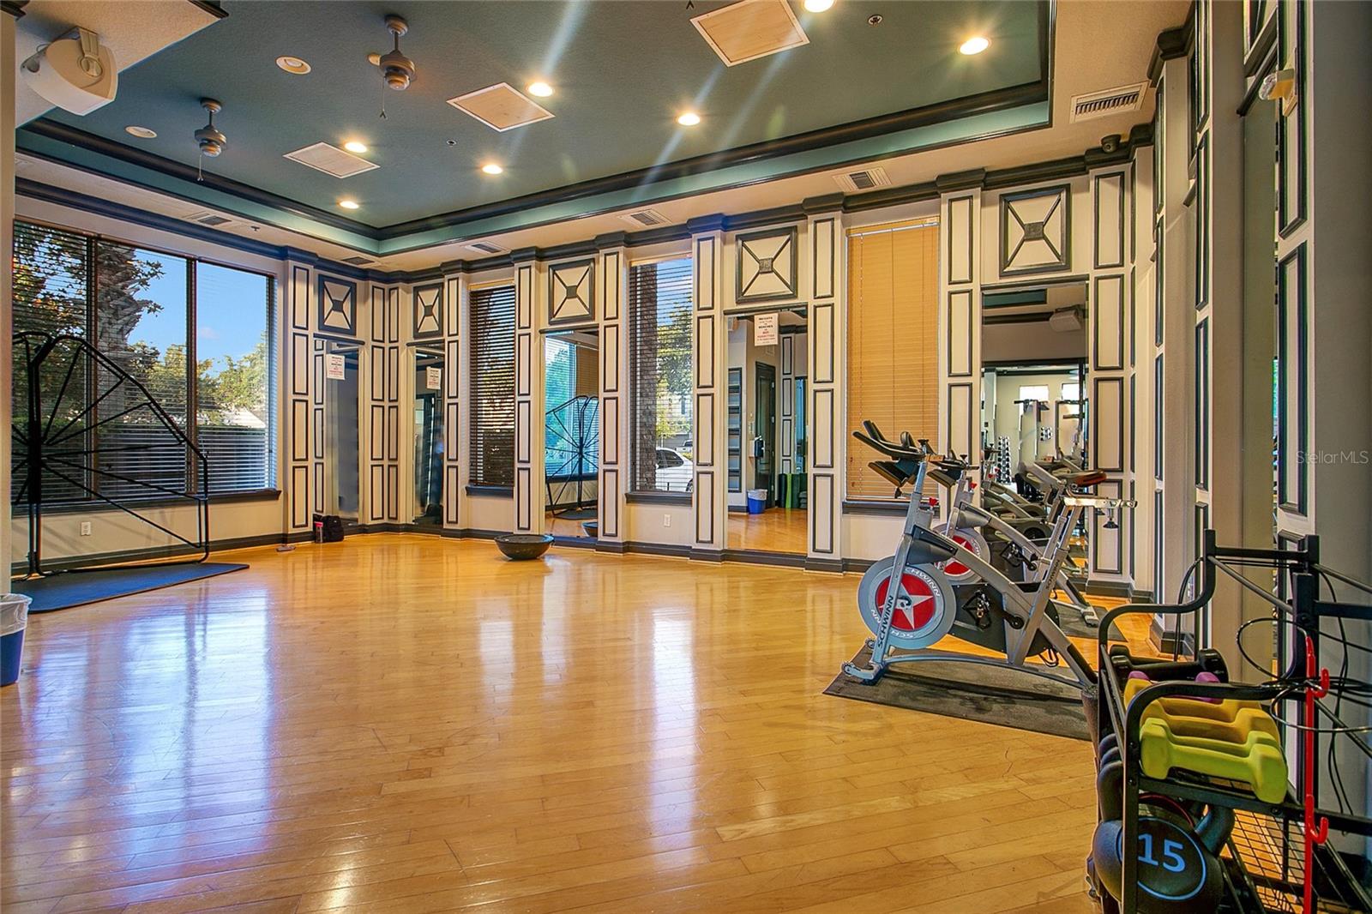
**Welcome Home** This stunning 4-bedroom, 3.5-bathroom, single-story, open floor plan and pool home is everything you’ve been waiting for. Situated on an oversized corner lot in the desirable South Village of Avalon Park, this home offers privacy, ample space, and numerous upgrades for peace of mind. The expansive master suite features tray ceilings, elegant French doors that open to the pool area, dual walk-in closets, and a spacious bathroom with a separate shower and soaking tub—perfect for those well-deserved spa days at home. Every bedroom has its own walk-in closet, and the fourth bedroom includes a full bath with convenient access to the pool. The completely renovated kitchen is a chef’s dream, boasting **42" maple cabinets**quartz countertops, a stylish backsplash, a built-in pantry, an oversized island with additional cabinetry, and a cozy eat-in nook with built-in storage beneath the bench. Step outside to relax or entertain on the screened-in lanai, overlooking the beautifully landscaped yard and pool. The extended backyard offers plenty of space for gardening or future projects. The pool is solar-heated, and recent upgrades include a newer pool pump and water heater. Additionally, the home features a new roof, A/C system, and fresh exterior paint, all completed within the last 2-5 years. Families will love the top-rated schools, including Avalon Elementary, Avalon Middle, and Timber Creek High. Due to the prime location, access to the South Village Club House is a plus. The club includes a gym, beautiful resort-style pool, rental room, tennis courts, pickleball courts, basketball court, beach volleyball court and a kid's playground. The home is near community pools, shopping, dining, and medical facilities. It’s also minutes from major employers like Lockheed Martin, UCF, and Valencia College, as well as local hotspots like Waterford Lakes Town Center. With quick access to major highways such as 408, 528, and Colonial Drive, you’ll be just a short drive from Central Florida’s most popular attractions, including Disney, Universal Studios, and the beautiful beaches. Don’t miss your chance to own this exceptional property—schedule your showing today!
/u.realgeeks.media/homesinorlando/NextHome-Neighborhood-Realty-Logo-Horizontal-OrangeOnWhite-Web-RGB.jpg)
Additional Information
- Taxes
- $5527
- Minimum Lease
- No Minimum
- HOA Fee
- $499
- HOA Payment Schedule
- Quarterly
- Maintenance Includes
- Cable TV, Internet, Recreational Facilities
- Community Features
- Clubhouse, Dog Park, Fitness Center, Park, Playground, Pool, Racquetball, Restaurant, Tennis Courts, Wheelchair Access, No Deed Restriction
- Property Description
- One Story
- Zoning
- P-D
- Interior Layout
- Eat-in Kitchen, Open Floorplan, Primary Bedroom Main Floor, Tray Ceiling(s), Walk-In Closet(s)
- Interior Features
- Eat-in Kitchen, Open Floorplan, Primary Bedroom Main Floor, Tray Ceiling(s), Walk-In Closet(s)
- Floor
- Ceramic Tile, Wood
- Appliances
- Dishwasher, Dryer, Electric Water Heater, Microwave, Range, Refrigerator, Washer
- Utilities
- Cable Available, Electricity Connected, Phone Available, Sewer Connected, Water Connected
- Heating
- Central
- Air Conditioning
- Central Air
- Exterior Construction
- Block, Brick, Stucco
- Exterior Features
- Rain Gutters
- Roof
- Shingle
- Foundation
- Slab
- Pool
- Community, Private
- Pool Type
- In Ground, Solar Heat
- Garage Carport
- 2 Car Garage
- Garage Spaces
- 2
- Elementary School
- Avalon Elem
- Middle School
- Avalon Middle
- High School
- Timber Creek High
- Pets
- Allowed
- Flood Zone Code
- AE
- Parcel ID
- 08-23-32-1036-02-460
- Legal Description
- AVALON PARK SOUTH PHASE 2 54/78 LOT 246
Listing courtesy of EXP REALTY LLC. 888-883-8509
Selling Office: KELLER WILLIAMS WINTER PARK.Mortgage Calculator
StellarMLS is the source of this information via Internet Data Exchange Program. All listing information is deemed reliable but not guaranteed and should be independently verified through personal inspection by appropriate professionals. Listings displayed on this website may be subject to prior sale or removal from sale. Availability of any listing should always be independently verified. Listing information is provided for consumer personal, non-commercial use, solely to identify potential properties for potential purchase. All other use is strictly prohibited and may violate relevant federal and state law. Data last updated on