965 Stonewood Lane, Maitland, FL 32751
- $550,000
- 3
- BD
- 2
- BA
- 1,939
- SqFt







- Sold Price
- $550,000
- List Price
- $574,990
- Status
- Sold
- Days on Market
- 2
- Closing Date
- Sep 27, 2024
- MLS#
- O6235216
- Property Style
- Single Family
- Year Built
- 1979
- Bedrooms
- 3
- Bathrooms
- 2
- Living Area
- 1,939
- Lot Size
- 12,273
- Acres
- 0.28
- Total Acreage
- 1/4 to less than 1/2
- Legal Subdivision Name
- Stonewood First Add
- MLS Area Major
- Maitland / Eatonville
Property Description
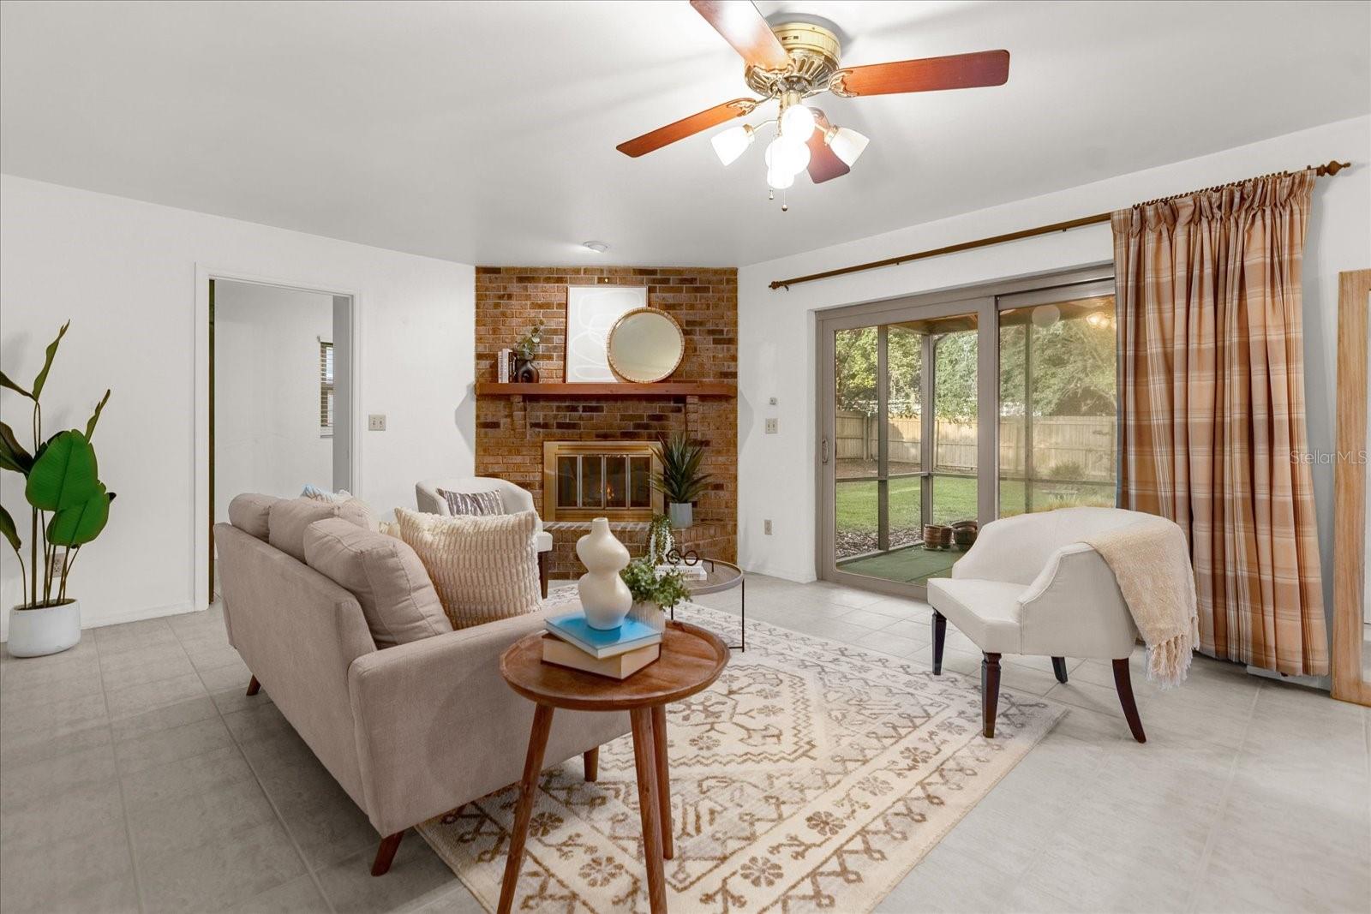
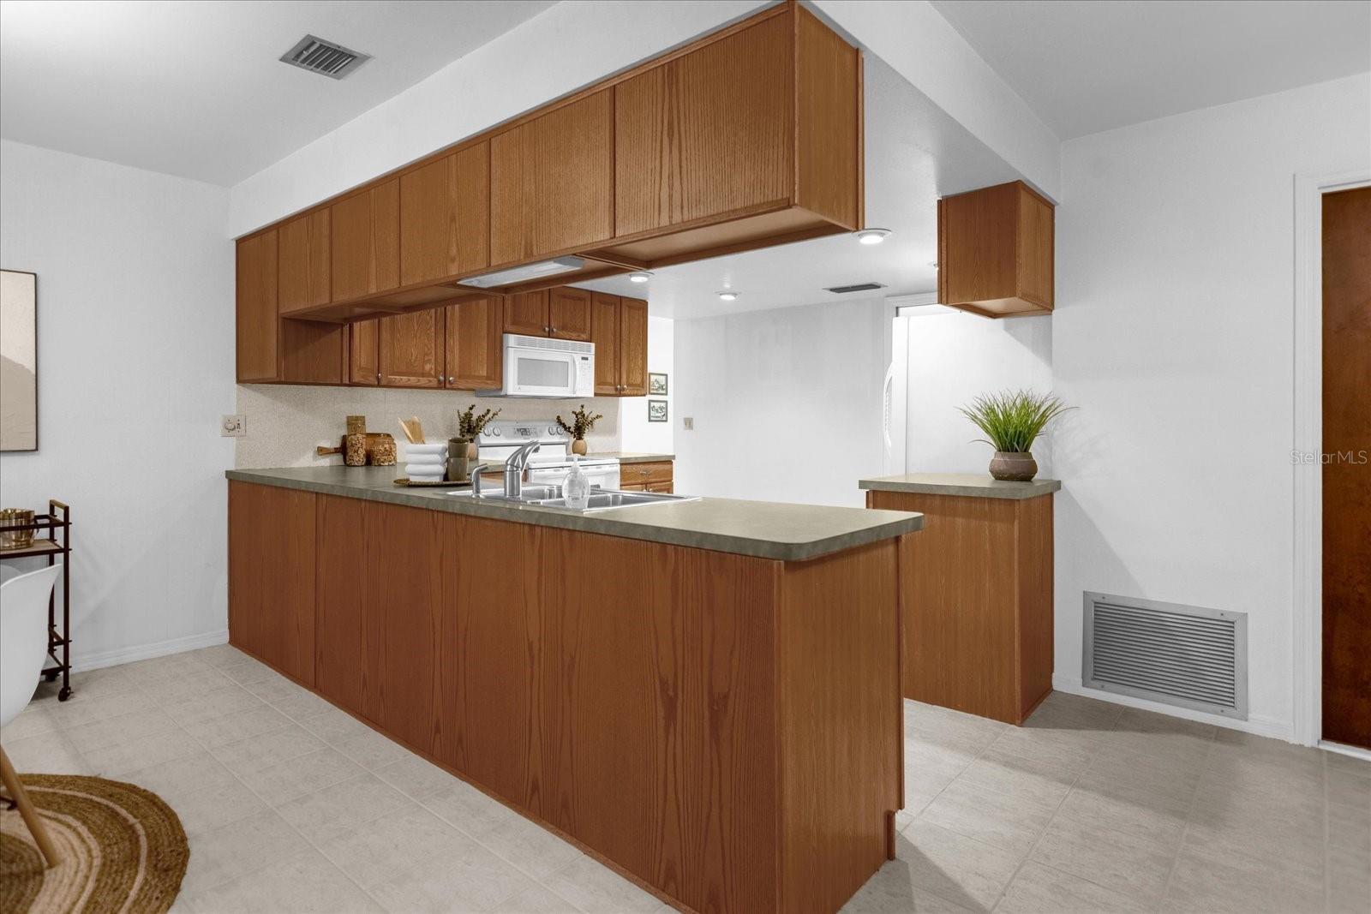
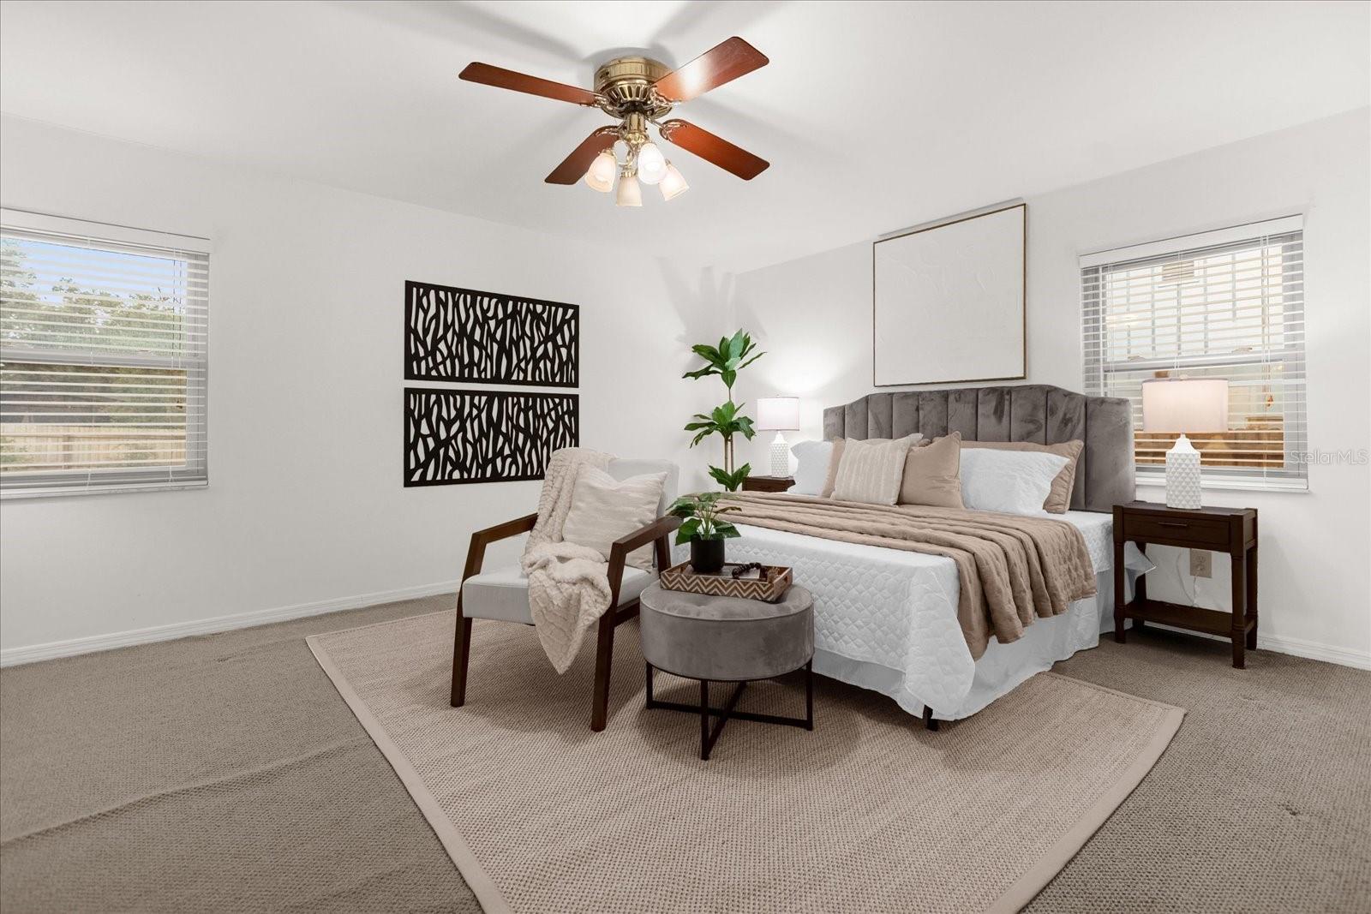
Welcome to your dream home in the enchanting Stonewood neighborhood of Maitland, Florida! This charming residence boasts 3 spacious bedrooms and 2 full bathrooms within a generous 1,939 square feet of thoughtfully designed living space. As you approach, you'll immediately notice the fresh, nearly new exterior paint that highlights the home's inviting curb appeal. Step inside to discover an open floor plan that seamlessly blends both a cozy living room and a welcoming family room, perfect for hosting gatherings or enjoying peaceful evenings with loved ones. The heart of this home is undoubtedly the expansive backyard, where an incredible pool awaits your enjoyment. The rear screened patio offers a serene setting to relax and take in the breathtaking views of the meticulously landscaped garden. Whether you're hosting a summer barbecue or simply soaking up the Florida sun, this outdoor oasis provides the ultimate backdrop for both relaxation and entertainment. Every detail of this home has been thoughtfully considered, from the fresh backyard landscaping to the spacious and functional layout. Located in the desirable Stonewood neighborhood, this property combines modern comfort with a tranquil, community-oriented environment. Don't miss your chance to own this exceptional home where luxury, convenience, and natural beauty converge.
/u.realgeeks.media/homesinorlando/NextHome-Neighborhood-Realty-Logo-Horizontal-OrangeOnWhite-Web-RGB.jpg)
Additional Information
- Taxes
- $2723
- Minimum Lease
- 1 Month
- HOA Fee
- $390
- HOA Payment Schedule
- Annually
- Community Features
- No Deed Restriction
- Property Description
- One Story
- Zoning
- R-1AA
- Interior Layout
- Ceiling Fans(s), Living Room/Dining Room Combo, Open Floorplan, Primary Bedroom Main Floor
- Interior Features
- Ceiling Fans(s), Living Room/Dining Room Combo, Open Floorplan, Primary Bedroom Main Floor
- Floor
- Carpet, Tile
- Appliances
- Dishwasher, Dryer, Microwave, Range, Refrigerator, Washer
- Utilities
- Cable Available, Electricity Connected
- Heating
- Central
- Air Conditioning
- Central Air
- Exterior Construction
- Block, Stucco
- Exterior Features
- Irrigation System, Lighting, Sidewalk, Sliding Doors
- Roof
- Shingle
- Foundation
- Slab
- Pool
- Private
- Pool Type
- Other
- Garage Carport
- 2 Car Garage
- Garage Spaces
- 2
- Elementary School
- Lake Orienta Elementary
- Middle School
- Milwee Middle
- High School
- Lyman High
- Pets
- Allowed
- Flood Zone Code
- X
- Parcel ID
- 24-21-29-525-0000-0290
- Legal Description
- LOT 29 STONEWOOD FIRST ADD PB 21 PG 35
Listing courtesy of KELLER WILLIAMS WINTER PARK. 407-545-6430
Selling Office: KELLER WILLIAMS REALTY AT THE PARKS.Mortgage Calculator
StellarMLS is the source of this information via Internet Data Exchange Program. All listing information is deemed reliable but not guaranteed and should be independently verified through personal inspection by appropriate professionals. Listings displayed on this website may be subject to prior sale or removal from sale. Availability of any listing should always be independently verified. Listing information is provided for consumer personal, non-commercial use, solely to identify potential properties for potential purchase. All other use is strictly prohibited and may violate relevant federal and state law. Data last updated on