5590 Orange Orchard Drive, Winter Garden, FL 34787
- $935,000
- 4
- BD
- 3
- BA
- 2,853
- SqFt






- Sold Price
- $935,000
- List Price
- $925,000
- Status
- Sold
- Days on Market
- 3
- Closing Date
- Sep 26, 2024
- MLS#
- O6235191
- Property Style
- Single Family
- Architectural Style
- Craftsman
- Year Built
- 2021
- Bedrooms
- 4
- Bathrooms
- 3
- Living Area
- 2,853
- Lot Size
- 7,772
- Acres
- 0.18
- Total Acreage
- 0 to less than 1/4
- Legal Subdivision Name
- Wincey Grvs Ph 2
- MLS Area Major
- Winter Garden/Oakland
Property Description
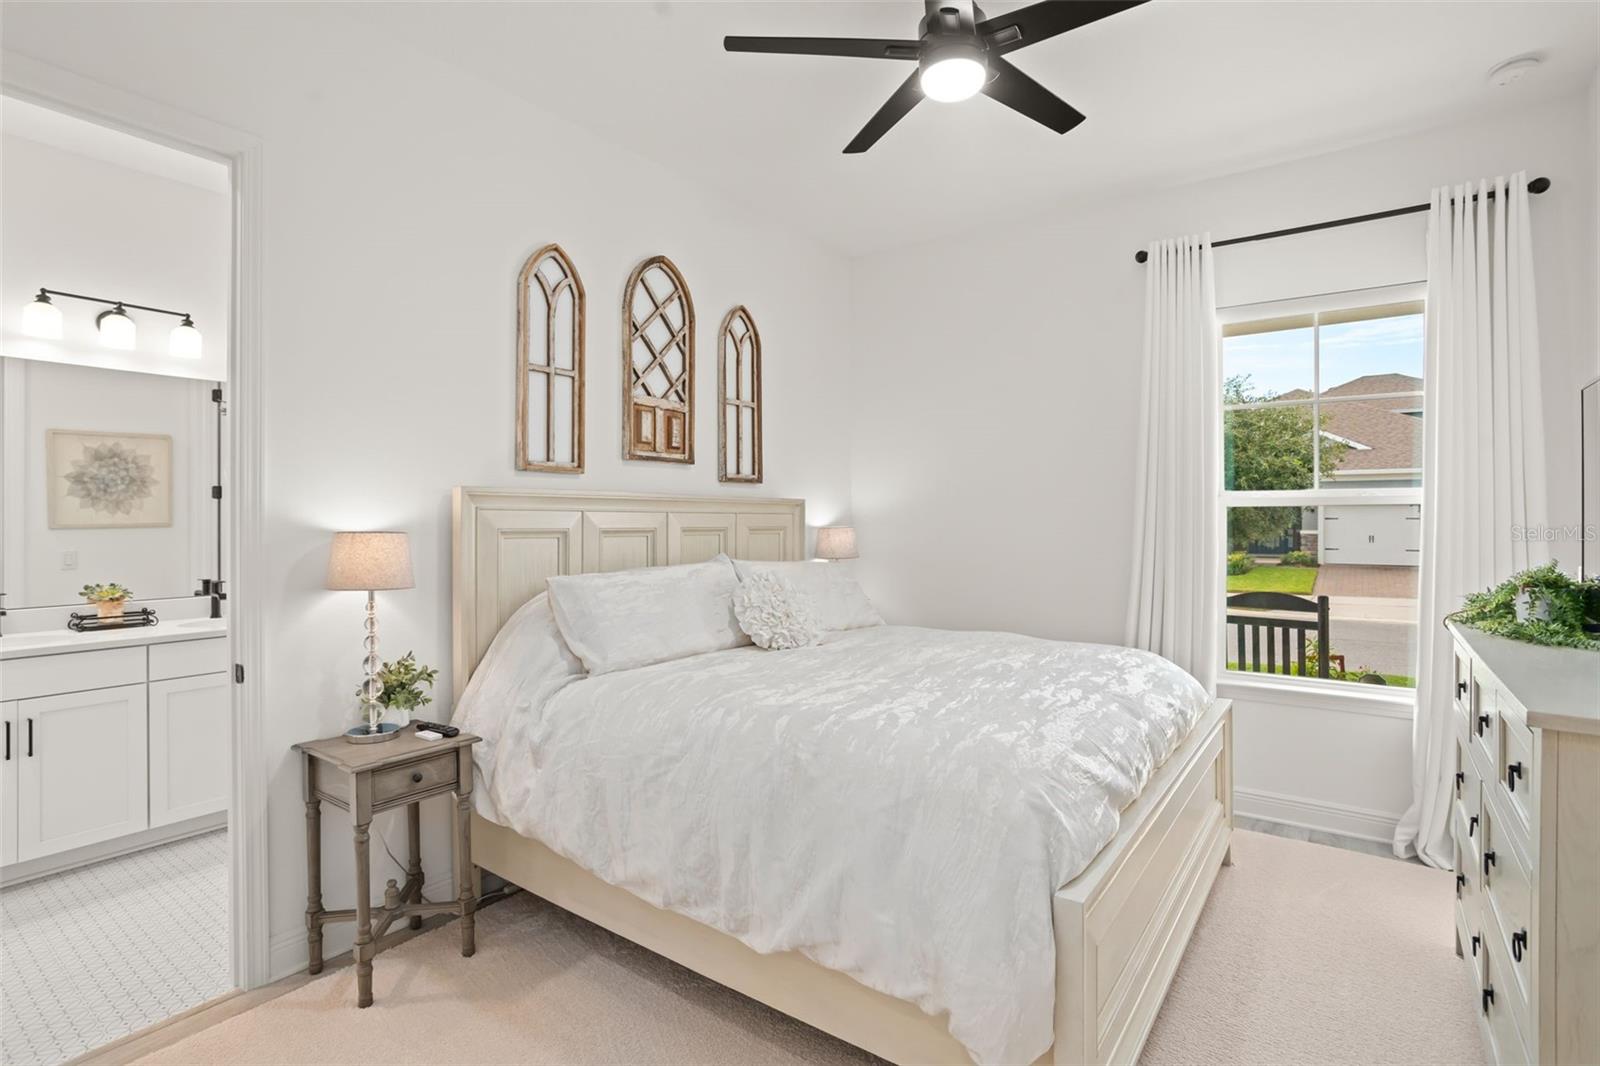
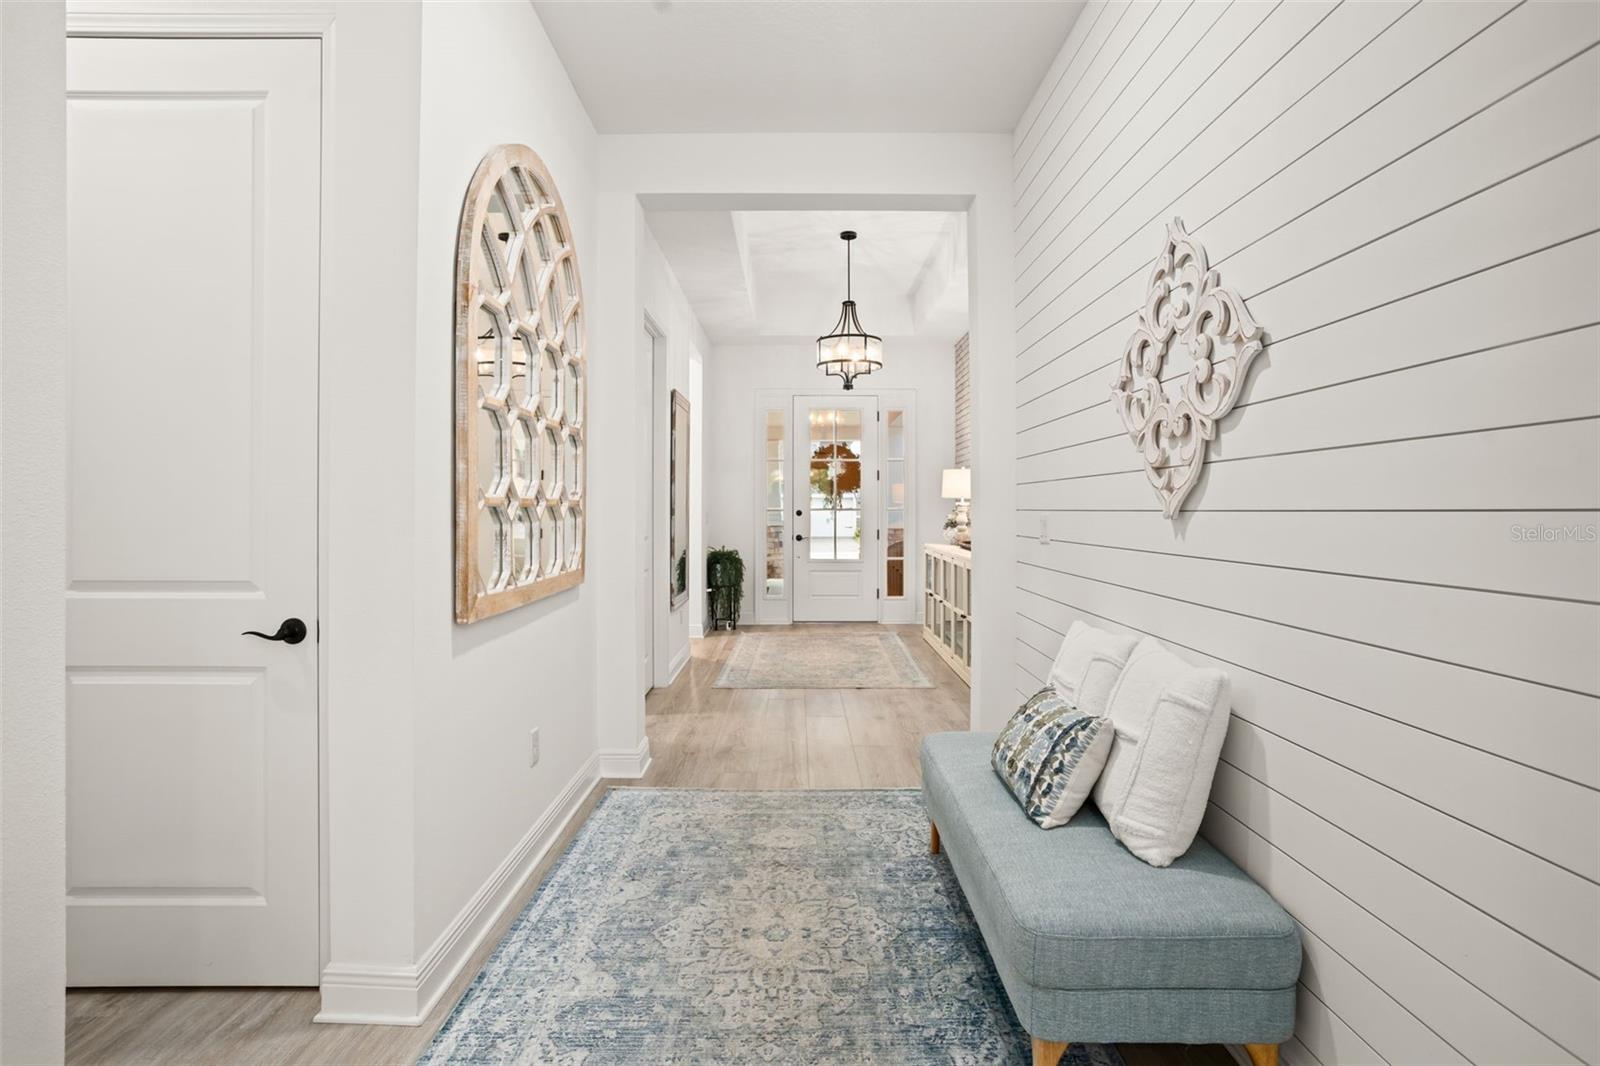
**This property qualifies for a closing cost credit up to $6,900 through the Seller’s preferred lender.** Welcome home to this immaculate 4-bedroom, 3-bathroom corner lot craftsman home located in the highly desirable Wincey Groves community. No detail was spared in this 2021 move-in ready home with upgrades galore! The clean and crisp exterior invites you in with the charming front porch and 3-car tandem garage. Step inside to the foyer where you’ll find 2 guest bedrooms off the front of the home with the jack-n-jill bathroom in between. Continue into the home to the 4th guest bedroom through the double door entry off the foyer. Make your way back to the open concept layout that features tray ceilings and a custom built-in entertainment center with a decorative fireplace in the living room. This space offers picturesque views out the sliding glass doors to your outside oasis. To the left you’re welcomed into the chef’s kitchen with the dining room tucked up by the oversized windows drawing in the natural light. Thie pristine kitchen features stainless steel appliances, floor to ceiling cabinetry, glass front cabinetry with interior lighting lining the top, quartz countertops, and a farmhouse sink. Prepare to be blown away by the butler’s pantry featuring your microwave, wine fridge, space for an additional refrigerator, and plenty of storage and counter space. The primary bedroom is the ultimate retreat after a long day with tray ceilings, custom wood accent wall, and large windows lining the exterior wall. The spa-like ensuite offers double sink vanities, a gorgeous soaking tub by the window, and expansive walk-in shower with rain head feature. We saved the best for last as you step out the sliding glass doors to your private pool with a spa, waterfall feature, and sun shelf to lounge on year-round! Outside your screened porch you have direct access to the community playground for the little ones to enjoy without having to go far in the neighborhood! Wincey Groves at Hamlin offers a prime location, close to Winter Garden Village's trendy shops and dining, a 25-minute drive to downtown Orlando, a 30-minute drive to Orlando International Airport and just a short distance to Walt Disney World. Enjoy a quick visit or bike ride to the growing Hamlin Town Center, offering coffee shops, dining options, shopping and a luxury dine-in movie theater. Schedule your private showing today, you won’t want to miss out on the opportunity to call this house your home!
/u.realgeeks.media/homesinorlando/NextHome-Neighborhood-Realty-Logo-Horizontal-OrangeOnWhite-Web-RGB.jpg)
Additional Information
- Taxes
- $7062
- Minimum Lease
- 8-12 Months
- HOA Fee
- $115
- HOA Payment Schedule
- Monthly
- Location
- Corner Lot
- Community Features
- No Deed Restriction
- Property Description
- One Story
- Zoning
- P-D
- Interior Layout
- Built-in Features, Ceiling Fans(s), Eat-in Kitchen, High Ceilings, Kitchen/Family Room Combo, Open Floorplan, Solid Surface Counters, Tray Ceiling(s), Walk-In Closet(s)
- Interior Features
- Built-in Features, Ceiling Fans(s), Eat-in Kitchen, High Ceilings, Kitchen/Family Room Combo, Open Floorplan, Solid Surface Counters, Tray Ceiling(s), Walk-In Closet(s)
- Floor
- Ceramic Tile, Vinyl
- Appliances
- Built-In Oven, Dishwasher, Freezer, Microwave, Range, Range Hood, Refrigerator
- Utilities
- Electricity Connected, Public
- Heating
- Central
- Air Conditioning
- Central Air
- Fireplace Description
- Decorative
- Exterior Construction
- Block, Stucco
- Exterior Features
- Sidewalk, Sliding Doors
- Roof
- Shingle
- Foundation
- Slab
- Pool
- Private
- Pool Type
- In Ground
- Garage Carport
- 3 Car Garage
- Garage Spaces
- 3
- Garage Features
- Driveway, Tandem
- Elementary School
- Hamlin Elementary
- Middle School
- Hamlin Middle
- High School
- Horizon High School
- Pets
- Allowed
- Flood Zone Code
- X
- Parcel ID
- 19-23-27-9181-00-840
- Legal Description
- WINCEY GROVES PHASE 2 103/27 LOT 84
Listing courtesy of KELLER WILLIAMS REALTY AT THE PARKS. 407-629-4420
Selling Office: LA ROSA REALTY LLC.Mortgage Calculator
StellarMLS is the source of this information via Internet Data Exchange Program. All listing information is deemed reliable but not guaranteed and should be independently verified through personal inspection by appropriate professionals. Listings displayed on this website may be subject to prior sale or removal from sale. Availability of any listing should always be independently verified. Listing information is provided for consumer personal, non-commercial use, solely to identify potential properties for potential purchase. All other use is strictly prohibited and may violate relevant federal and state law. Data last updated on