734 Sandy Bar Drive, Winter Garden, FL 34787
- $740,000
- 5
- BD
- 3
- BA
- 3,041
- SqFt






- Sold Price
- $740,000
- List Price
- $750,000
- Status
- Sold
- Days on Market
- 20
- Closing Date
- Oct 28, 2024
- MLS#
- O6235131
- Property Style
- Single Family
- Architectural Style
- Florida
- Year Built
- 2016
- Bedrooms
- 5
- Bathrooms
- 3
- Living Area
- 3,041
- Lot Size
- 5,749
- Acres
- 0.13
- Total Acreage
- 0 to less than 1/4
- Legal Subdivision Name
- Johns Lake Pointe A & S
- MLS Area Major
- Winter Garden/Oakland
Property Description
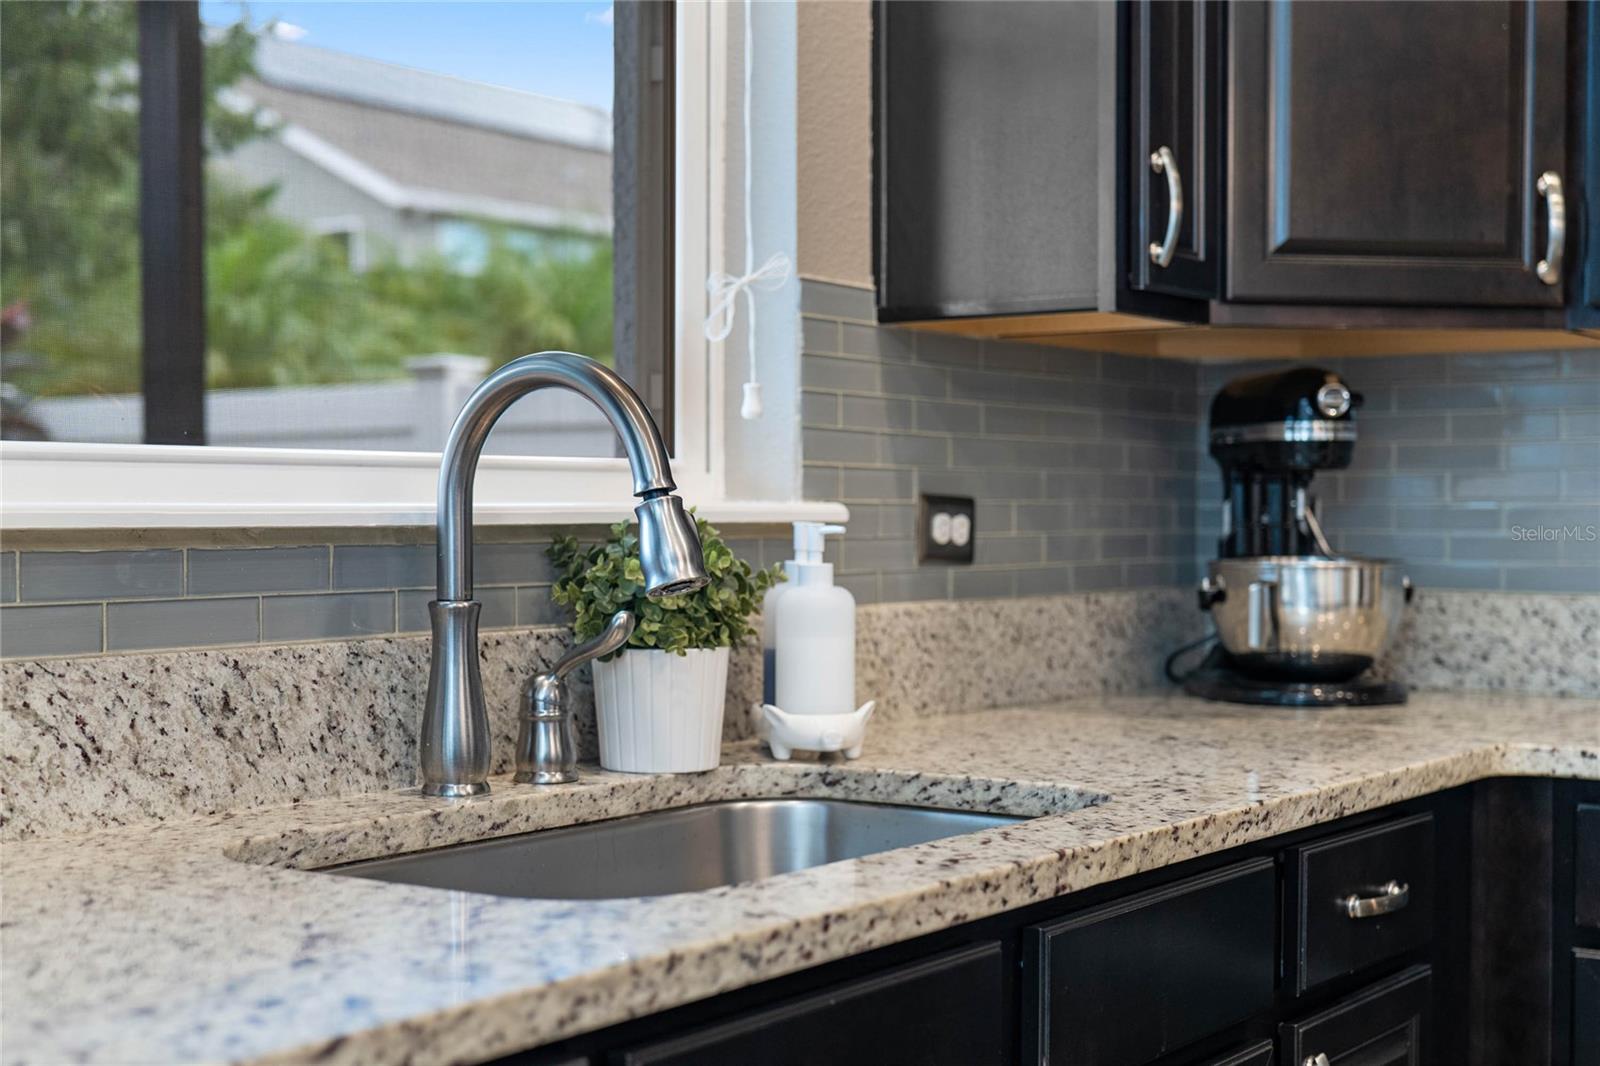
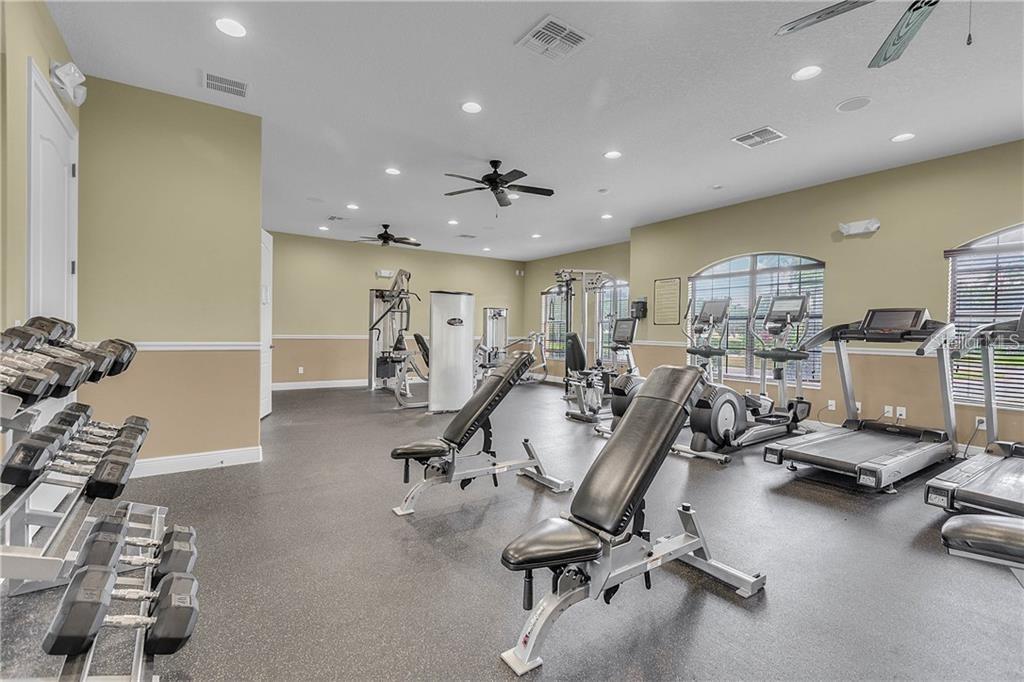
IMMACULATE POOL HOME IN POPULAR WINTER GARDEN COMMUNITY! This well-maintained home offers everything a family could want, and once you visit, it will be clear just how much pride the sellers have taken to make it truly special. From the thoughtful design choices and many upgrades to the neighborhood surrounded by natural conservation areas, this home will not disappoint. With tropical Florida landscaping, a paver driveway, a cozy front porch, and a decorative glass, entry door, this home has welcoming curb appeal. Once you enter, you’re greeted by an open, tiled foyer and a high ceiling. Just off the foyer is a spacious home office/flex space that offers highly desirable, natural light. As you move further into the home, you’ll find a gorgeous kitchen which boasts 42-inch cabinets, granite countertops, a spacious island with storage, stainless steel appliances, an attractive backsplash, stylish pendant lighting, and a walk-in pantry. Adjacent to the kitchen is an open living area with a large dining area and family room with attractive accent walls. Glass sliders lead out to your outdoor retreat - an extended screened lanai (1,000 sq. ft) with a sparkling, blue pool as its centerpiece. Perfect for grilling out and relaxing with family and friends! The first floor also features a guest bedroom and full bathroom, set apart from the main living areas. Upstairs is the owners suite, a spacious bonus room, three additional bedrooms, and a fully-equipped laundry room with custom cabinetry and quartz countertops. The second floor and stairs also feature laminated plank flooring as an added bonus. The secluded owners suite includes two large walk-in closets, a double vanity with quartz countertops, a garden tub - and additional privacy with the split-plan configuration. The energy-efficient home includes an attic heat barrier, LED lights, and dedicated heat pumps for both the home and pool. Additional features include a three-car garage, a BRAND NEW ROOF, a RECENTLY PAINTED HOME EXTERIOR, and pool deck, updated lights, faucets and ceiling fans and so much storage. Johns Lake Pointe community features a resort-style pool and clubhouse, workout facility, playground, walking trails, tennis courts and low HOA fees. Community conveniently located near popular downtown Winter Garden, West Orange Trail, local schools (within walking distance), and within minutes of major highways including 429, 408, and the Florida Turnpike. Better act fast!
/u.realgeeks.media/homesinorlando/NextHome-Neighborhood-Realty-Logo-Horizontal-OrangeOnWhite-Web-RGB.jpg)
Additional Information
- Taxes
- $4903
- Minimum Lease
- 7 Months
- HOA Fee
- $385
- HOA Payment Schedule
- Quarterly
- Maintenance Includes
- Pool
- Location
- City Limits, In County, Landscaped, Sidewalk, Paved
- Community Features
- Clubhouse, Fitness Center, Park, Playground, Pool, Sidewalks, Tennis Courts, No Deed Restriction
- Property Description
- Two Story
- Zoning
- PUD
- Interior Layout
- Ceiling Fans(s), Eat-in Kitchen, Kitchen/Family Room Combo, PrimaryBedroom Upstairs, Solid Surface Counters, Solid Wood Cabinets, Thermostat, Walk-In Closet(s), Window Treatments
- Interior Features
- Ceiling Fans(s), Eat-in Kitchen, Kitchen/Family Room Combo, PrimaryBedroom Upstairs, Solid Surface Counters, Solid Wood Cabinets, Thermostat, Walk-In Closet(s), Window Treatments
- Floor
- Carpet, Luxury Vinyl, Tile
- Appliances
- Built-In Oven, Dishwasher, Microwave
- Utilities
- Cable Available, Cable Connected, Electricity Available, Electricity Connected, Public, Sewer Connected, Street Lights, Water Connected
- Heating
- Central, Electric
- Air Conditioning
- Central Air
- Exterior Construction
- Block, Stucco, Wood Frame
- Exterior Features
- Sidewalk, Sliding Doors
- Roof
- Shingle
- Foundation
- Slab
- Pool
- Community, Private
- Pool Type
- Child Safety Fence, Gunite, Heated, In Ground, Salt Water
- Garage Carport
- 3 Car Garage
- Garage Spaces
- 3
- Garage Features
- Driveway, Garage Door Opener
- Garage Dimensions
- 22x29
- Elementary School
- Sunridge Elementary
- Middle School
- Sunridge Middle
- High School
- West Orange High
- Fences
- Fenced, Vinyl
- Pets
- Allowed
- Flood Zone Code
- X
- Parcel ID
- 28-22-27-4025-01-870
- Legal Description
- JOHNS LAKE POINTE 69/121 LOT 187
Listing courtesy of CLOCK TOWER REALTY. 407-362-6246
Selling Office: BUYER REBATES REALTY.Mortgage Calculator
StellarMLS is the source of this information via Internet Data Exchange Program. All listing information is deemed reliable but not guaranteed and should be independently verified through personal inspection by appropriate professionals. Listings displayed on this website may be subject to prior sale or removal from sale. Availability of any listing should always be independently verified. Listing information is provided for consumer personal, non-commercial use, solely to identify potential properties for potential purchase. All other use is strictly prohibited and may violate relevant federal and state law. Data last updated on